
150 Water Street W. Apt. 446, St. Paul, MN 55107 MAP
Studio, 1 ba, 571 Sq. Ft. | Available 10/13/26
S1 Alcove Studio
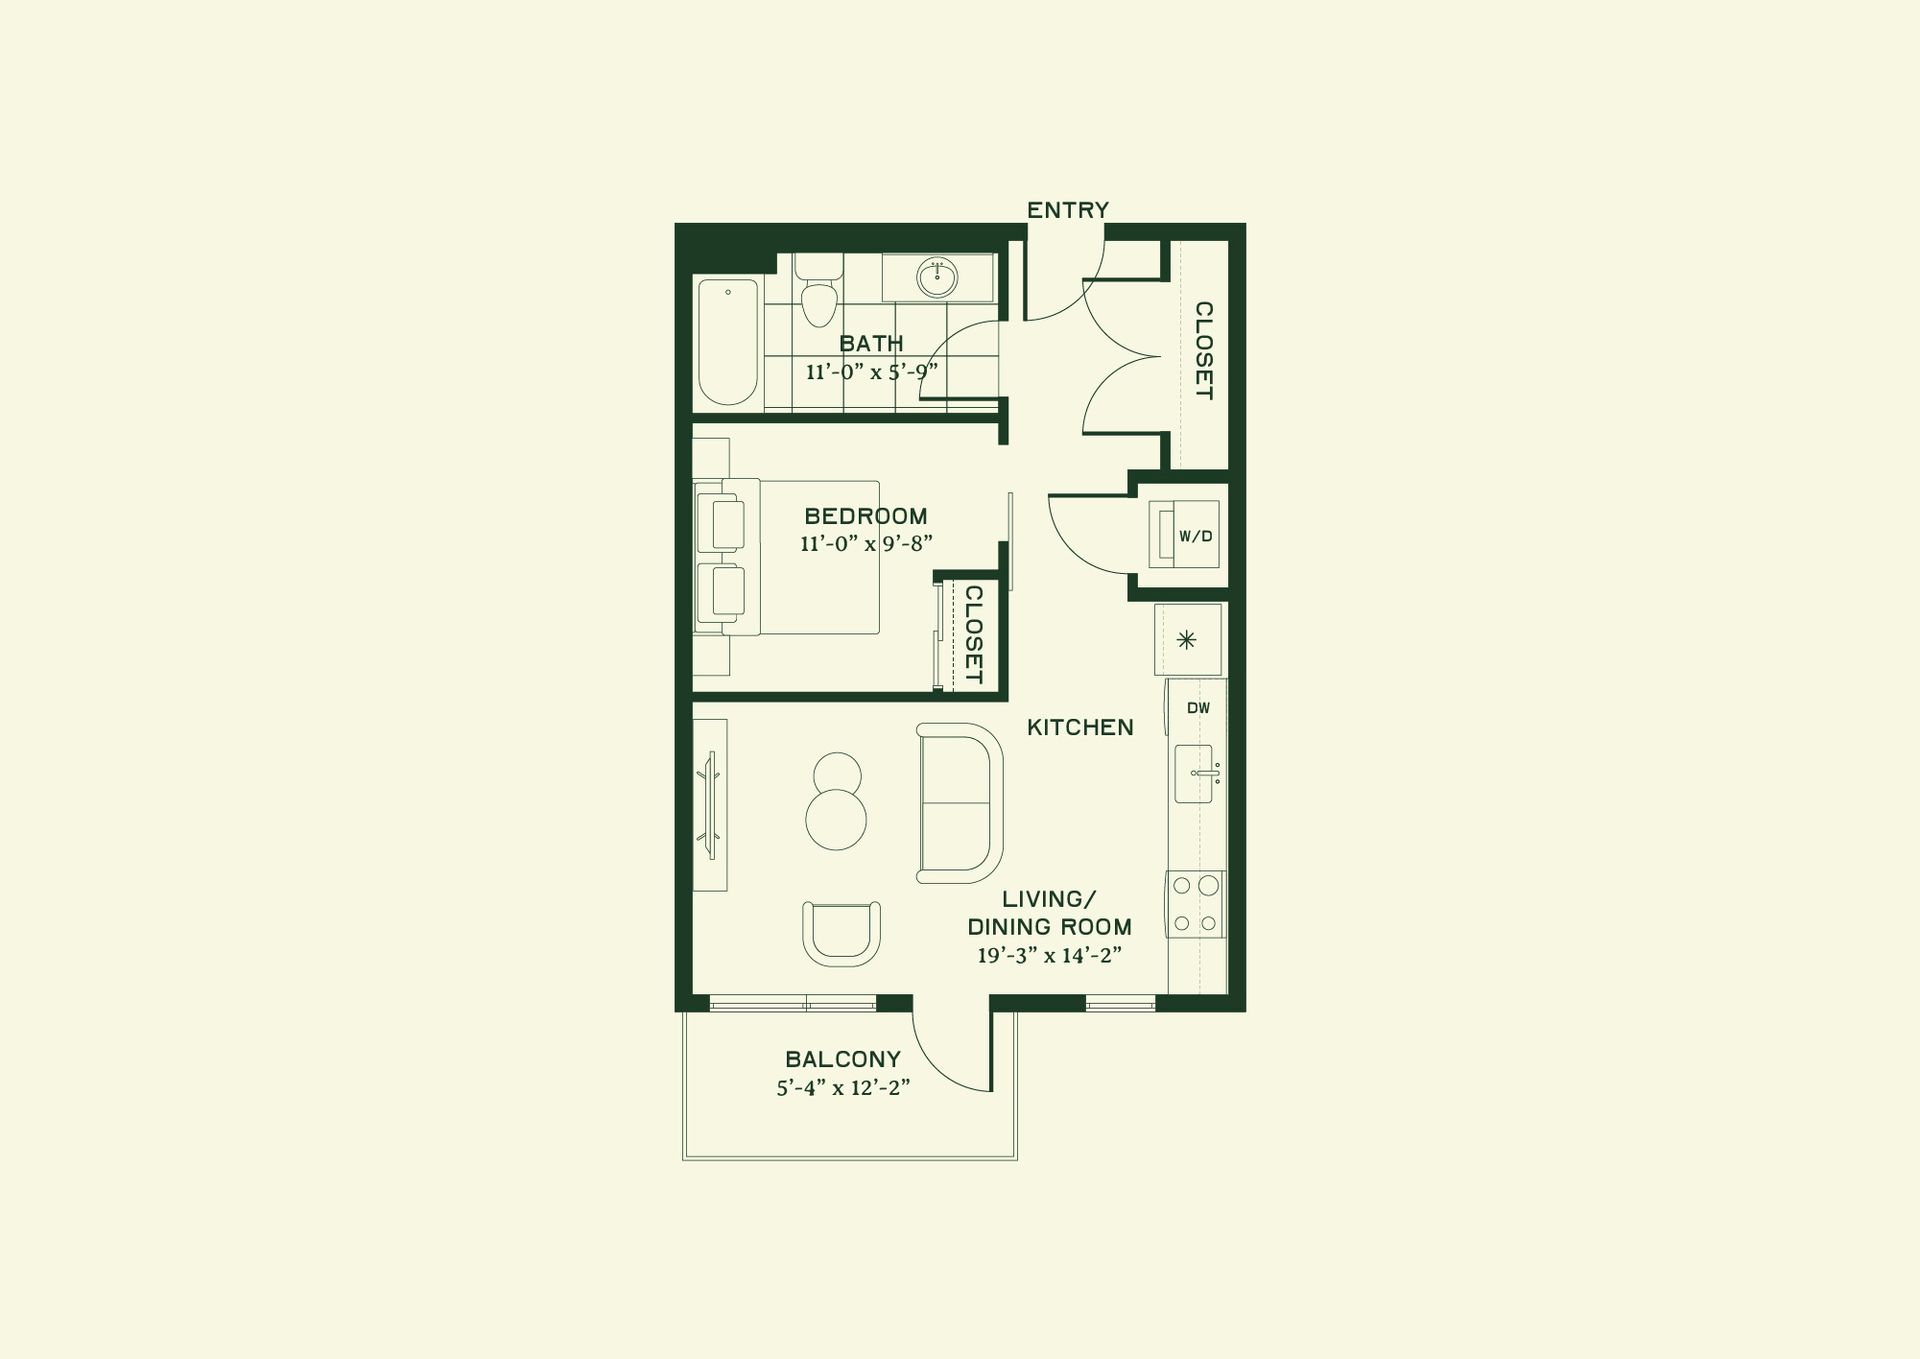
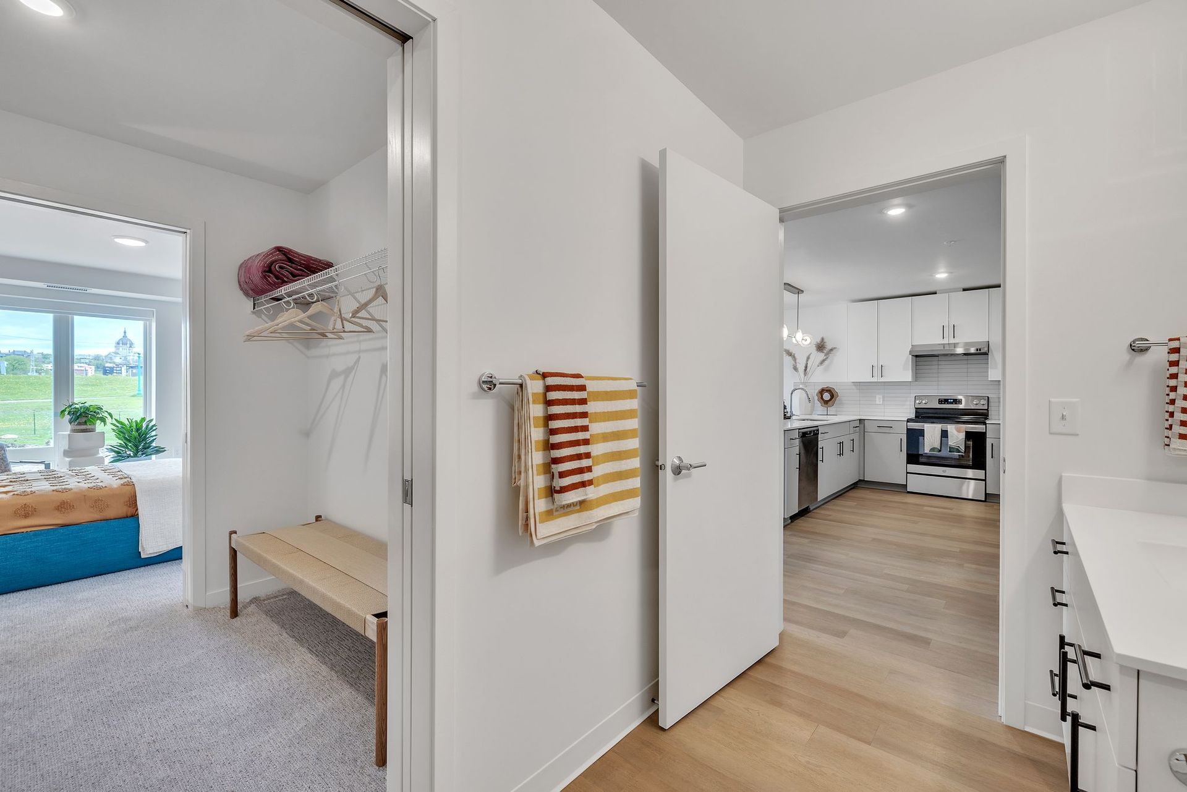
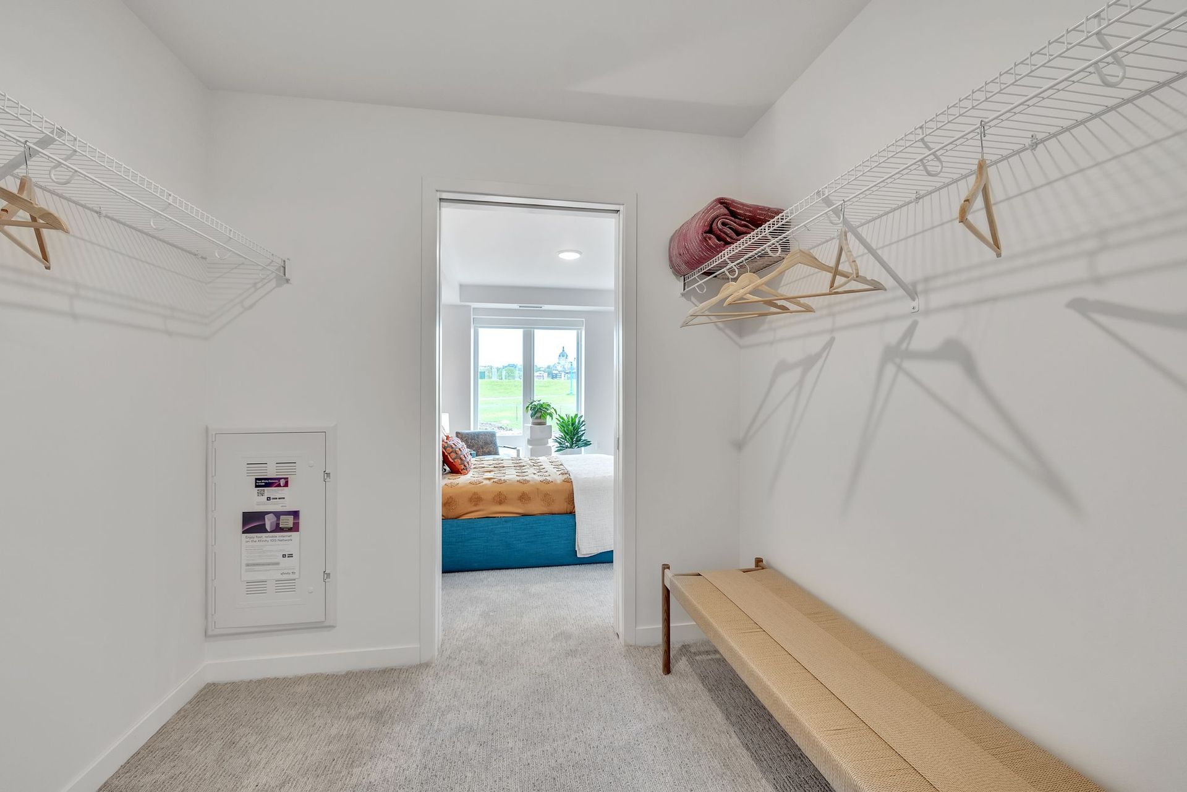
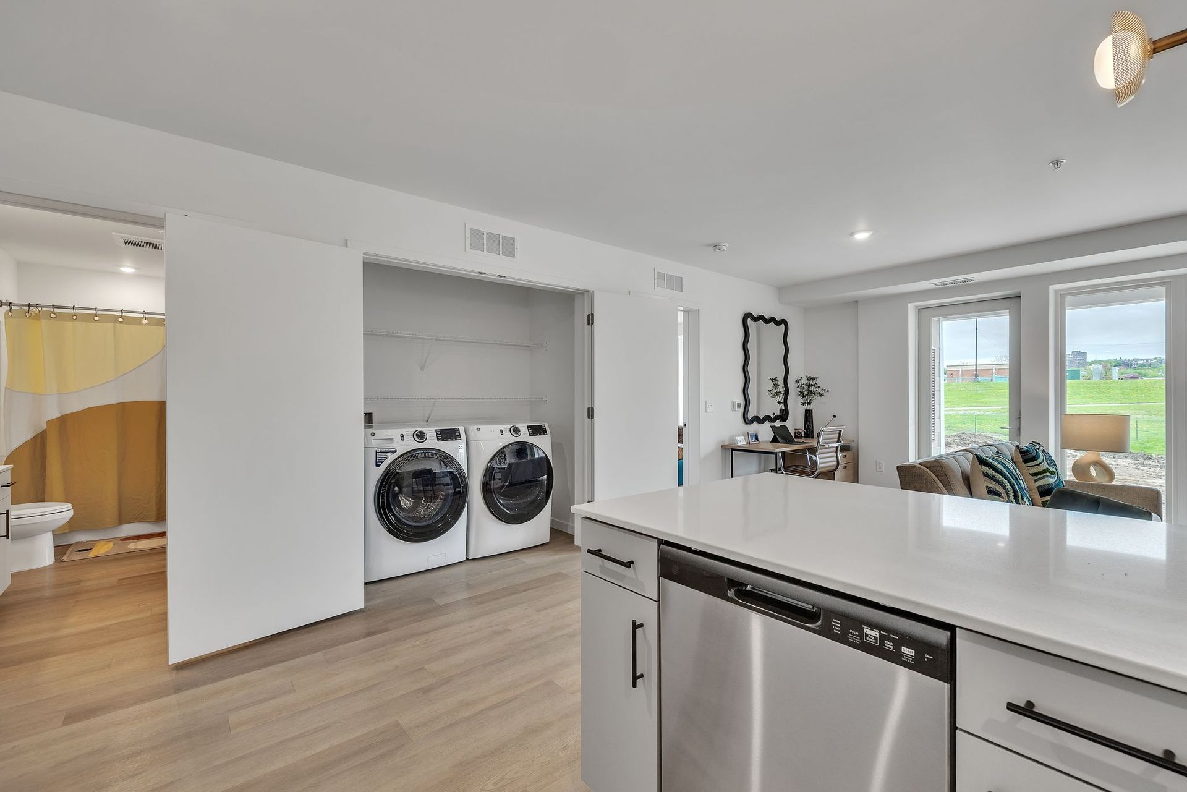
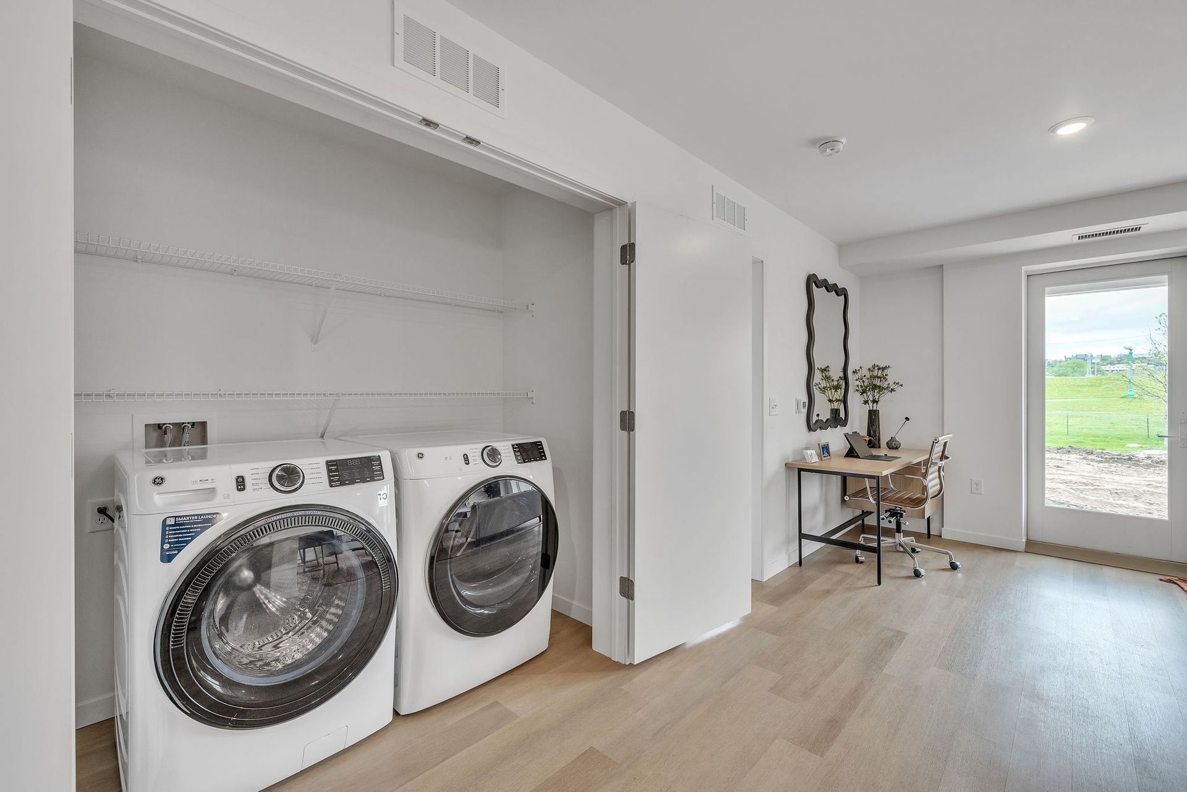
This studio apartment offers the comfort and functionality of a one-bedroom feel, with clearly defined spaces for living, sleeping, and dining. A welcoming entry leads past a dedicated closet and in-unit washer and dryer, providing everyday convenience and valuable storage right from the start.
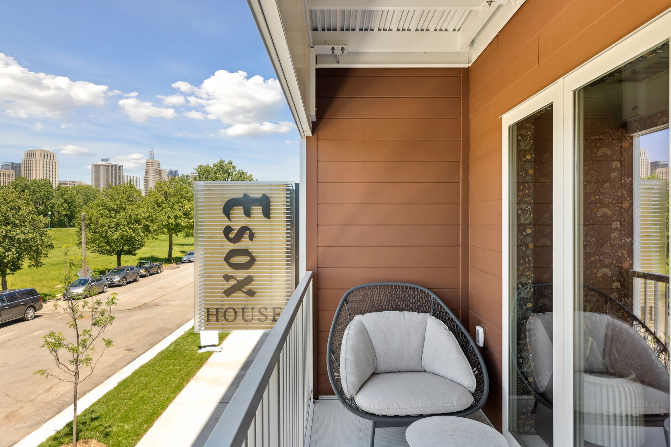
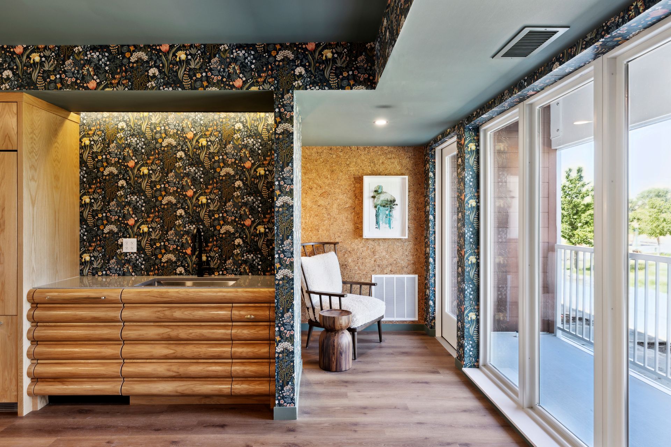
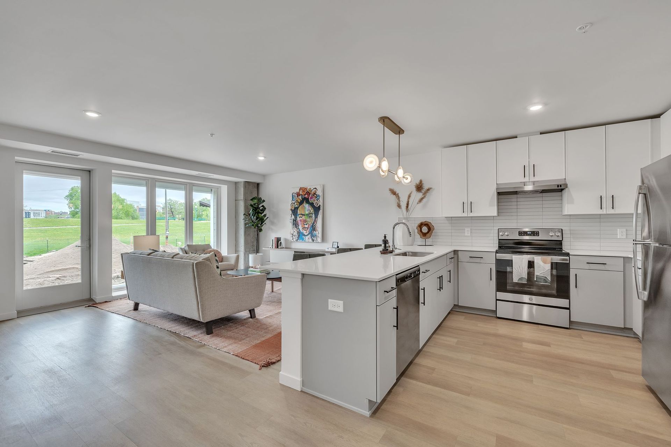
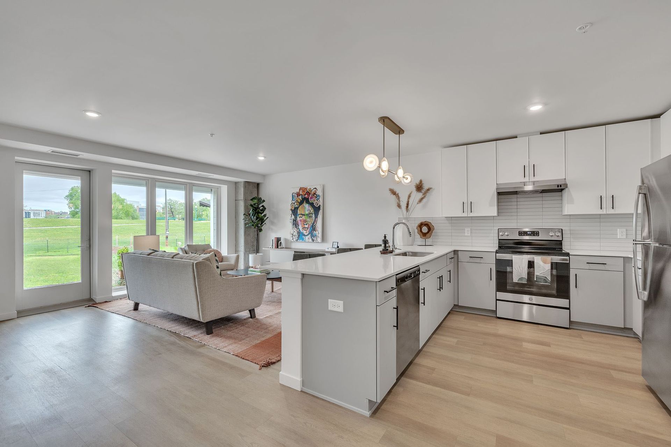
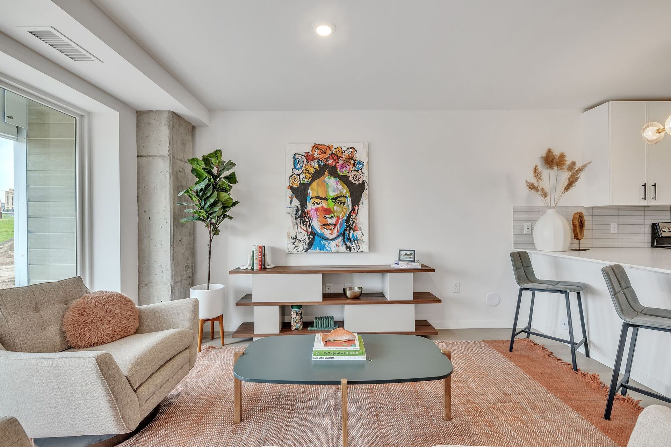
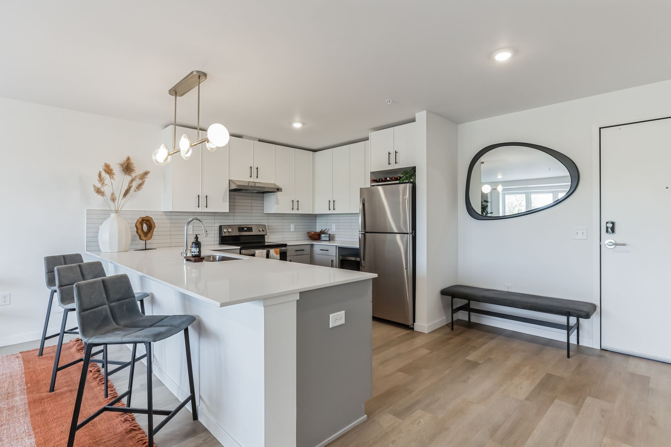
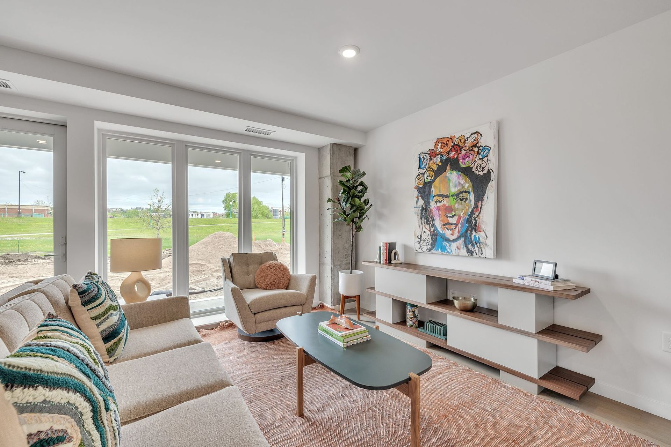
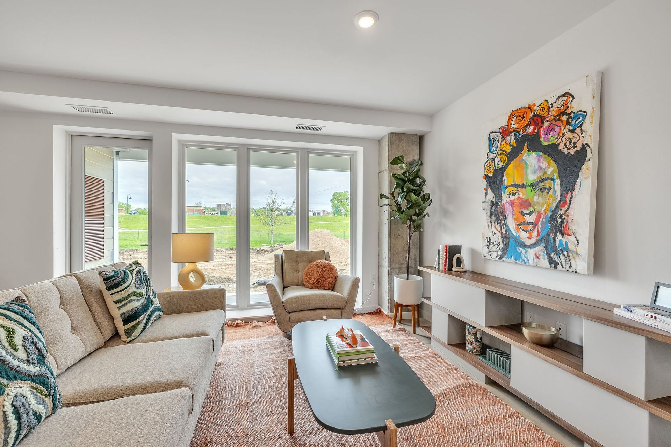
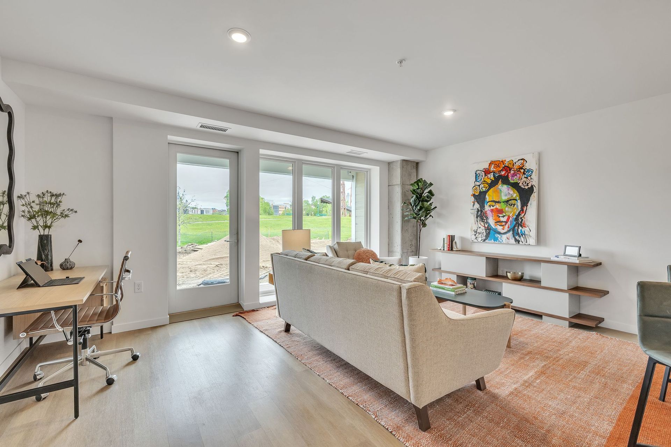
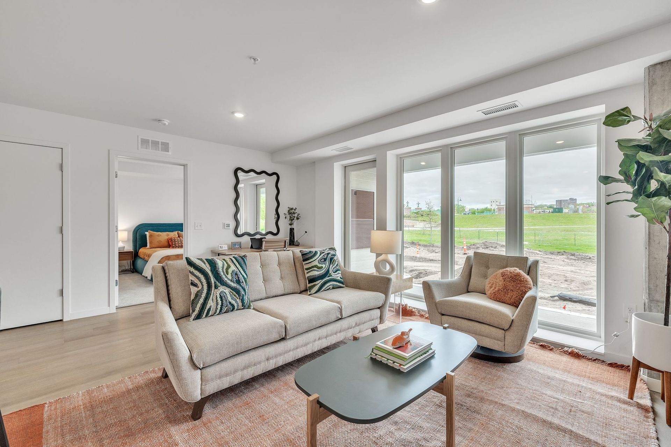
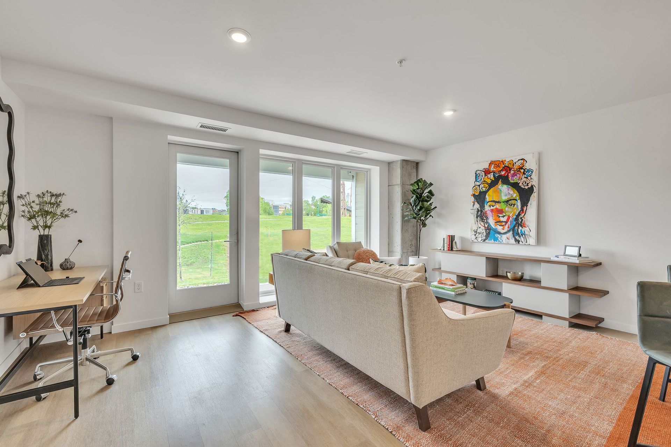
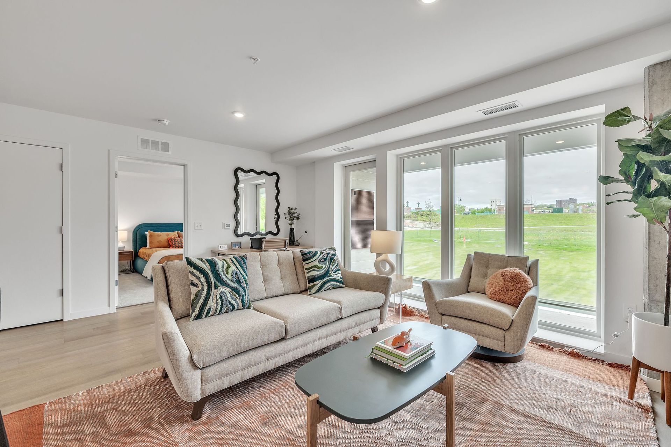
The open kitchen is efficiently laid out along the wall with a refrigerator, range, and dishwasher. The kitchen flows seamlessly into the 19'3" x 14'2" living and dining area that easily accommodates full-size furniture and an entertainment setup. Large windows and direct access to a private 5'4" x 12'2" balcony bring in natural light and extend the living space outdoors—perfect for relaxing or entertaining.
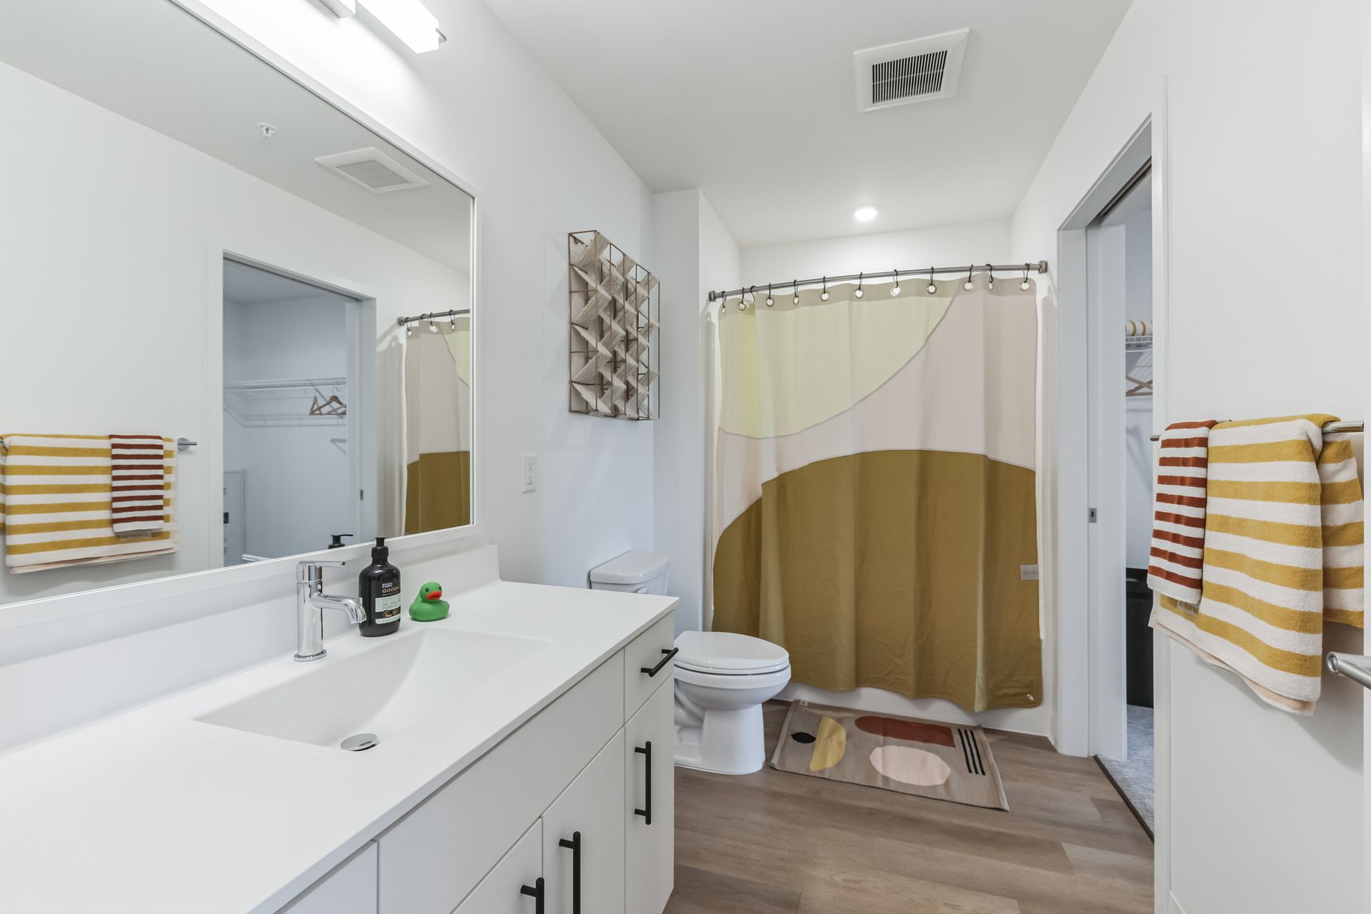
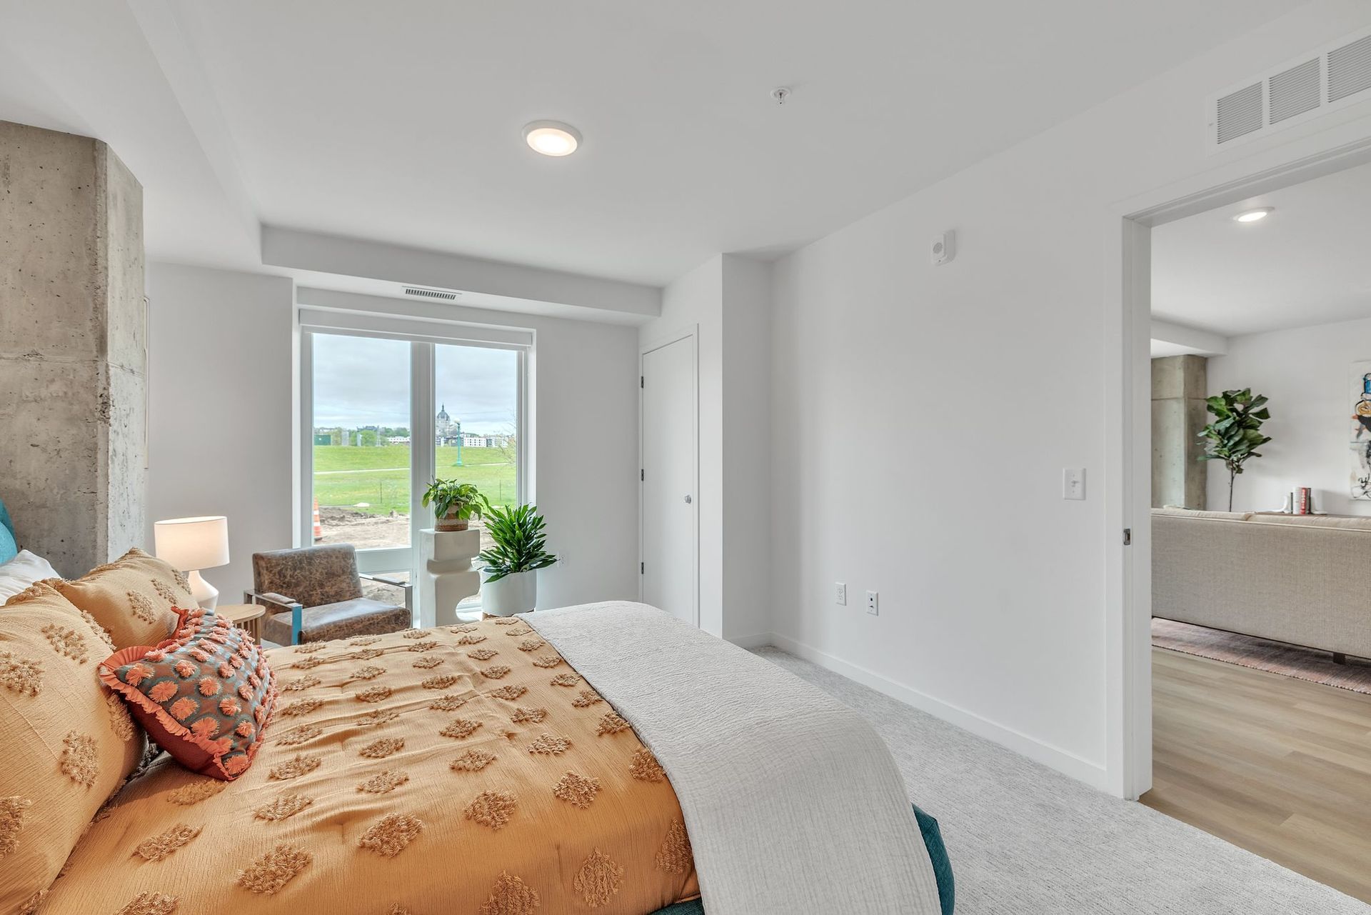
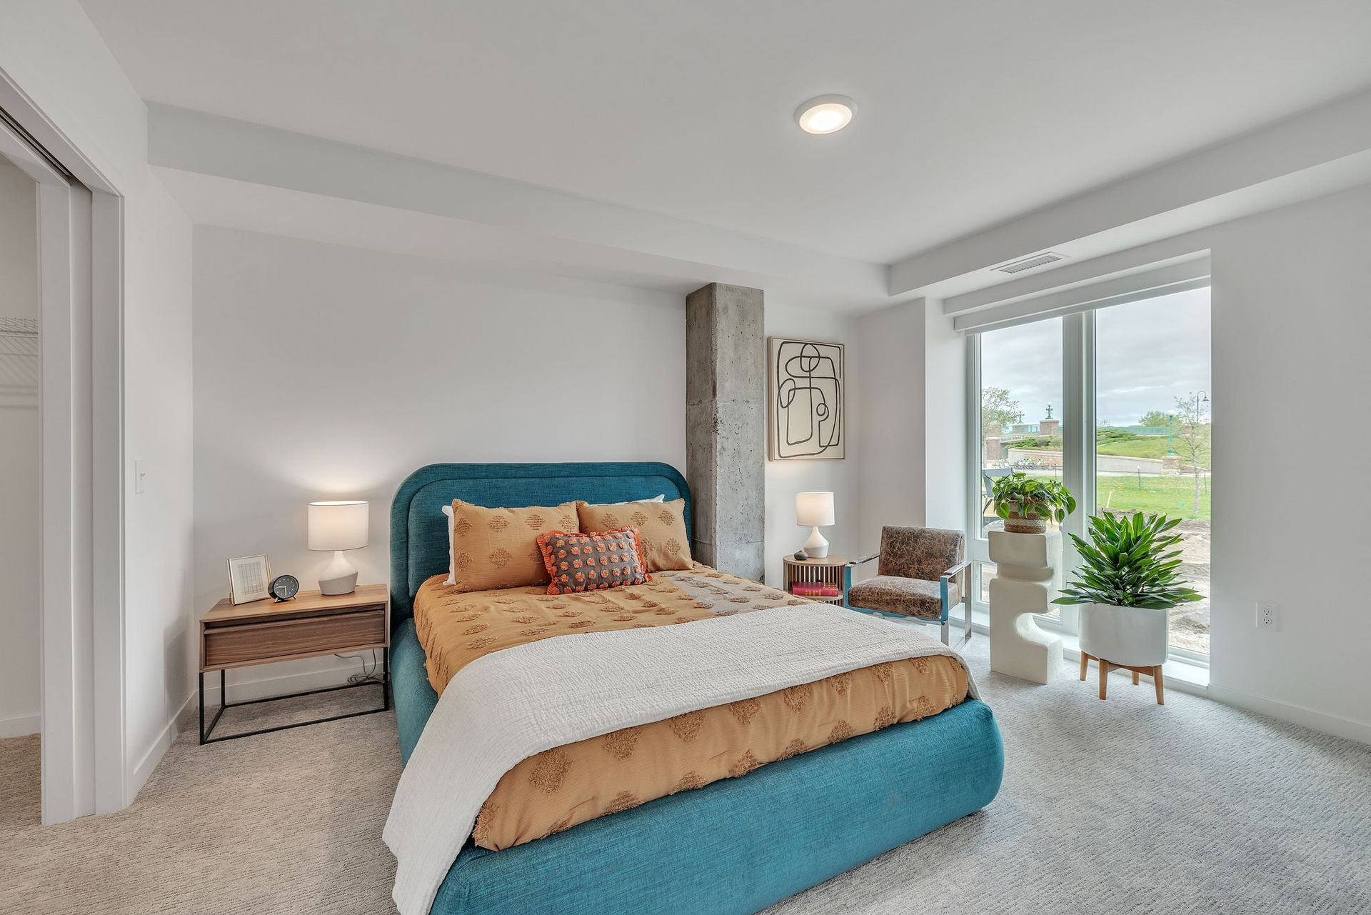
The 11'0" x 9'8" sleeping area is set apart from the main living space, creating a sense of privacy. A nearby 11'0" x 5'9" 3/4 bathroom is conveniently located while remaining discreetly tucked away from the main living area.
With its smart separation of spaces, ample storage, private outdoor space, and efficient layout, this studio offers an ideal blend of comfort, livability, and style—perfect for those seeking a flexible, well-designed urban home.
Rental Terms
- Rent: $1,390
- Admin Fee: $350
- Application Fee: $50
- Available 10/13/26
Pet Policy
- Cats allowed
- Dogs allowed
Appliances
- Refrigerator
- Range
- Washer & Dryer
- Microwave
This studio apartment offers the comfort and functionality of a one-bedroom feel, with clearly defined spaces for living, sleeping, and dining. A welcoming entry leads past a dedicated closet and in-unit washer and dryer, providing everyday convenience and valuable storage right from the start.
The open kitchen is efficiently laid out along the wall with a refrigerator, range, and dishwasher. The kitchen flows seamlessly into the 19'3" x 14'2" living and dining area that easily accommodates full-size furniture and an entertainment setup. Large windows and direct access to a private 5'4" x 12'2" balcony bring in natural light and extend the living space outdoors—perfect for relaxing or entertaining.
The 11'0" x 9'8" sleeping area is set apart from the main living space, creating a sense of privacy. A nearby 11'0" x 5'9" 3/4 bathroom is conveniently located while remaining discreetly tucked away from the main living area.
With its smart separation of spaces, ample storage, private outdoor space, and efficient layout, this studio offers an ideal blend of comfort, livability, and style—perfect for those seeking a flexible, well-designed urban home.
$1,390 /mo
Studio / 1 ba