

1320 W Lake St Apt 507, Minneapolis, MN 55408 MAP
1 bd, 1 ba, 756 Sq. Ft. | Available 8/18/26
1 Bed Loft
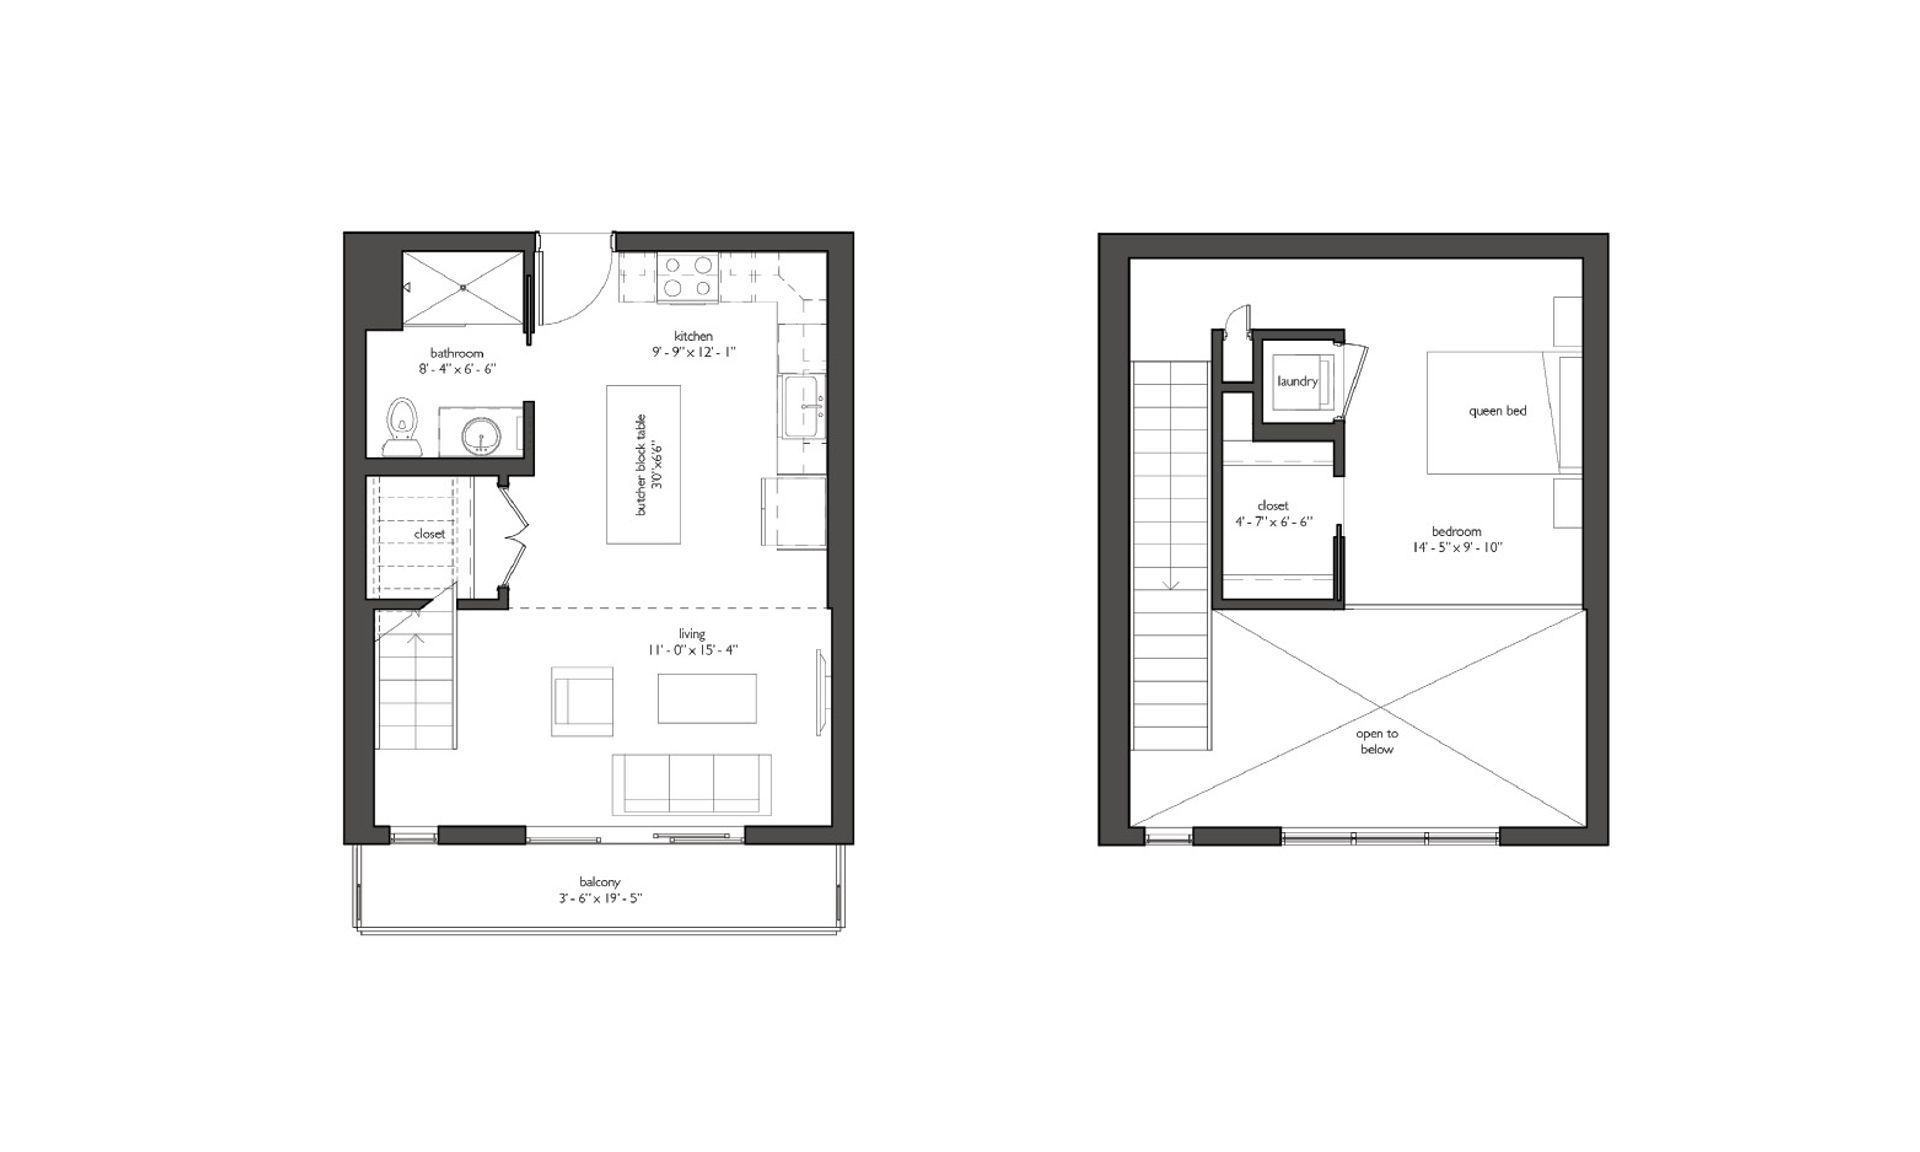
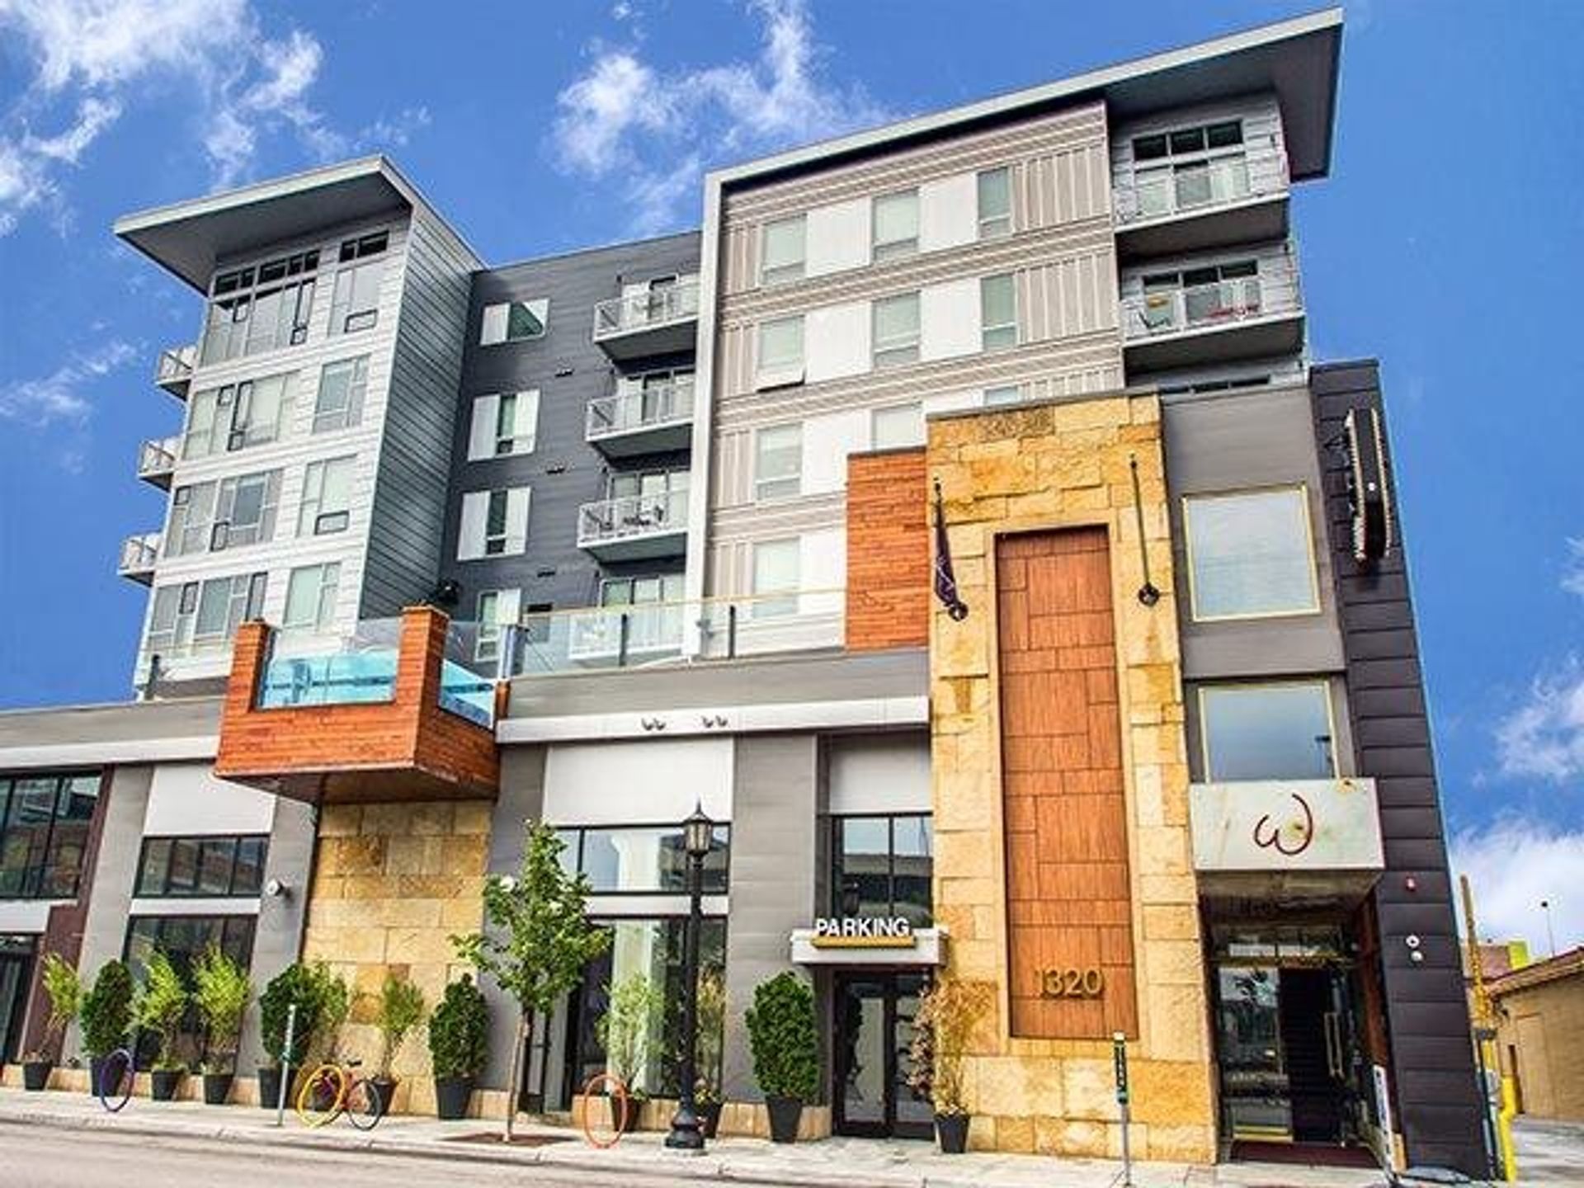
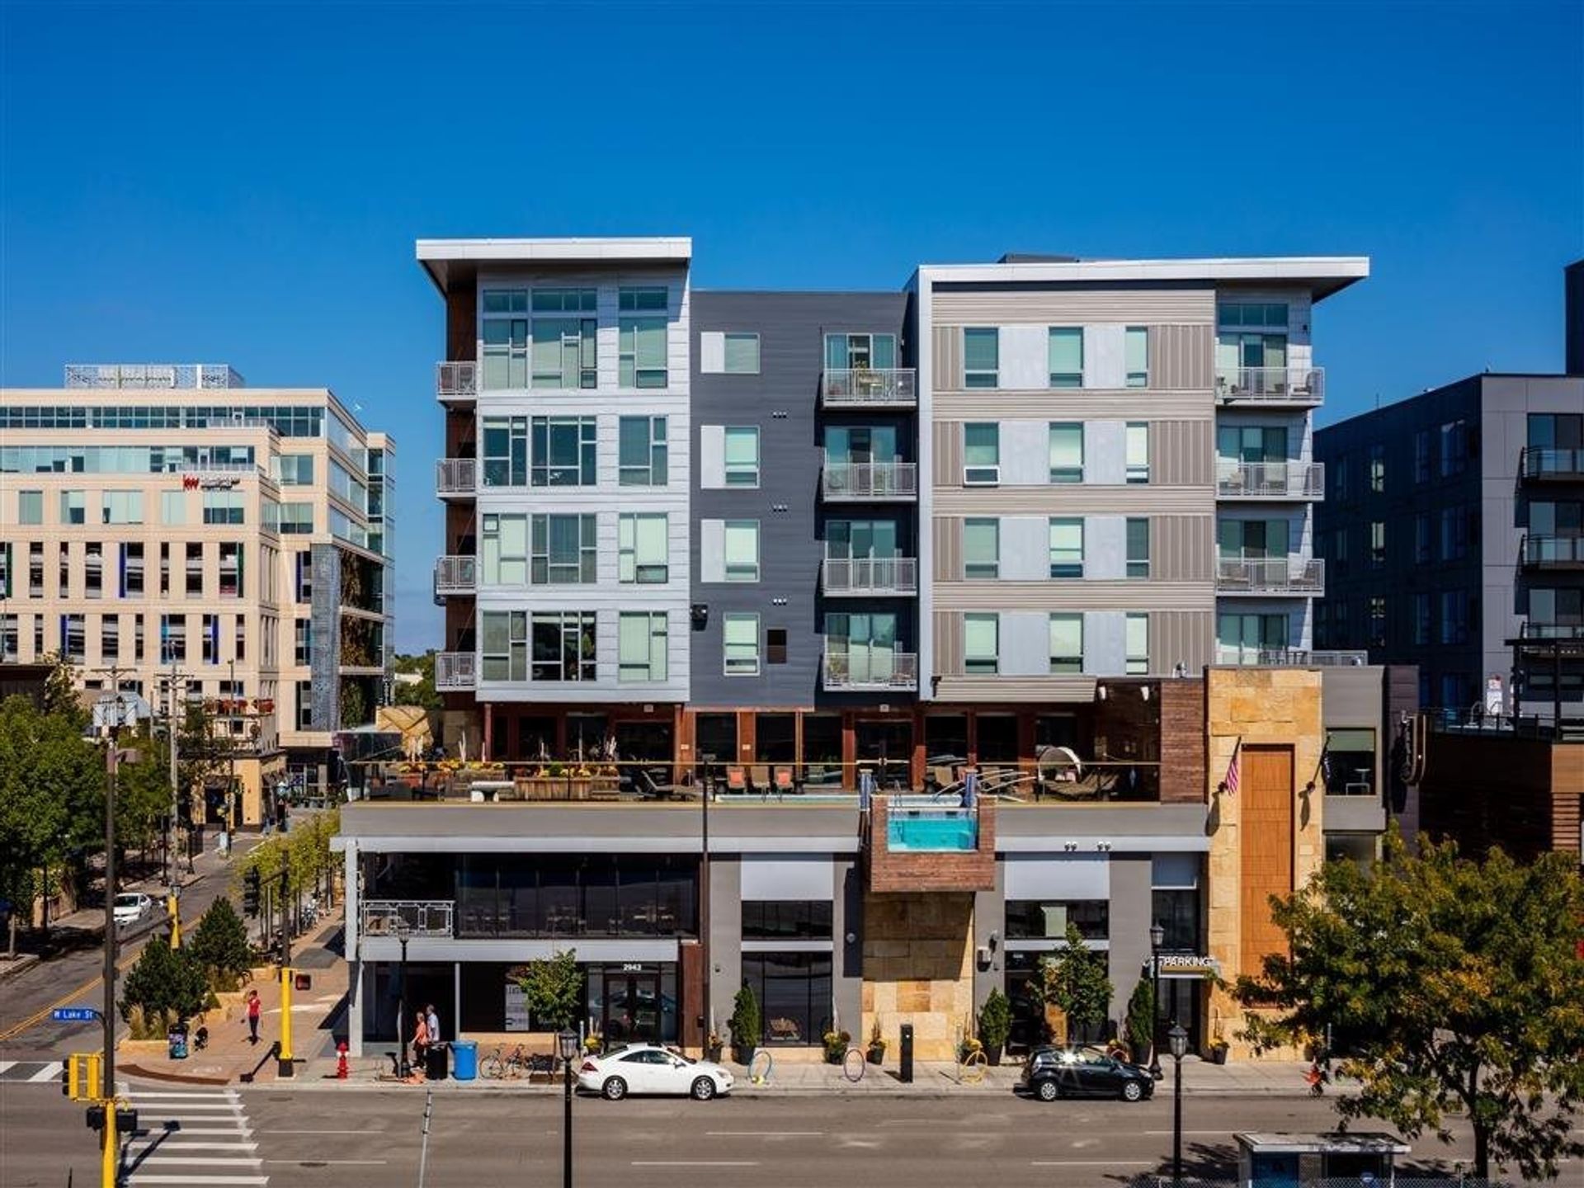
This one-bedroom loft residence spans two levels and offers 756 square feet of dynamic, characterful living on one of The Walkway's upper floors in the heart of Minneapolis.
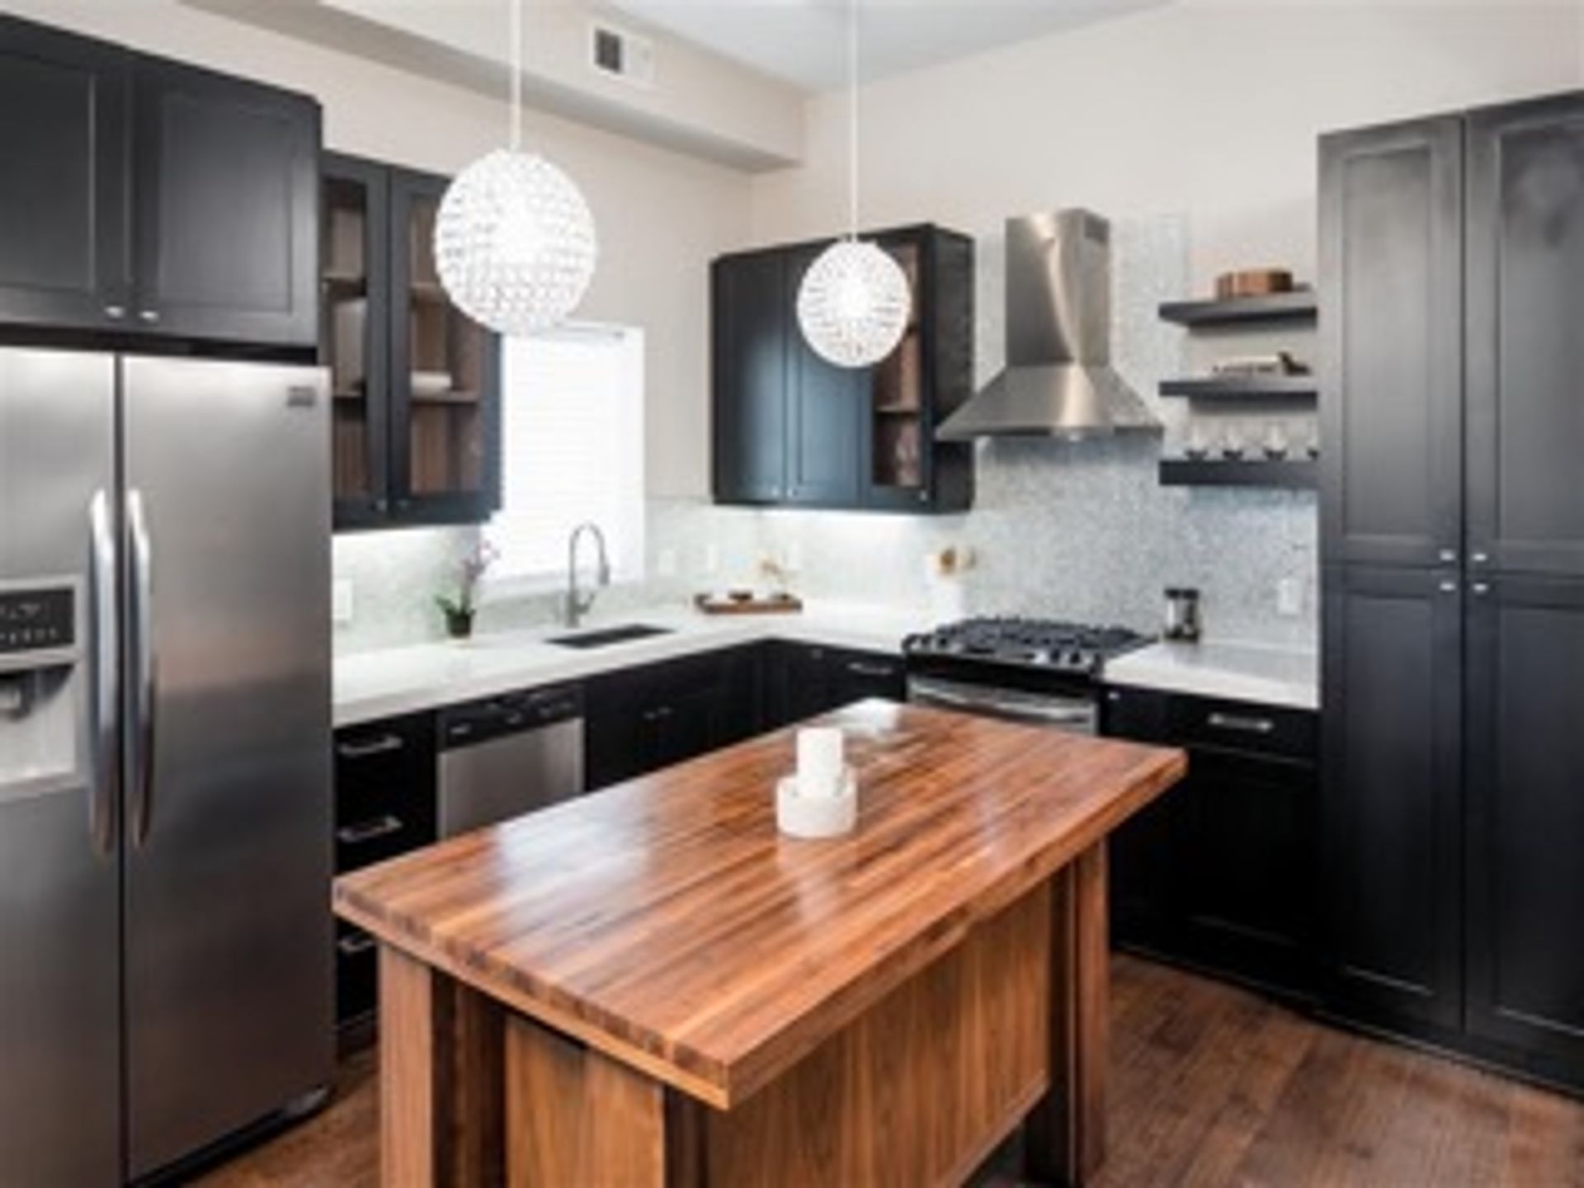
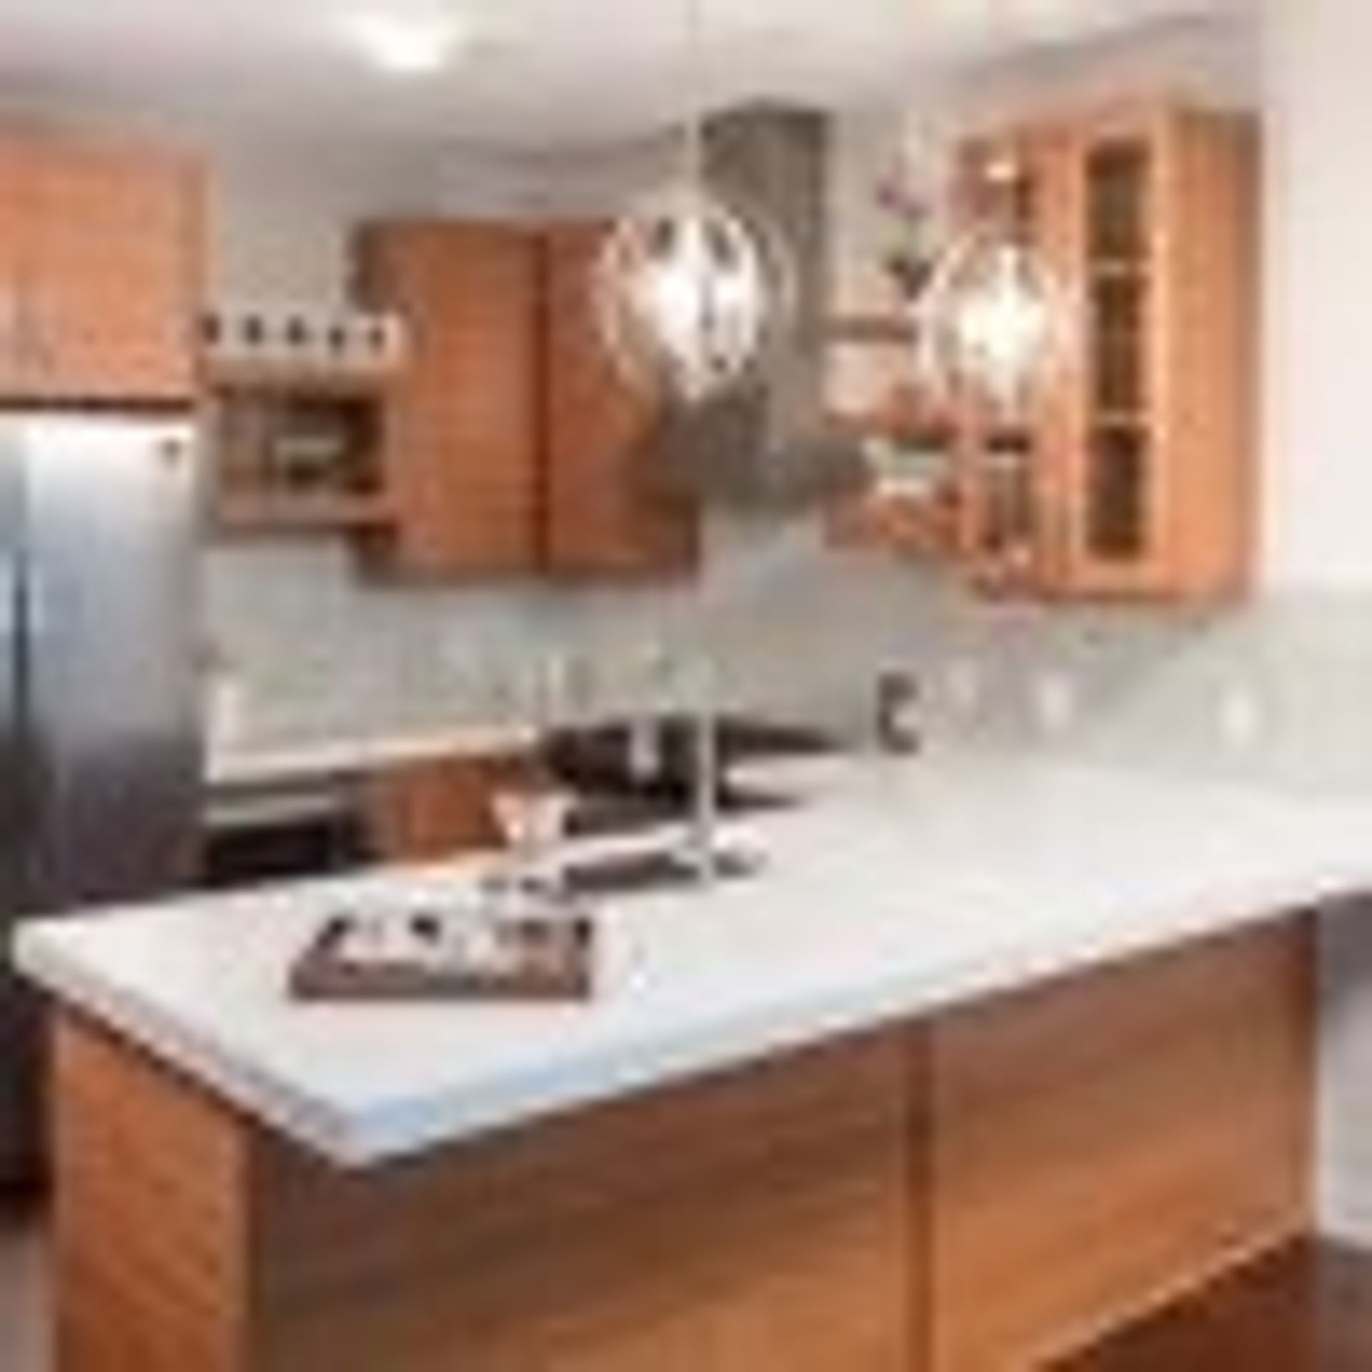
The main level sets an energetic tone with the 11'0" x 15'4" living area opening directly onto a sweeping 3'6" x 19'5" private balcony — stretching nearly the full width of the residence and offering impressive elevated views of the Uptown neighborhood. The 9'9" x 12'1" kitchen features a butcher block table, ample cabinetry and counter space, staying naturally connected to the living area. A closet and bathroom round out the main level.
The upper level delivers the dramatic loft experience this residence is built around. An open-to-below area creates a soaring sense of volume and light, while the 14'5" x 9'10" bedroom comfortably fits a queen bed alongside a 4'7" x 6'6" walk-in closet. In-unit laundry is neatly tucked at the top of the stairs for convenient daily access.
Two levels, a dramatic open-to-below feature, a nearly 20-foot wide private balcony, and a butcher block kitchen — this loft residence is one of the most distinctive and exciting homes at The Walkway.
Rental Terms
- Rent: $1,624
- Admin Fee: $350
- Application Fee: $50
- Available 8/18/26
Pet Policy
- Cats allowed
- Dogs allowed
Amenities
- Balcony (L)
- Floor 05
- Prem507
Appliances
- Washer & Dryer
- Refrigerator
- Range
- Microwave
This one-bedroom loft residence spans two levels and offers 756 square feet of dynamic, characterful living on one of The Walkway's upper floors in the heart of Minneapolis.
The main level sets an energetic tone with the 11'0" x 15'4" living area opening directly onto a sweeping 3'6" x 19'5" private balcony — stretching nearly the full width of the residence and offering impressive elevated views of the Uptown neighborhood. The 9'9" x 12'1" kitchen features a butcher block table, ample cabinetry and counter space, staying naturally connected to the living area. A closet and bathroom round out the main level.
The upper level delivers the dramatic loft experience this residence is built around. An open-to-below area creates a soaring sense of volume and light, while the 14'5" x 9'10" bedroom comfortably fits a queen bed alongside a 4'7" x 6'6" walk-in closet. In-unit laundry is neatly tucked at the top of the stairs for convenient daily access.
Two levels, a dramatic open-to-below feature, a nearly 20-foot wide private balcony, and a butcher block kitchen — this loft residence is one of the most distinctive and exciting homes at The Walkway.
$1,624 /mo
1 bd / 1 ba