







1320 W Lake St Apt 414, Minneapolis, MN 55408 MAP
1 bd, 1 ba, 772 Sq. Ft. | Available 6/20/26
Art Wall 1 Bed
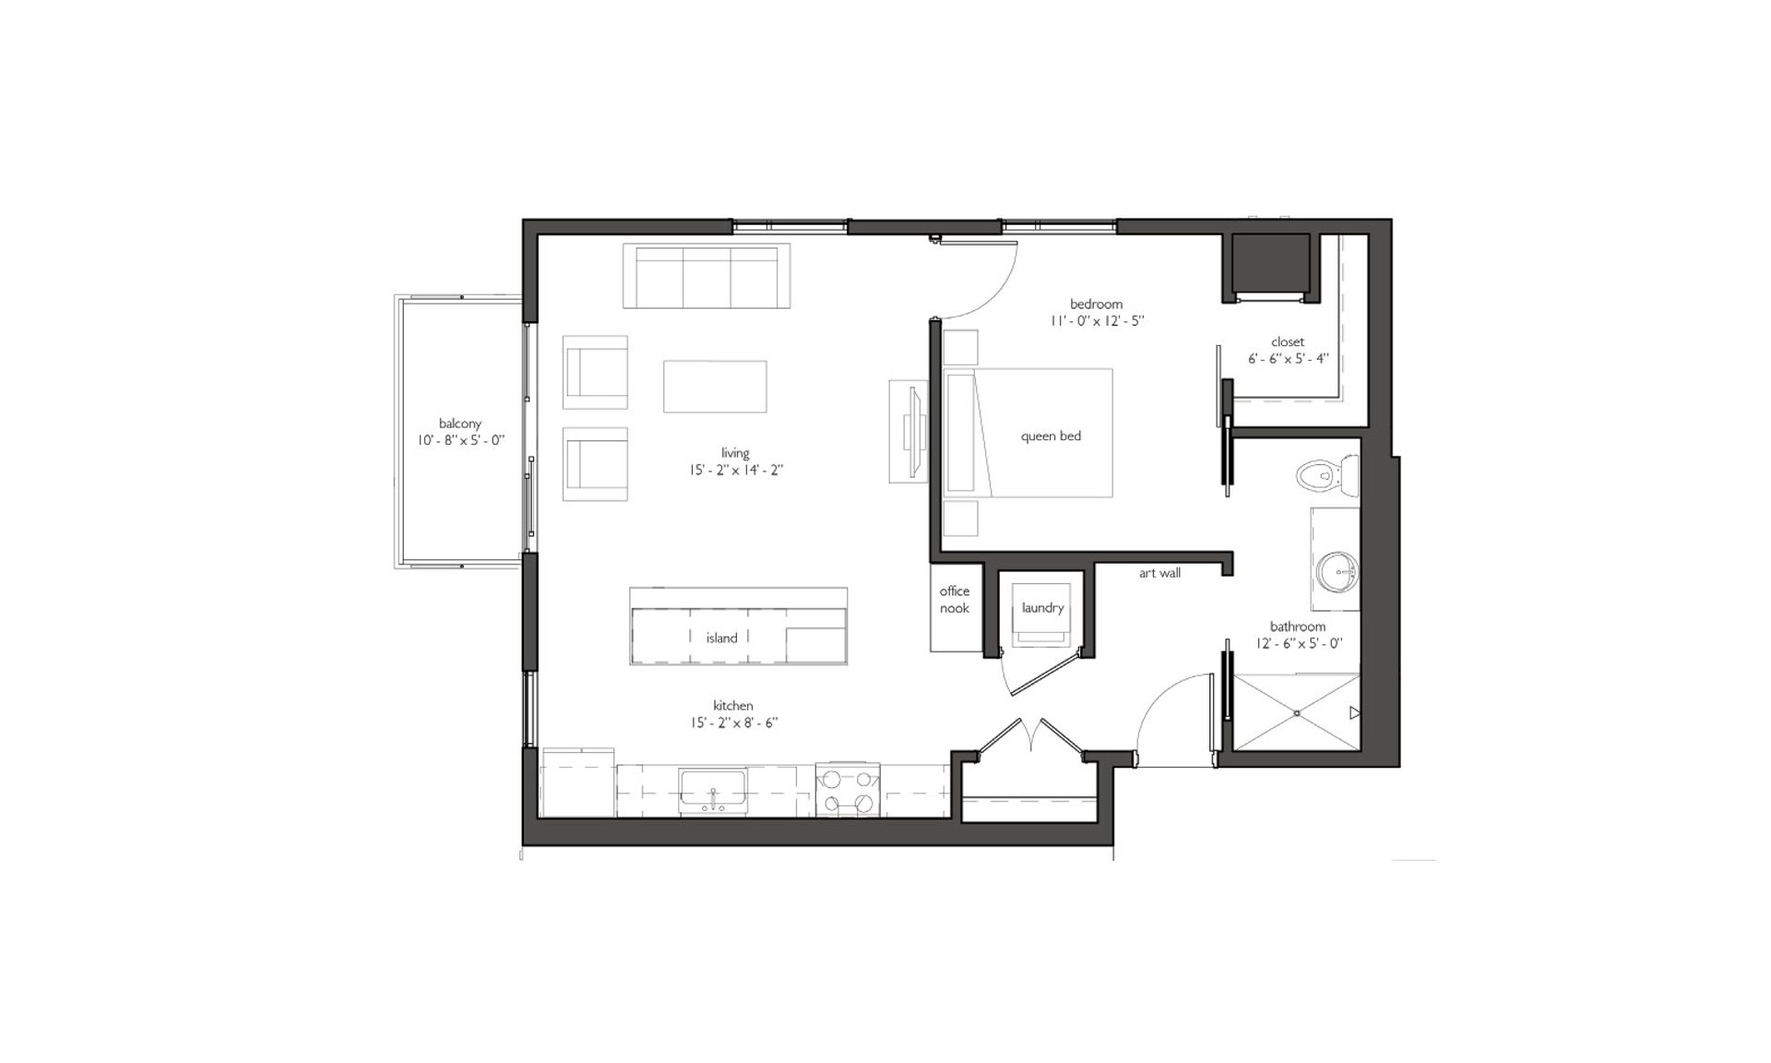
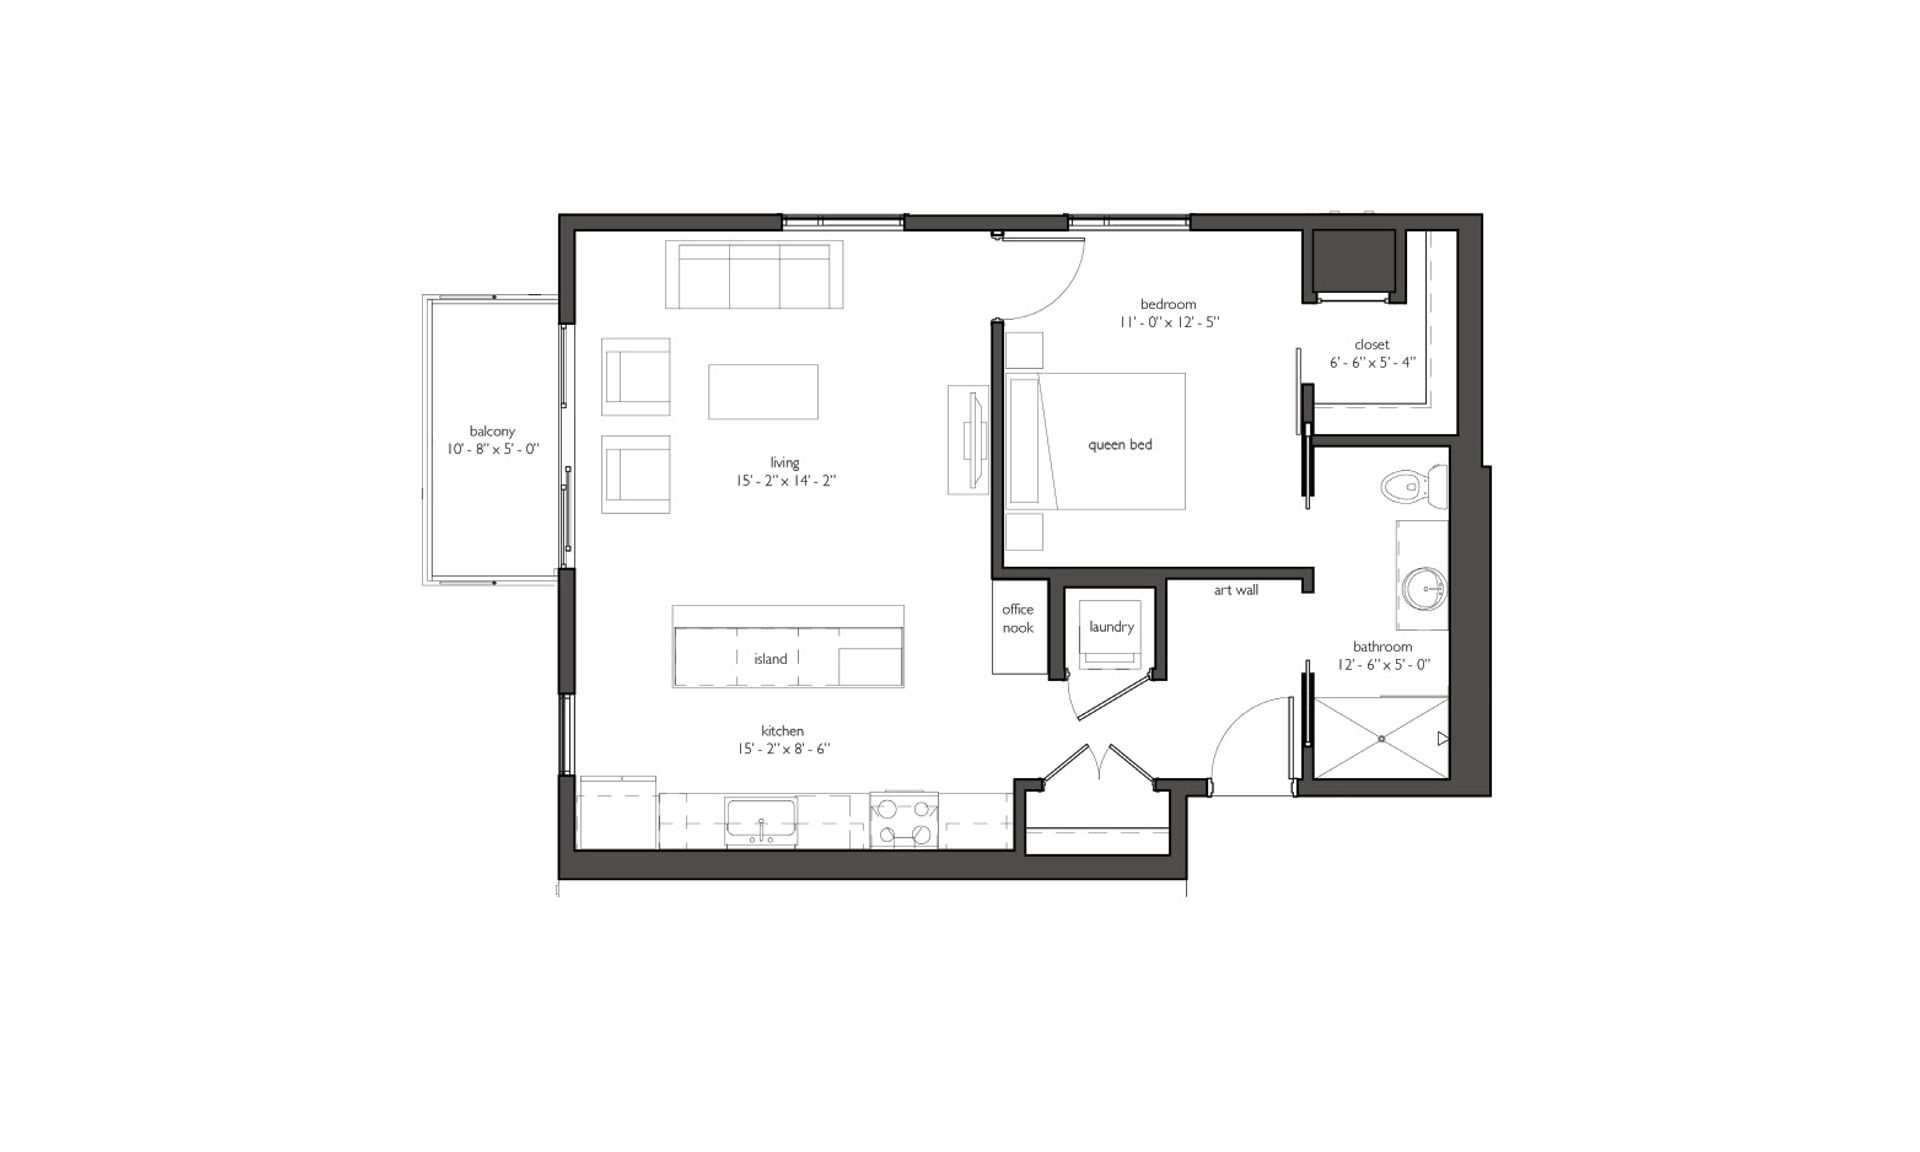
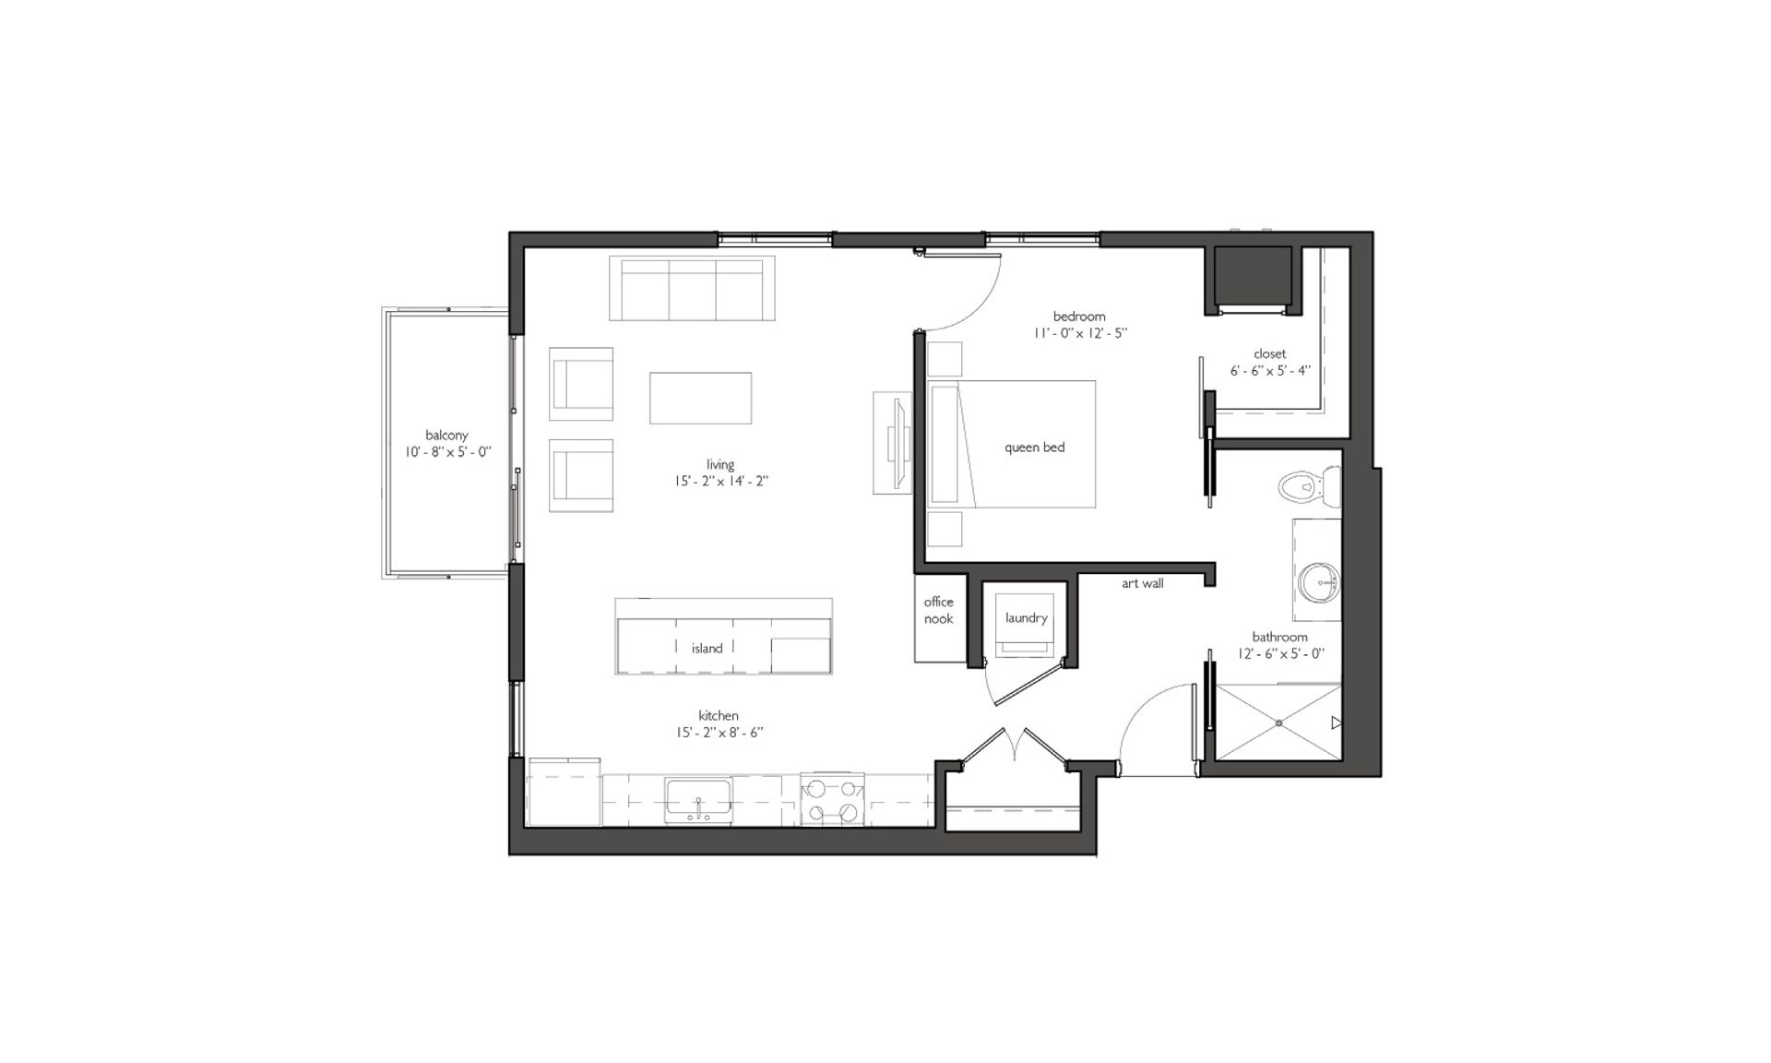
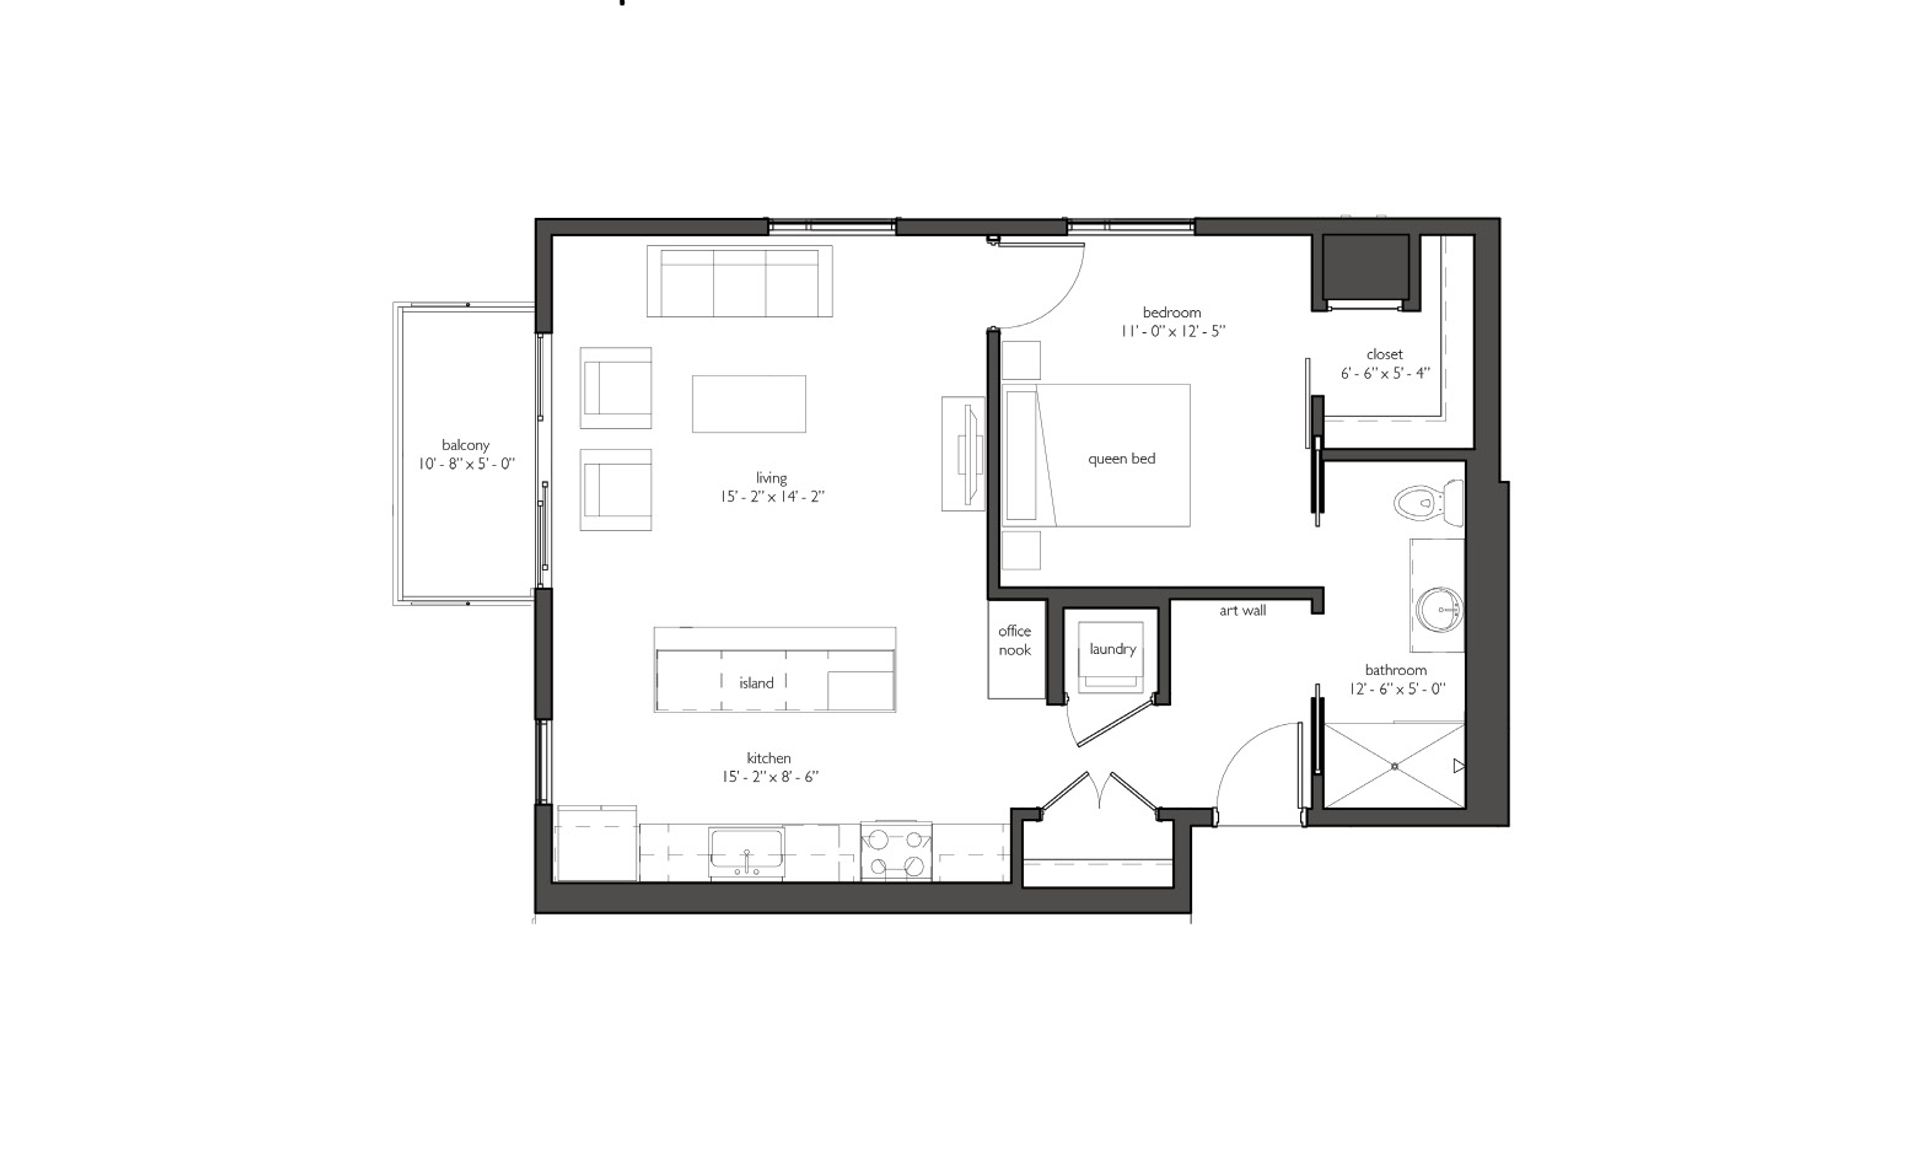
This 772 square foot one-bedroom residence delivers a spacious, creatively designed living experience in the heart of Minneapolis.
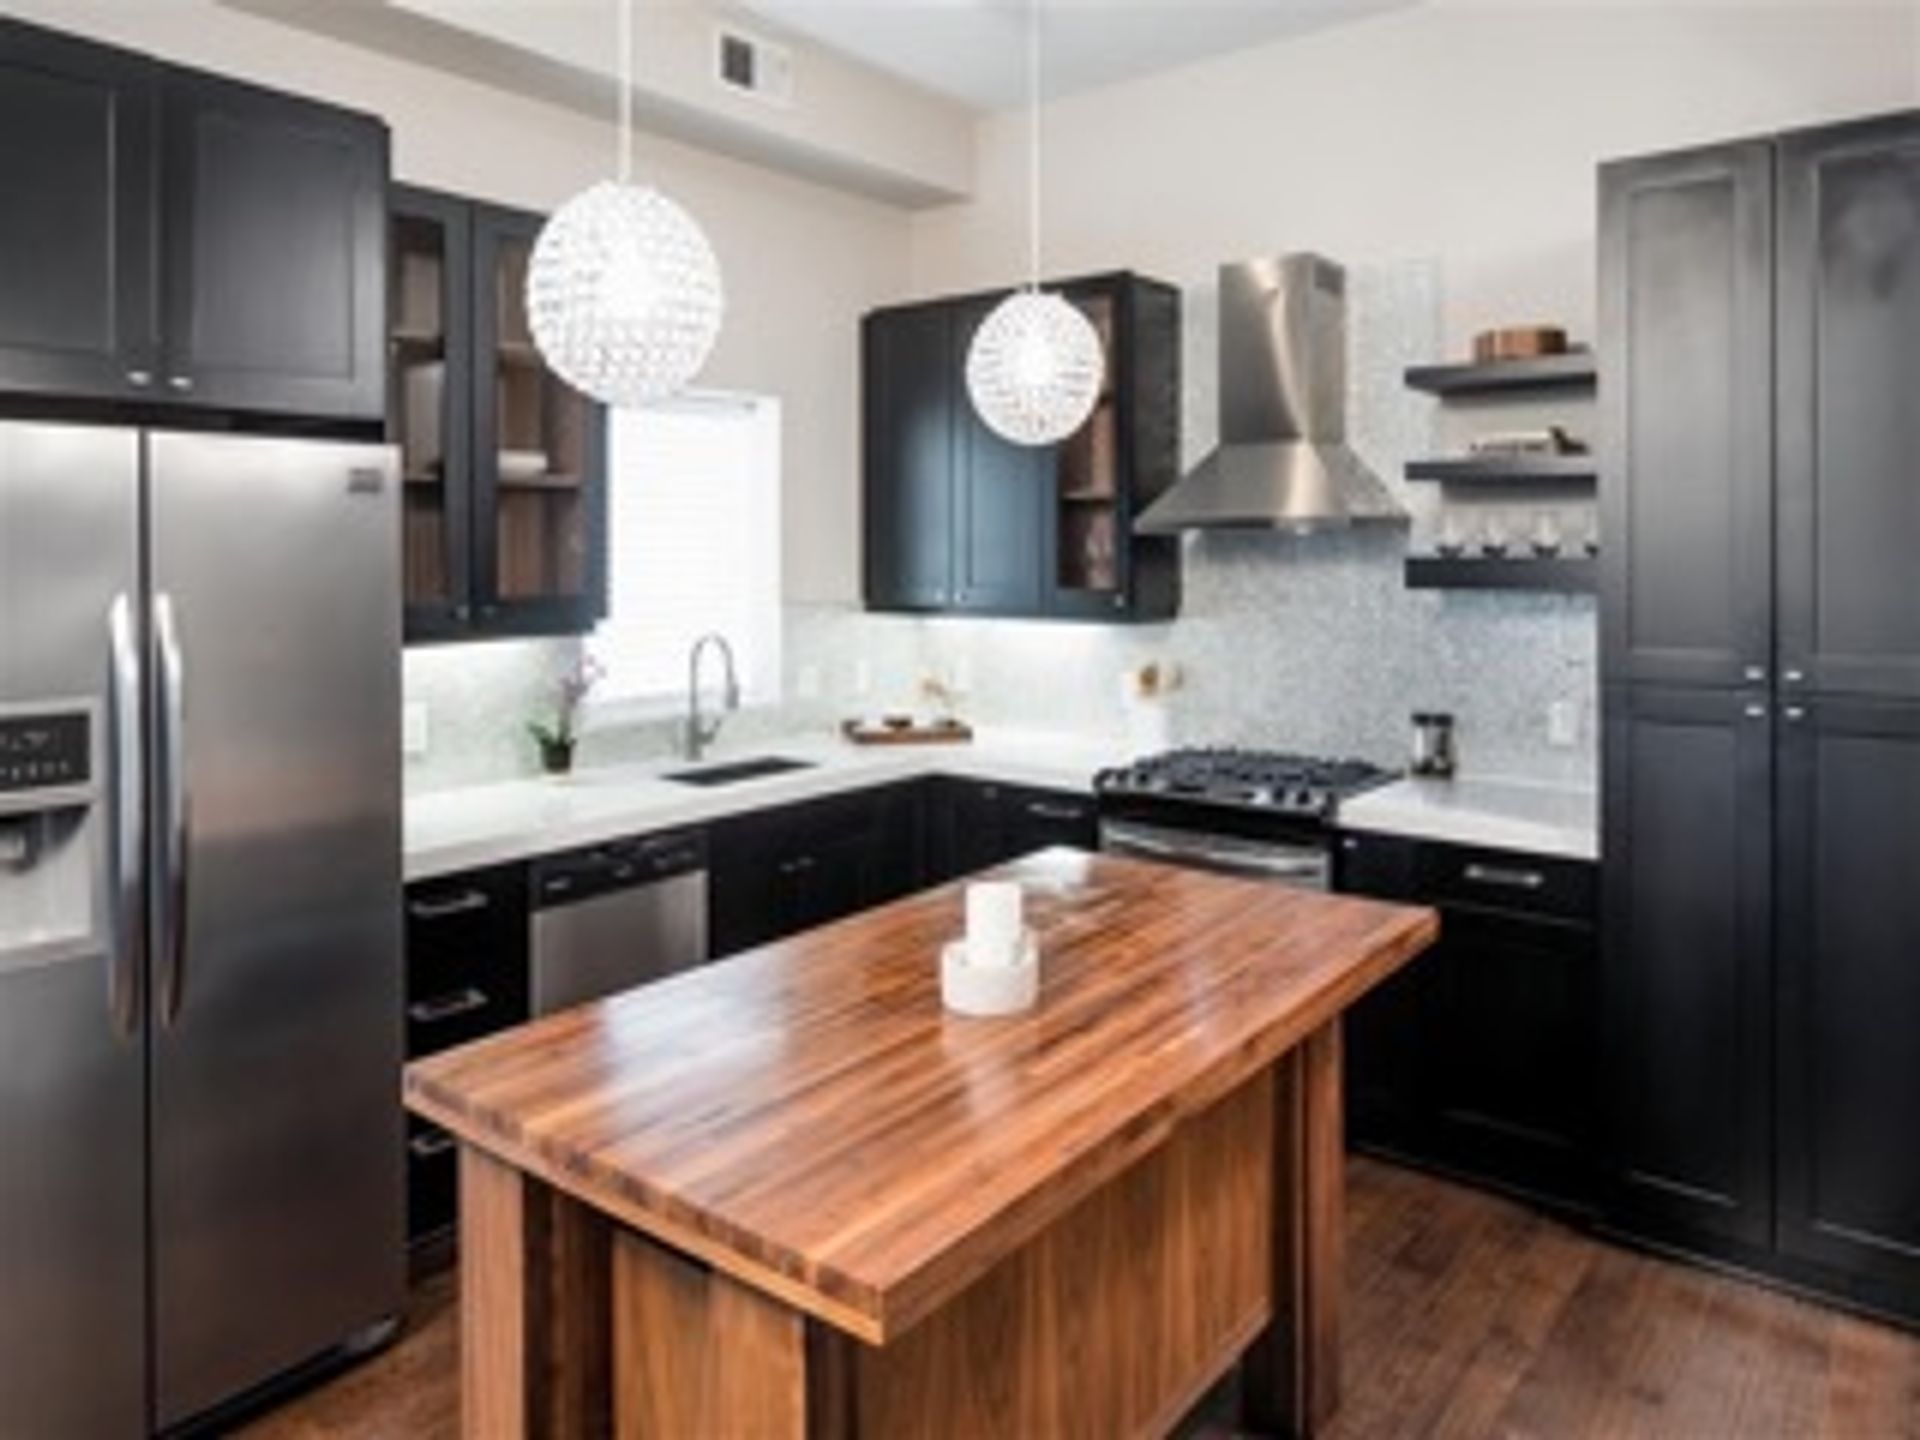
The 15'2" x 14'2" living area is open and generous, flowing naturally into the 15'2" x 8'6" kitchen which features a kitchen island with room for seating, ample cabinetry, and counter space. A private 10'8" x 5' balcony off the living area provides a comfortable outdoor retreat with elevated views of the Uptown neighborhood.
An art wall creates a striking visual moment between the living space and the bedroom, lending the home a gallery-like quality that feels intentional and distinctive. The 11'0" x 12'5" bedroom comfortably accommodates a queen bed and features a 6'6" x 5'4" walk-in closet for dedicated storage. A dedicated office nook sits just off the bedroom — a focused and practical workspace that keeps professional and personal life neatly separated. In-unit laundry is conveniently tucked nearby.
The 12'6" x 5'0" bathroom is easily accessible from the bedroom, rounding out a layout that is as functional as it is characterful.
With a kitchen island, an art wall, a dedicated office nook, and a private balcony — this one-bedroom residence is a refined and inspired home at The Walkway.
Rental Terms
- Rent: $1,527
- Admin Fee: $350
- Application Fee: $50
- Available 6/20/26
Pet Policy
- Cats allowed
- Dogs allowed
Amenities
- Stove
- Balcony (S)
- Floor 04
- Prem414
Appliances
- Washer & Dryer
- Refrigerator
- Range
- Microwave
This 772 square foot one-bedroom residence delivers a spacious, creatively designed living experience in the heart of Minneapolis.
The 15'2" x 14'2" living area is open and generous, flowing naturally into the 15'2" x 8'6" kitchen which features a kitchen island with room for seating, ample cabinetry, and counter space. A private 10'8" x 5' balcony off the living area provides a comfortable outdoor retreat with elevated views of the Uptown neighborhood.
An art wall creates a striking visual moment between the living space and the bedroom, lending the home a gallery-like quality that feels intentional and distinctive. The 11'0" x 12'5" bedroom comfortably accommodates a queen bed and features a 6'6" x 5'4" walk-in closet for dedicated storage. A dedicated office nook sits just off the bedroom — a focused and practical workspace that keeps professional and personal life neatly separated. In-unit laundry is conveniently tucked nearby.
The 12'6" x 5'0" bathroom is easily accessible from the bedroom, rounding out a layout that is as functional as it is characterful.
With a kitchen island, an art wall, a dedicated office nook, and a private balcony — this one-bedroom residence is a refined and inspired home at The Walkway.
$1,527 /mo
1 bd / 1 ba