253 Lake St E #208, Wayzata, MN 55391 MAP
2 bd, 2.5 ba, 1,820 Sq. Ft. | Available 10/7/26
B2 2 Bed 2.5 Bath
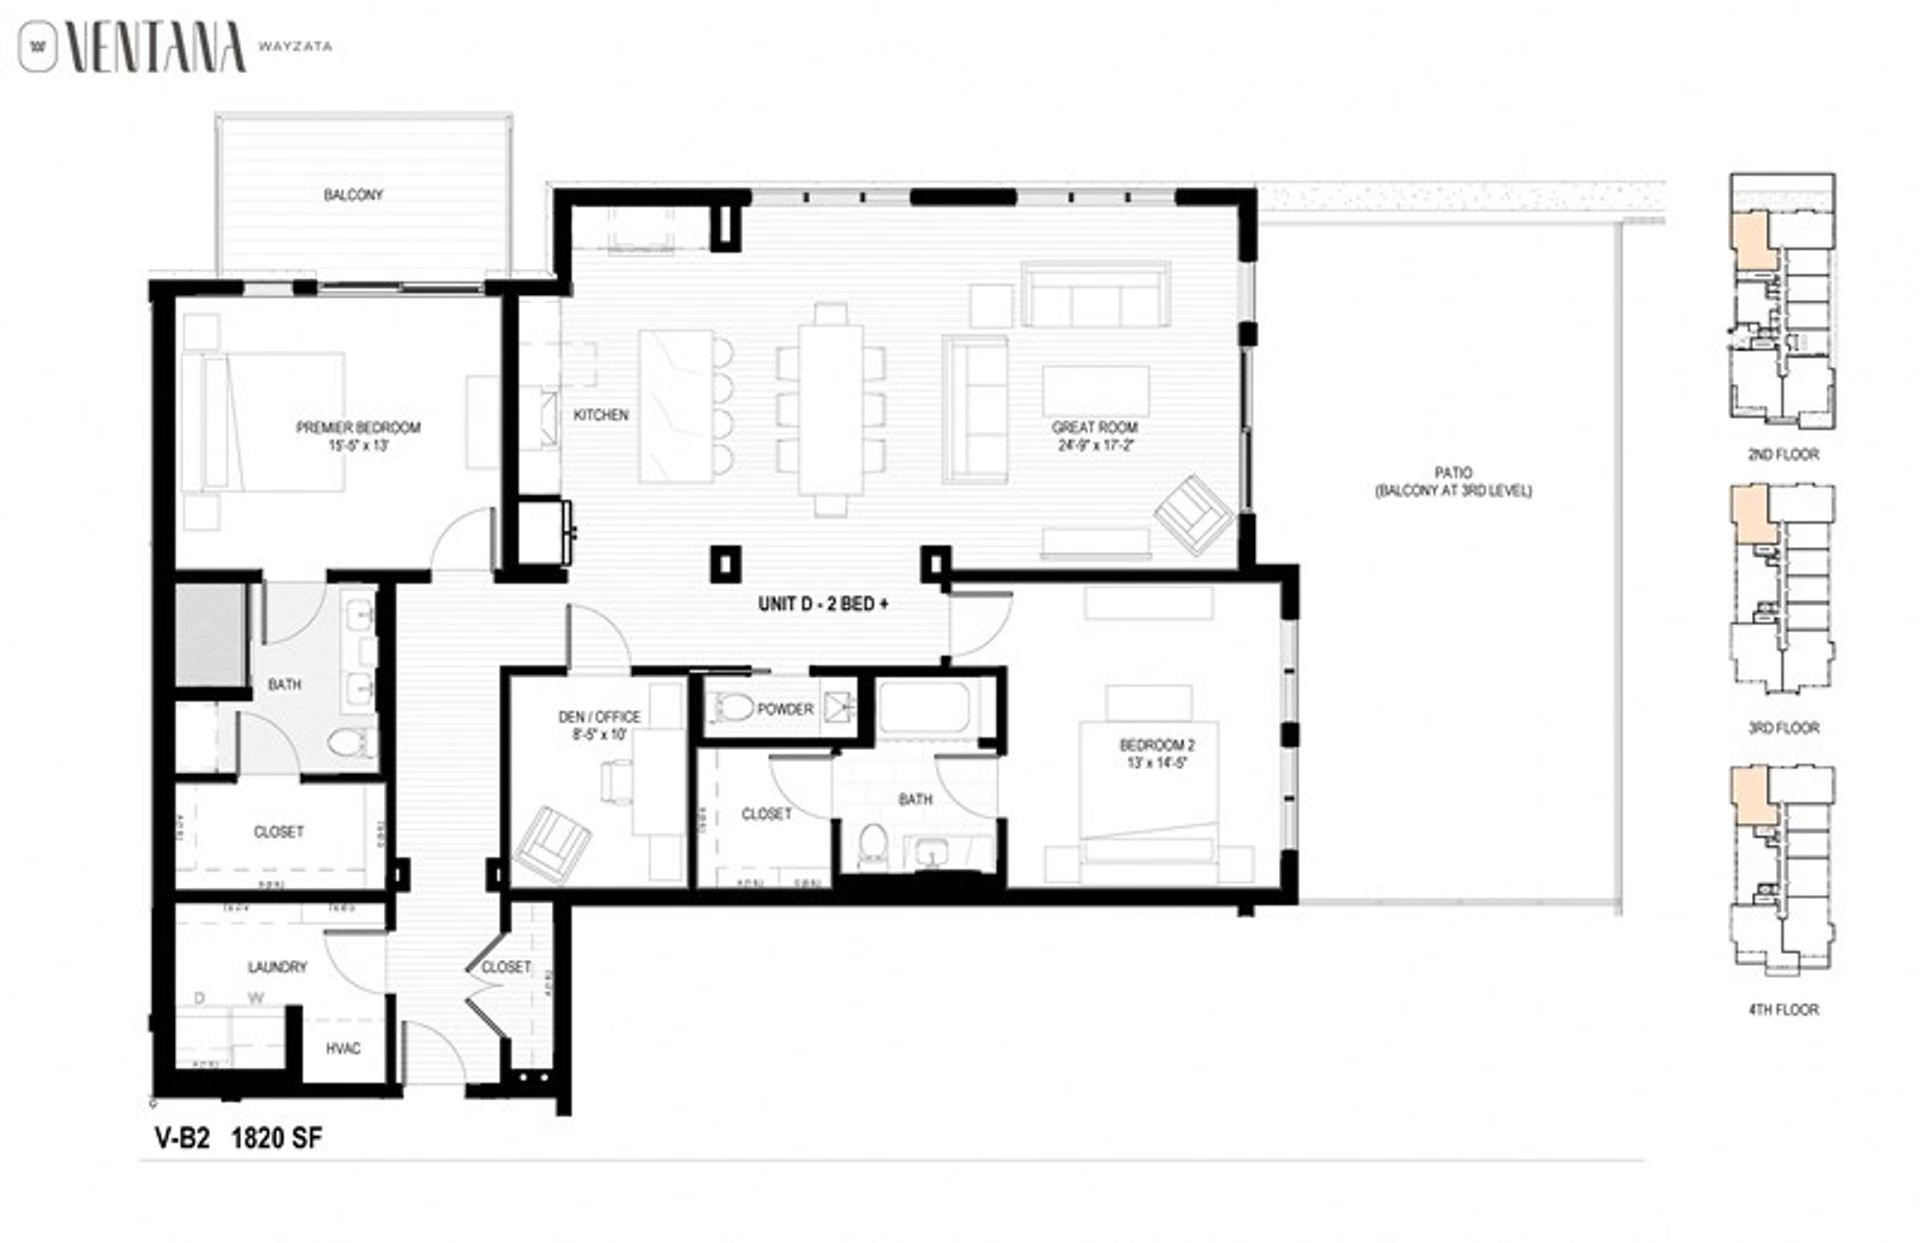
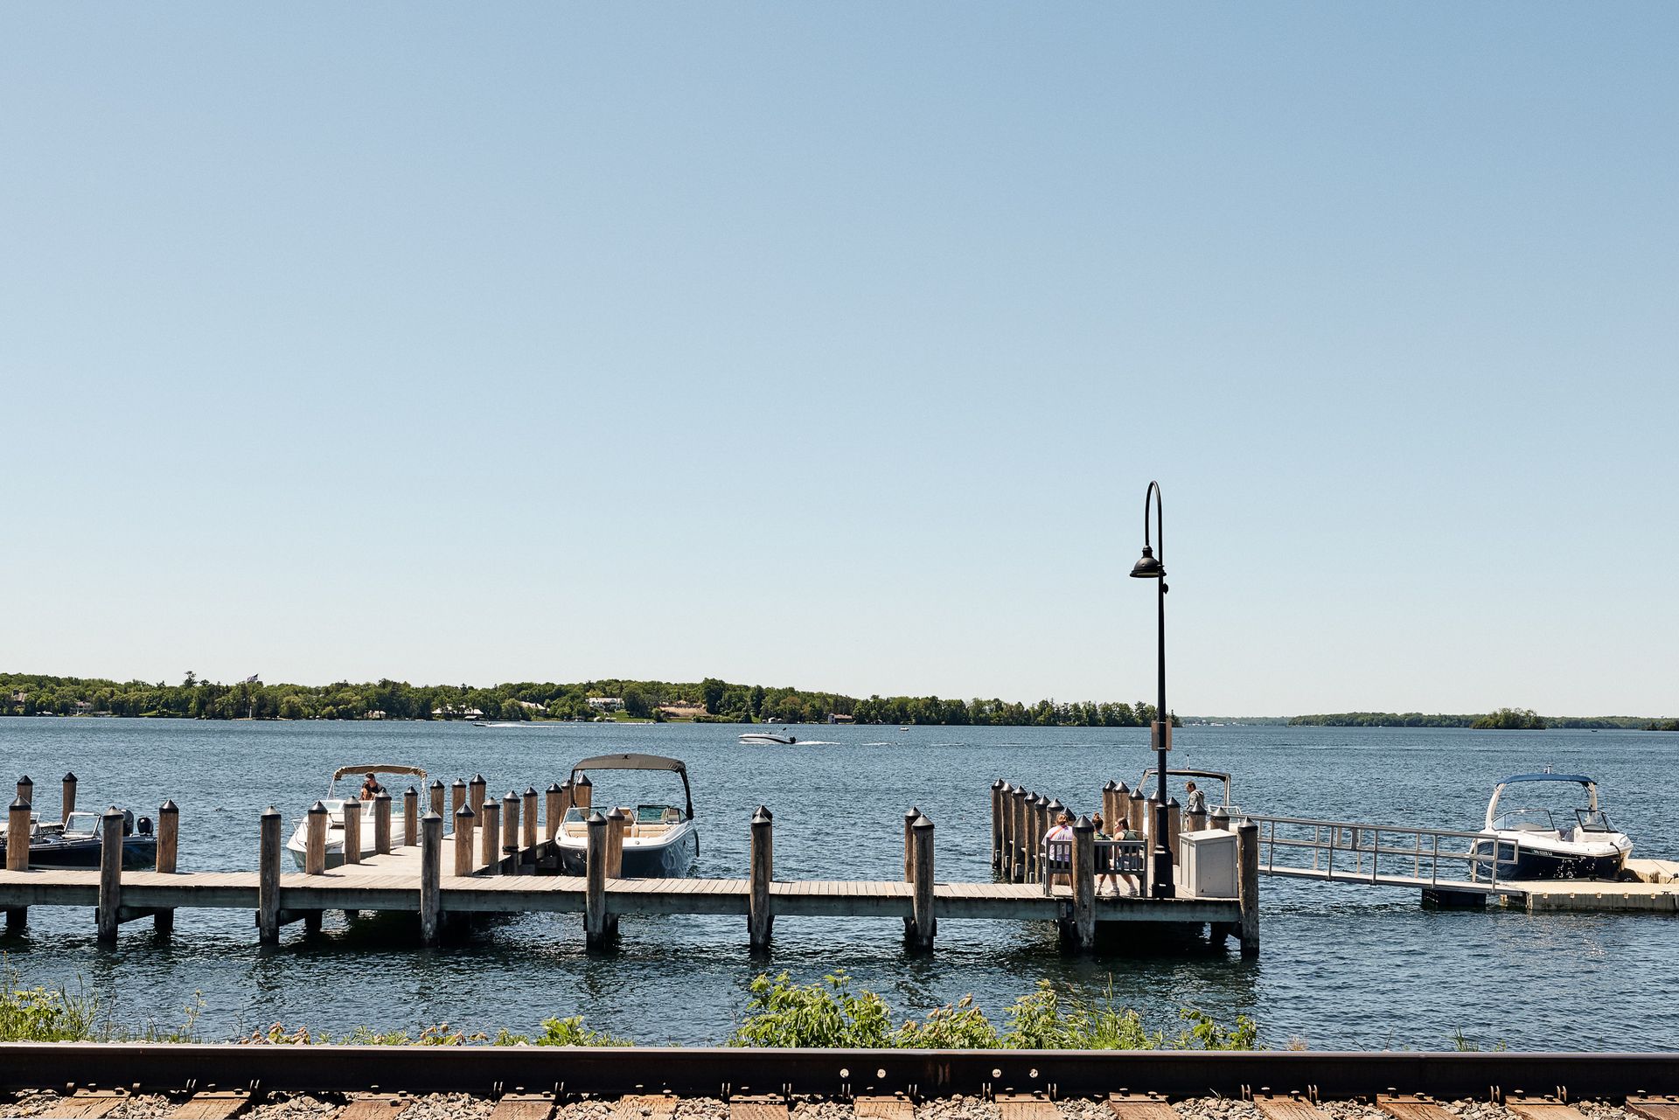
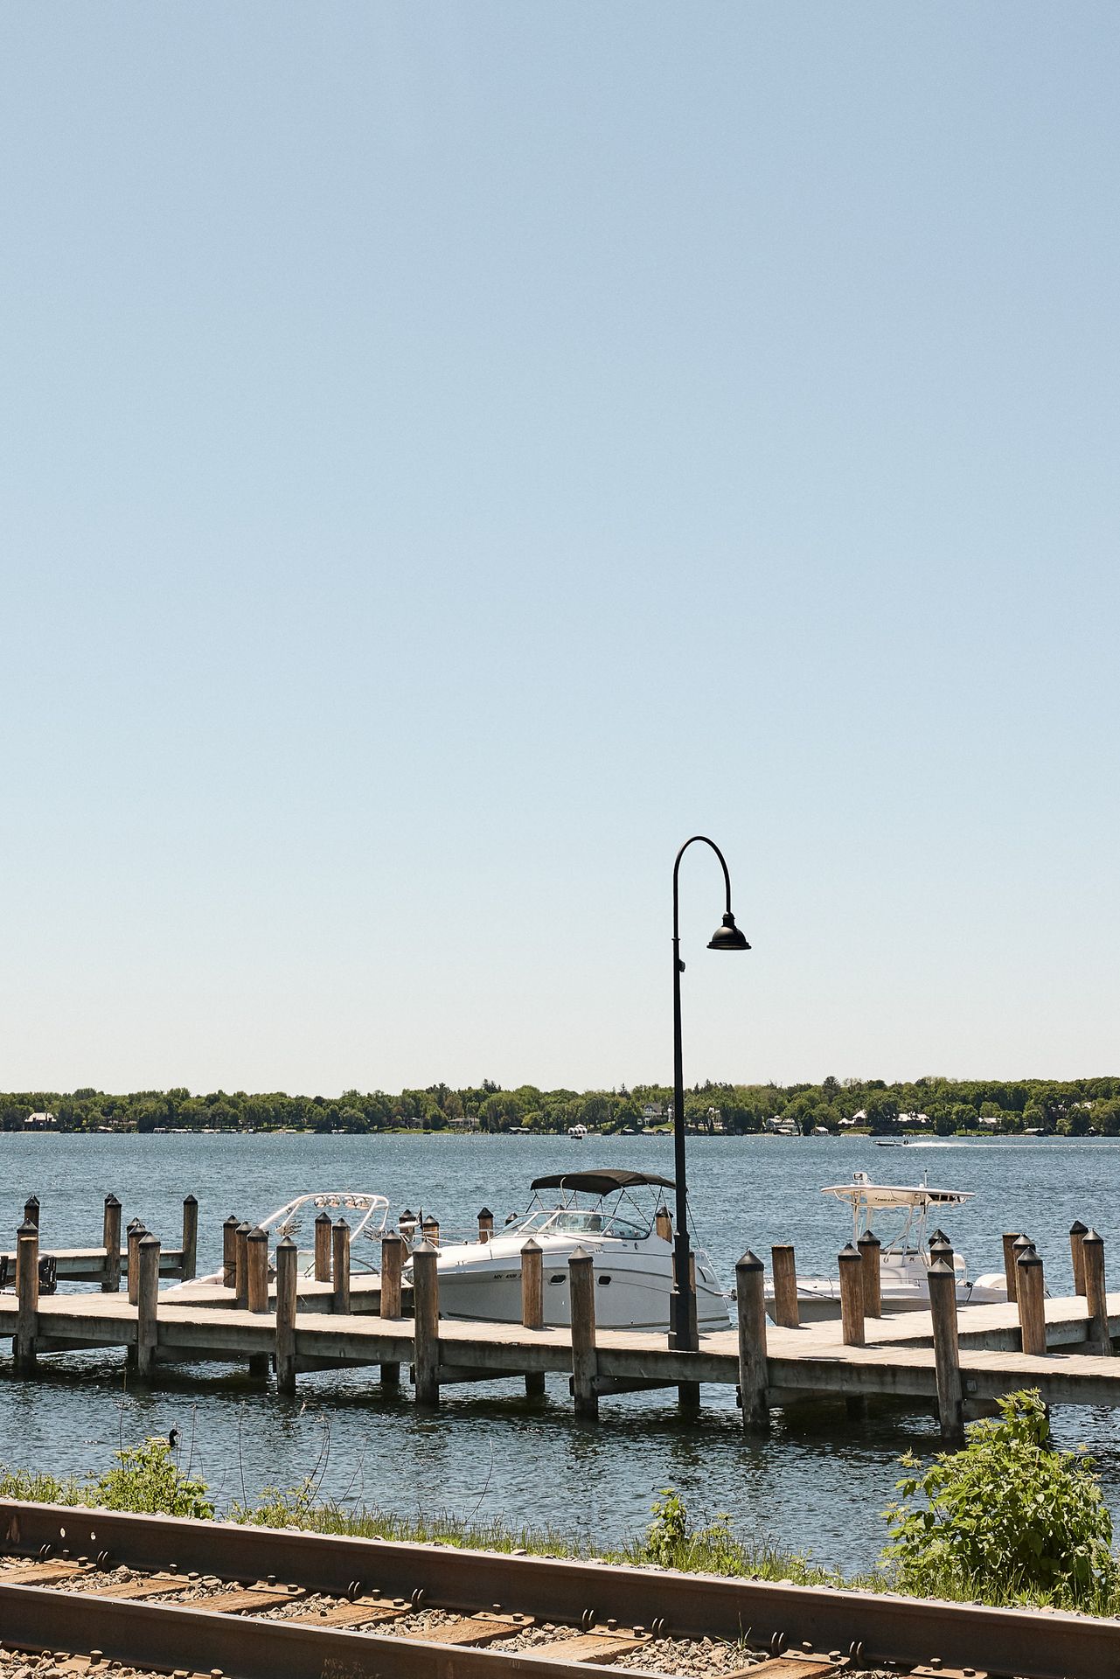
This exceptional two-bedroom residence with a den offers 1,820 square feet of stunning, expansive living in Wayzata, MN.
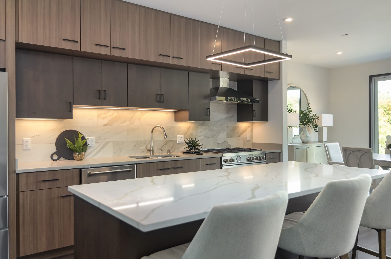
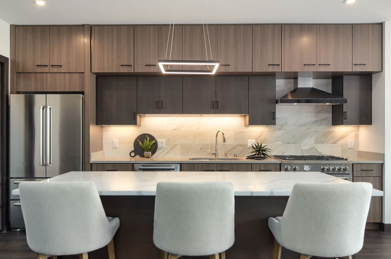
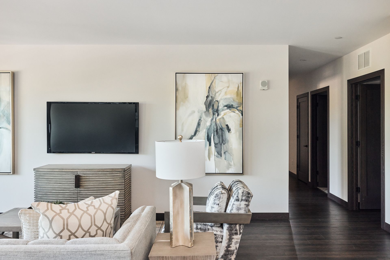
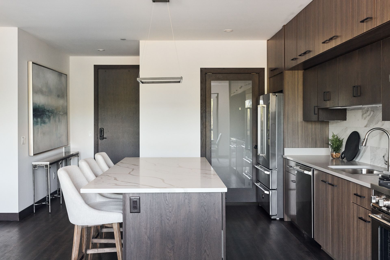
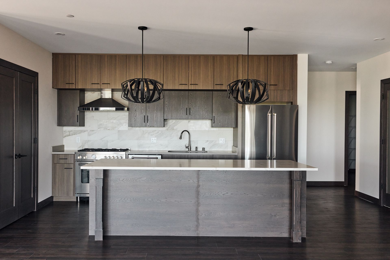
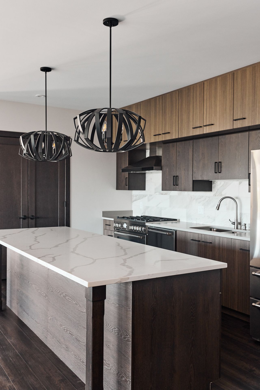
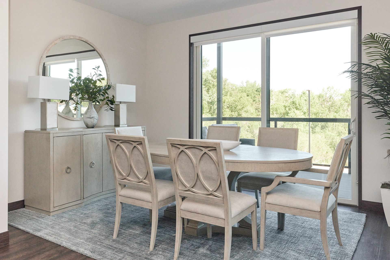
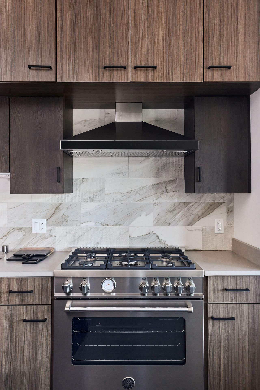
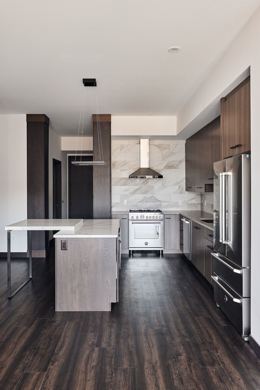
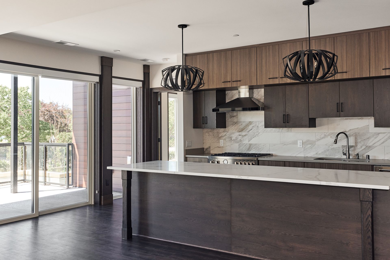
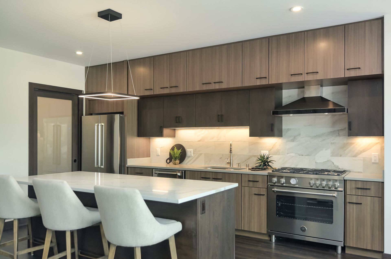
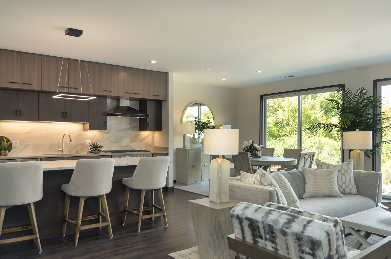
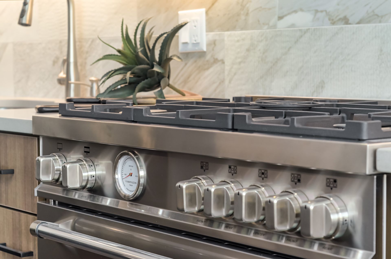
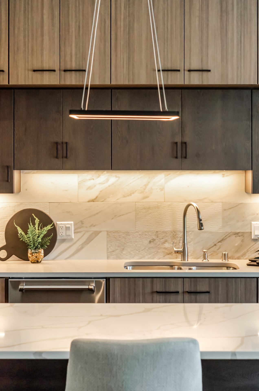
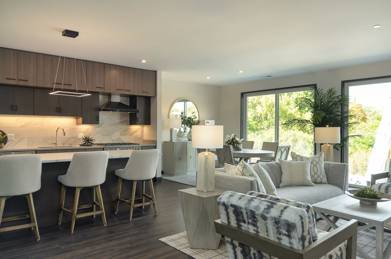
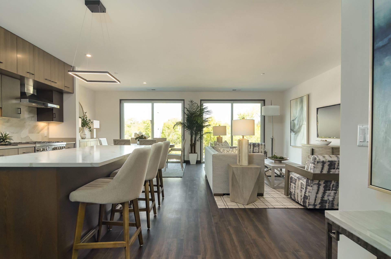
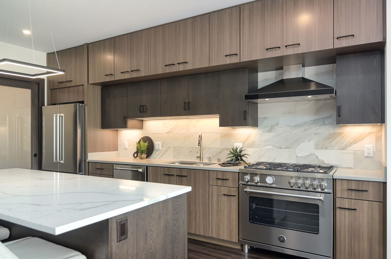
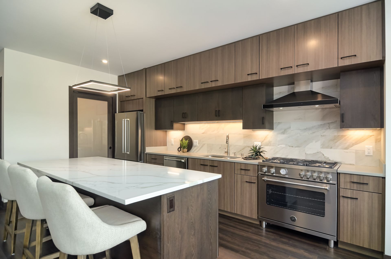
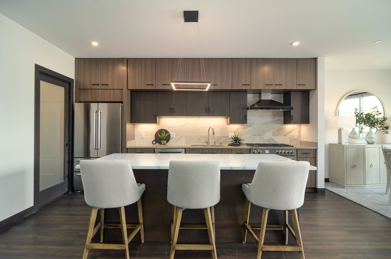
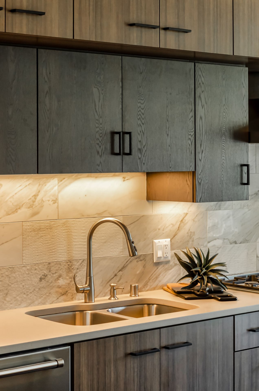
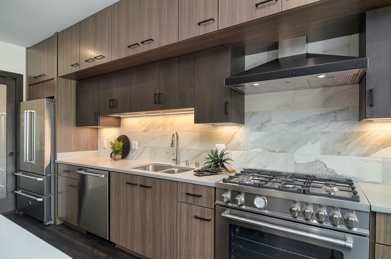
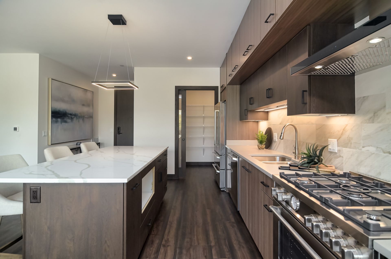
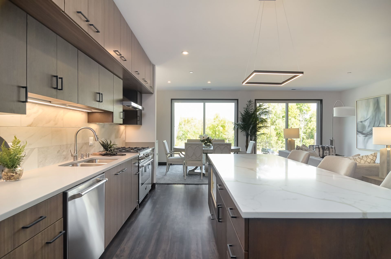
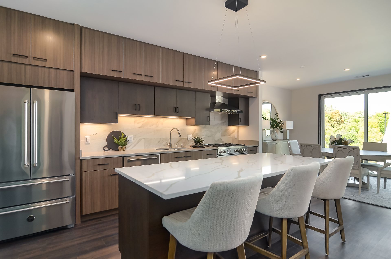
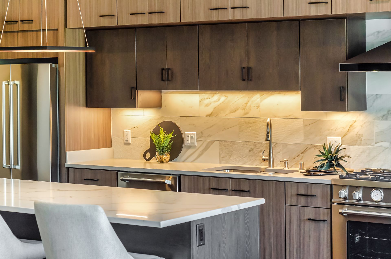
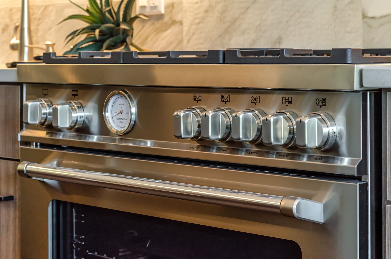
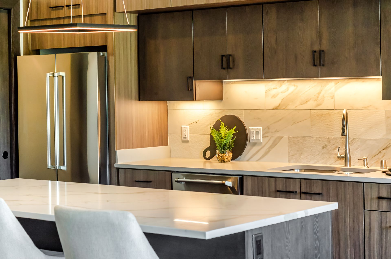

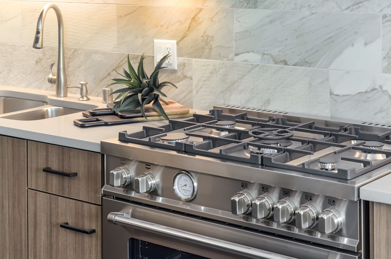
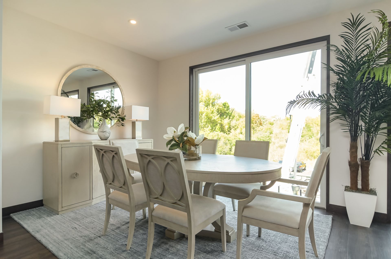
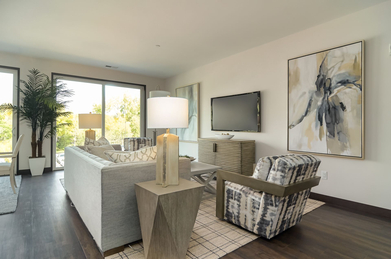
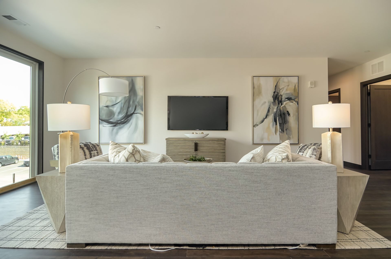
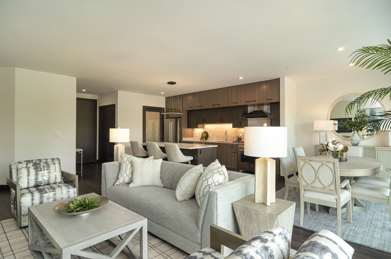
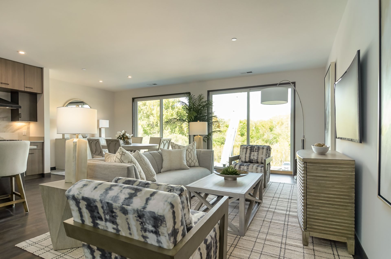
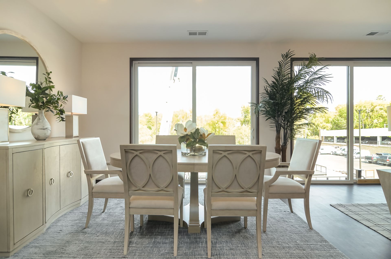
The 24'9" x 17'2" great room is an extraordinary space by any measure — vast, light-filled, and open, with seamless access to an expansive patio (balcony at the third level) that brings the beauty of Wayzata's surroundings right to the doorstep. The kitchen sits adjacent to the great room with ample cabinetry and counter space, equipped with a refrigerator, range, and dishwasher, and connects naturally to the dining area for effortless entertaining on any scale. The large island allows for additional seating and counter space.
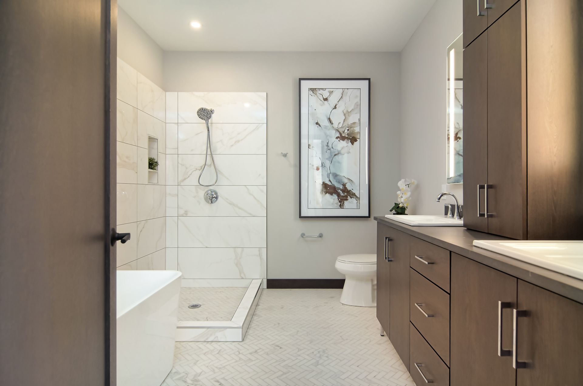
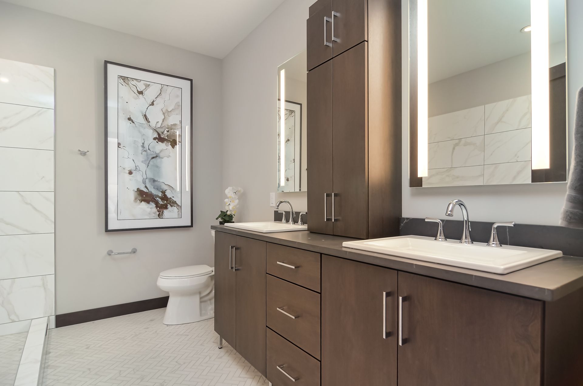

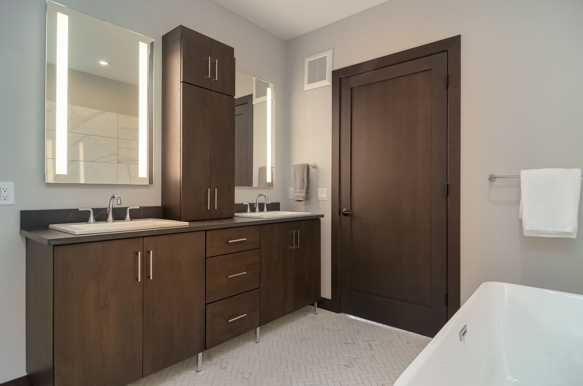
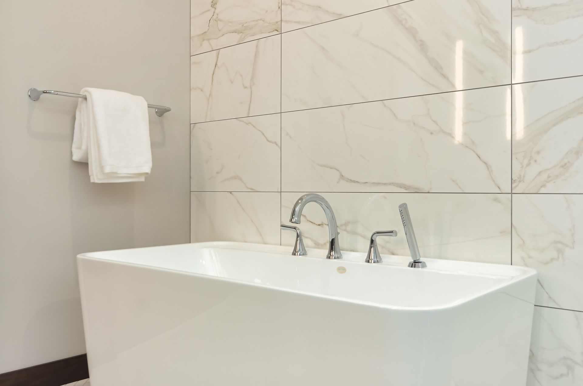
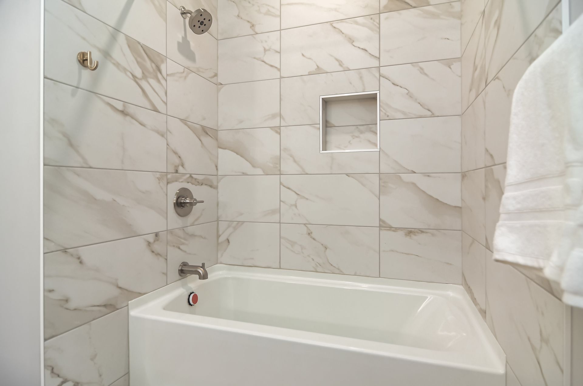
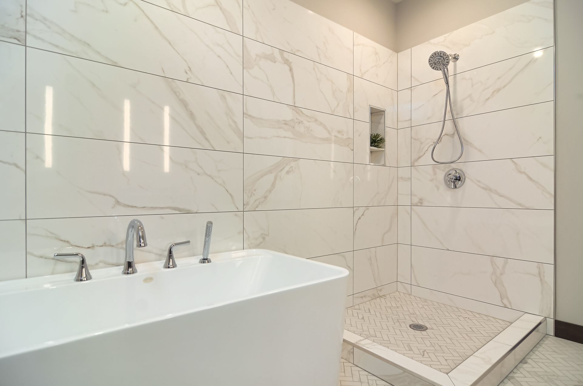
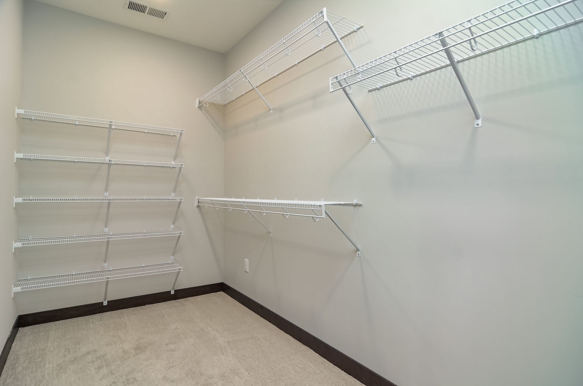
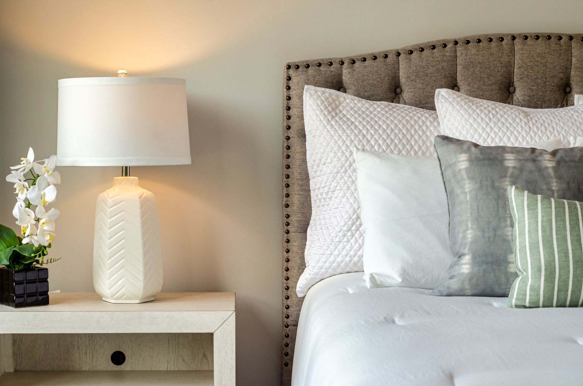
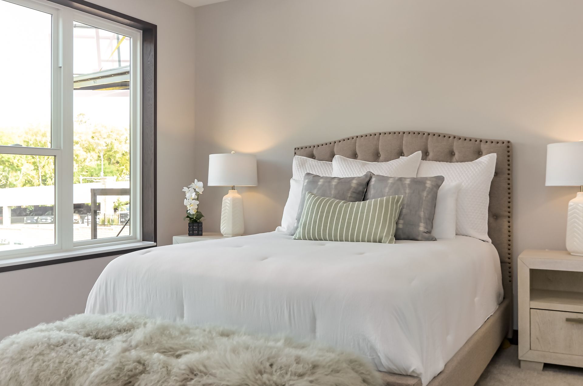
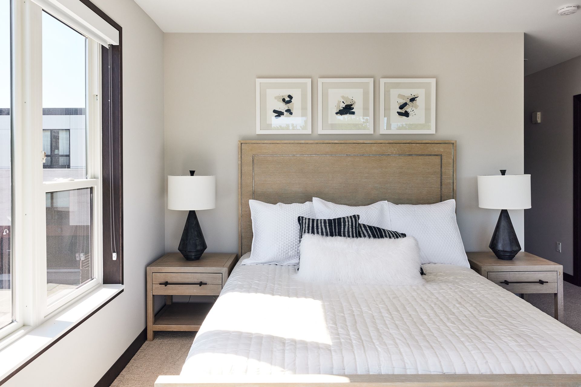
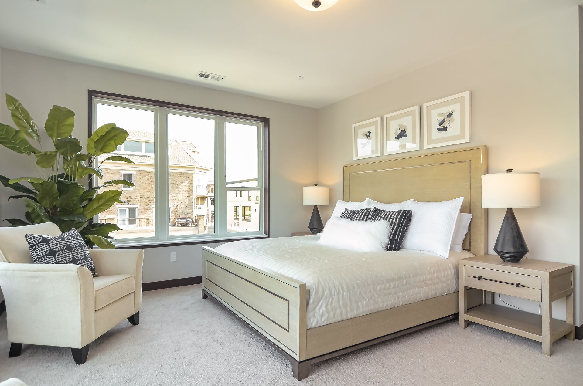
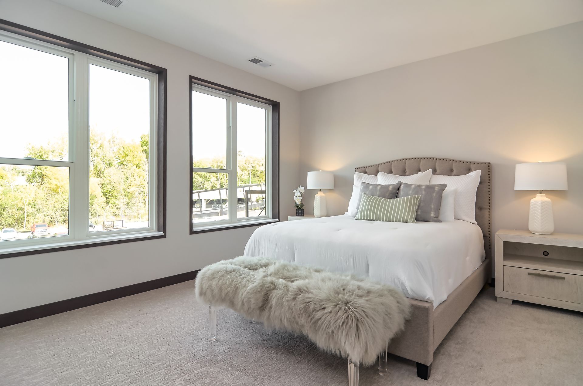
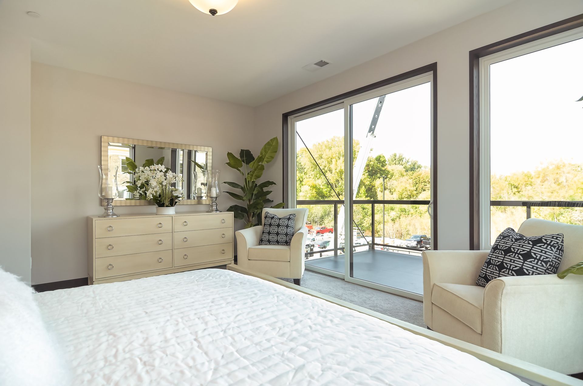
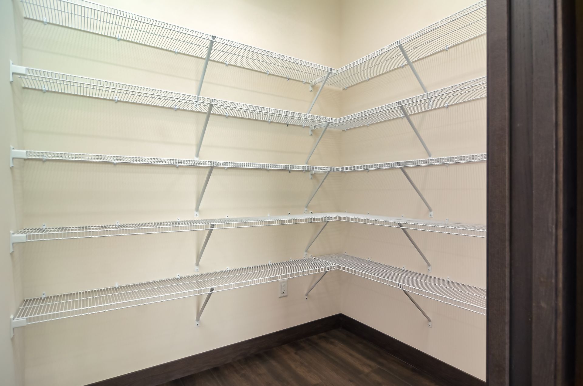
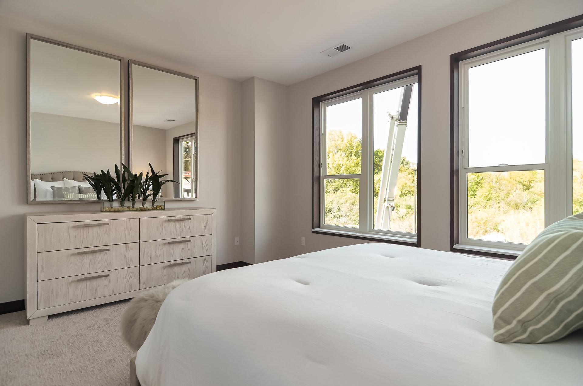
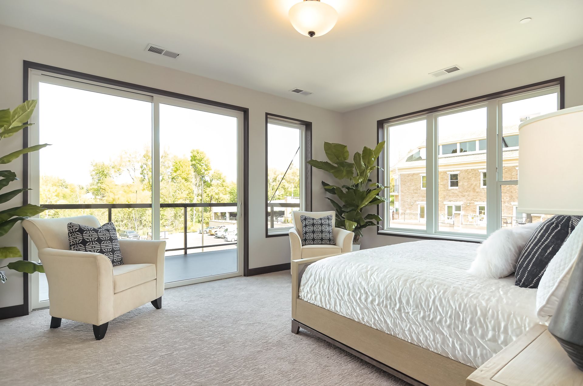
The premier bedroom measures 15'5" x 13'0" and is a serene, well-appointed retreat with its own private balcony, walk-in closet, and private bathroom. The second bedroom is a generous 13'0" x 14'5" — an exceptionally sized room that comfortably accommodates a full furniture set and features its own walk-in closet and bathroom.
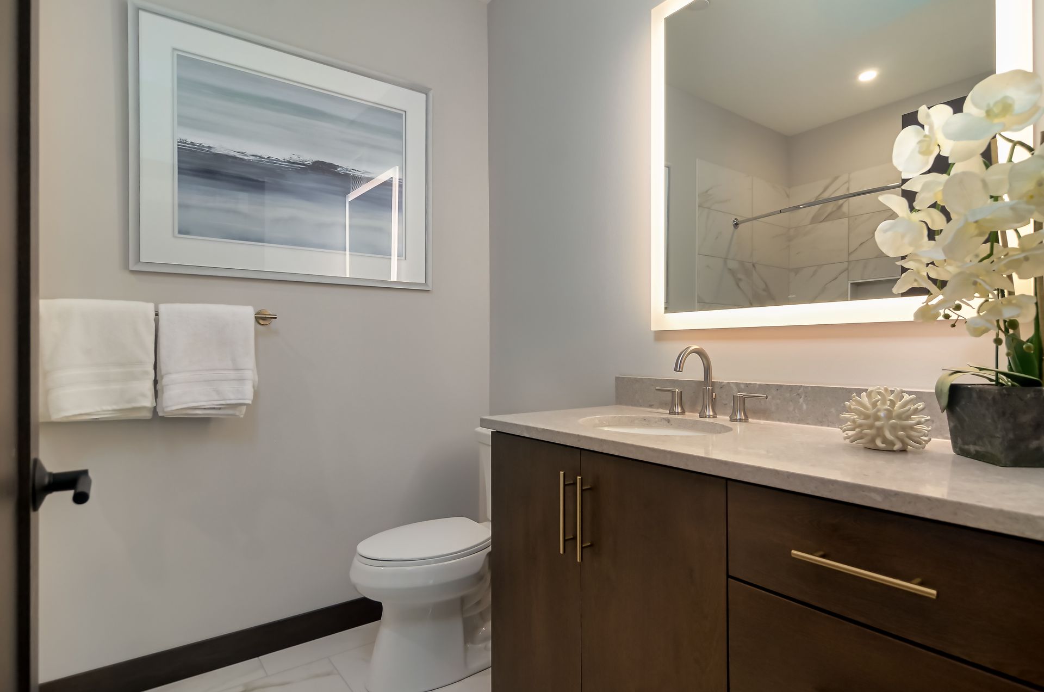
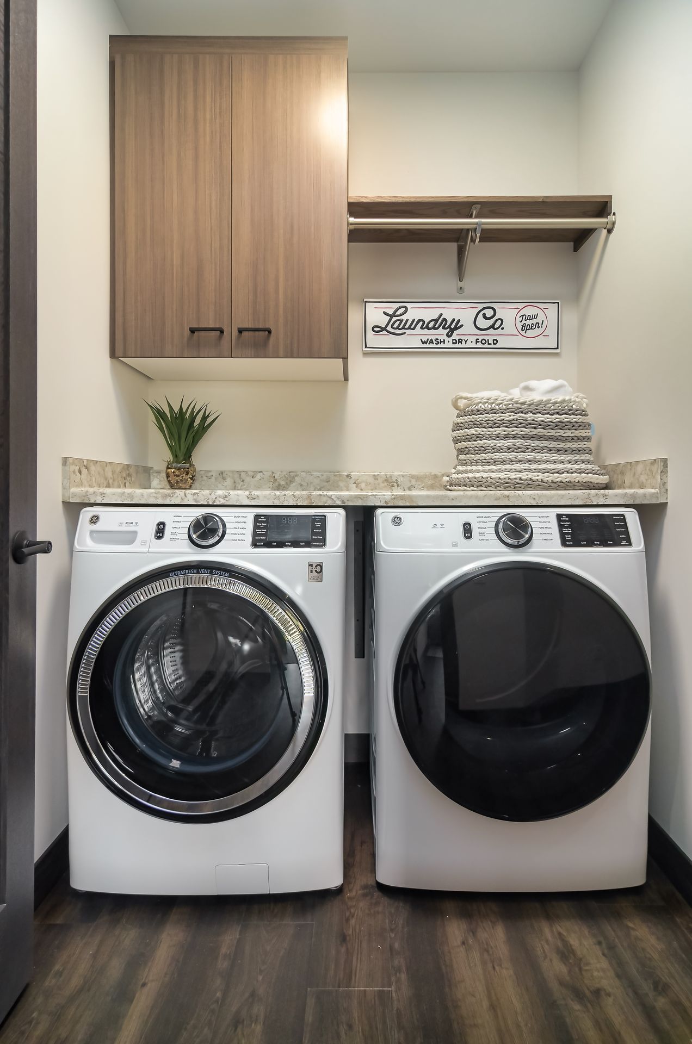
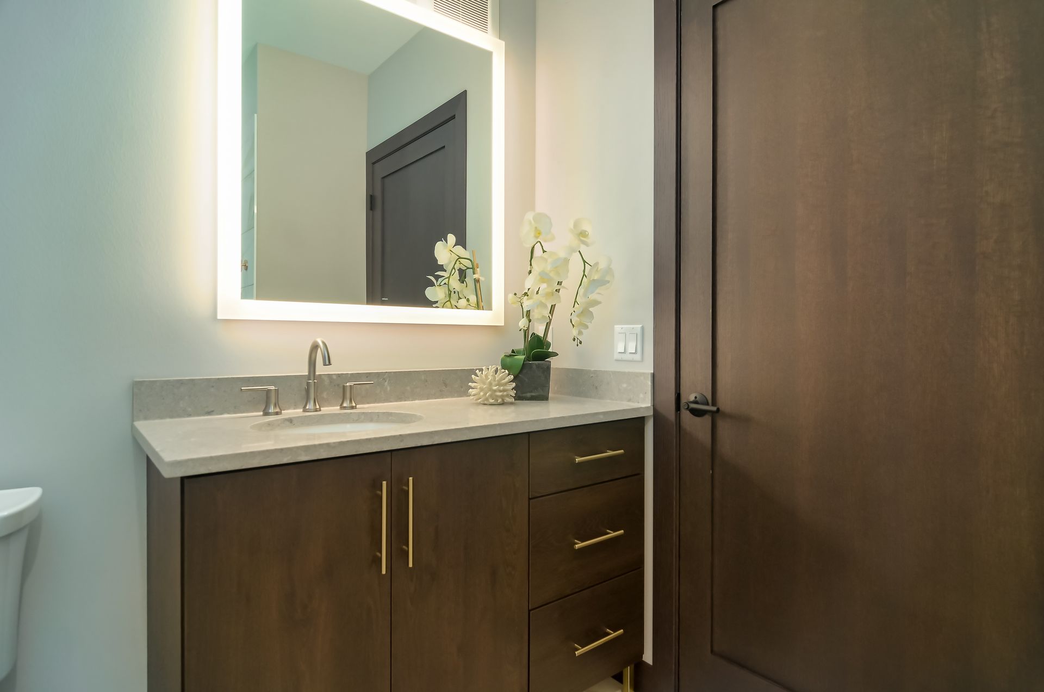
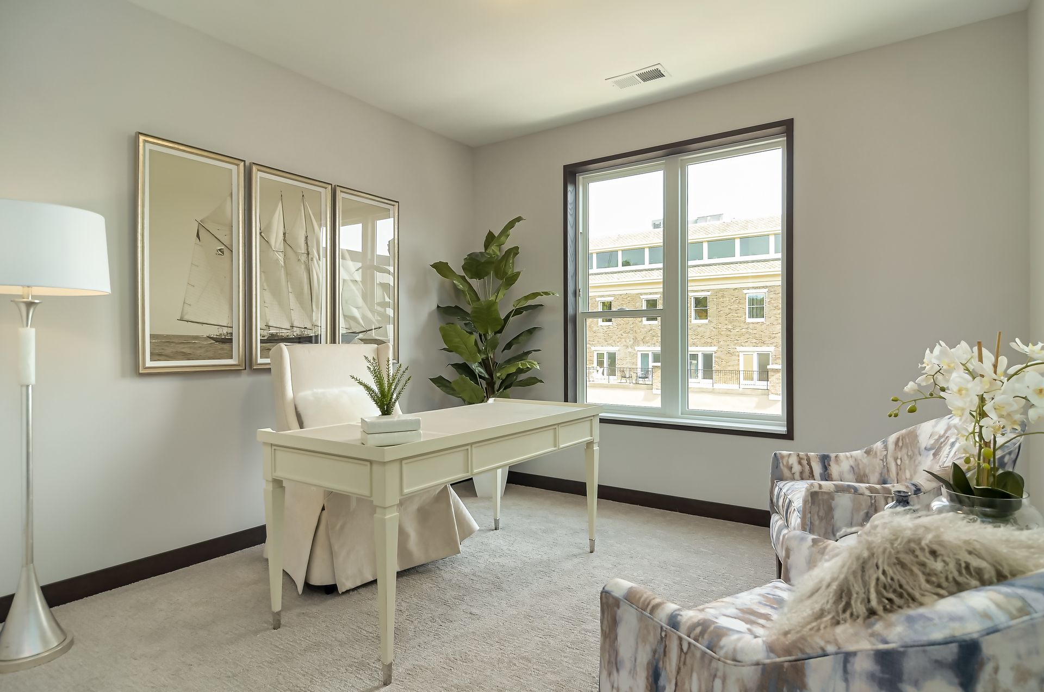
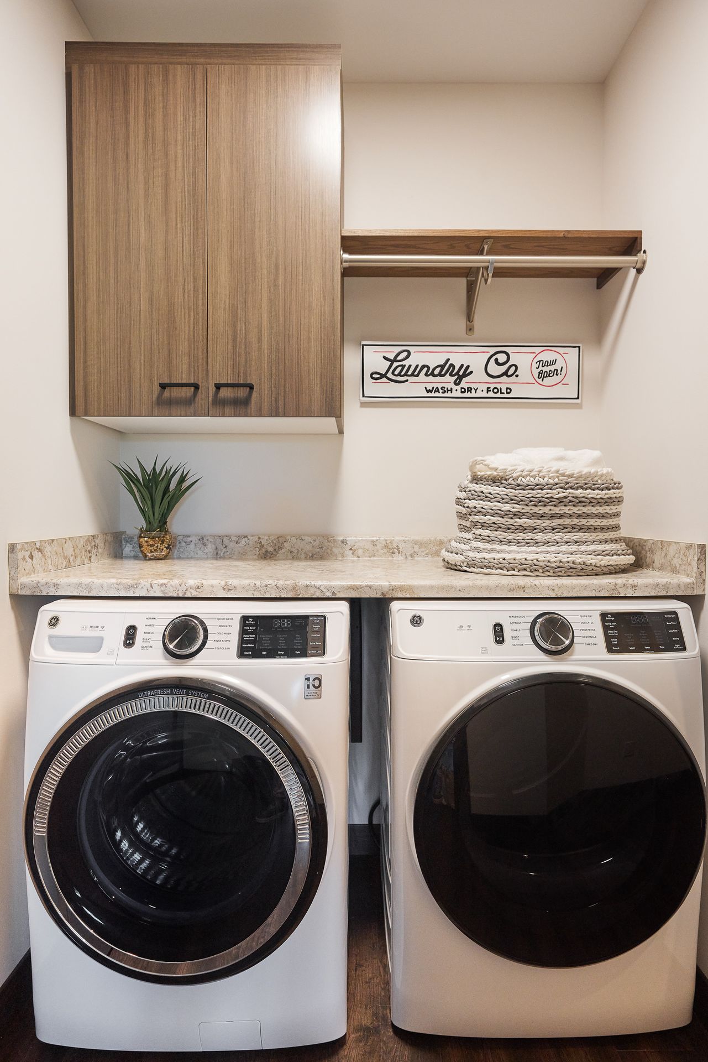
The 8'5" x 10'0" den/office provides a dedicated and private workspace, while a half bath adds convenient guest accommodations. In-unit laundry rounds out the thoughtful amenities throughout.
With 1,820 square feet, a den, a sweeping great room, and an expansive outdoor space, this residence represents the pinnacle of refined living at Ventana.
Rental Terms
- Rent: $8,000
- Admin Fee: $350
- Application Fee: $50
- Available 10/7/26
Pet Policy
- Cats allowed
- Dogs allowed
Appliances
- Washer & Dryer
- Refrigerator
- Range
- Microwave
This exceptional two-bedroom residence with a den offers 1,820 square feet of stunning, expansive living in Wayzata, MN.
The 24'9" x 17'2" great room is an extraordinary space by any measure — vast, light-filled, and open, with seamless access to an expansive patio (balcony at the third level) that brings the beauty of Wayzata's surroundings right to the doorstep. The kitchen sits adjacent to the great room with ample cabinetry and counter space, equipped with a refrigerator, range, and dishwasher, and connects naturally to the dining area for effortless entertaining on any scale. The large island allows for additional seating and counter space.
The premier bedroom measures 15'5" x 13'0" and is a serene, well-appointed retreat with its own private balcony, walk-in closet, and private bathroom. The second bedroom is a generous 13'0" x 14'5" — an exceptionally sized room that comfortably accommodates a full furniture set and features its own walk-in closet and bathroom.
The 8'5" x 10'0" den/office provides a dedicated and private workspace, while a half bath adds convenient guest accommodations. In-unit laundry rounds out the thoughtful amenities throughout.
With 1,820 square feet, a den, a sweeping great room, and an expansive outdoor space, this residence represents the pinnacle of refined living at Ventana.
$8,000 /mo
2 bd / 2.5 ba