

1320 W Lake St Apt 215, Minneapolis, MN 55408 MAP
1 bd, 1 ba, 784 Sq. Ft. | Available 10/20/26
Butcher Block Frosted Glass 1 Bed
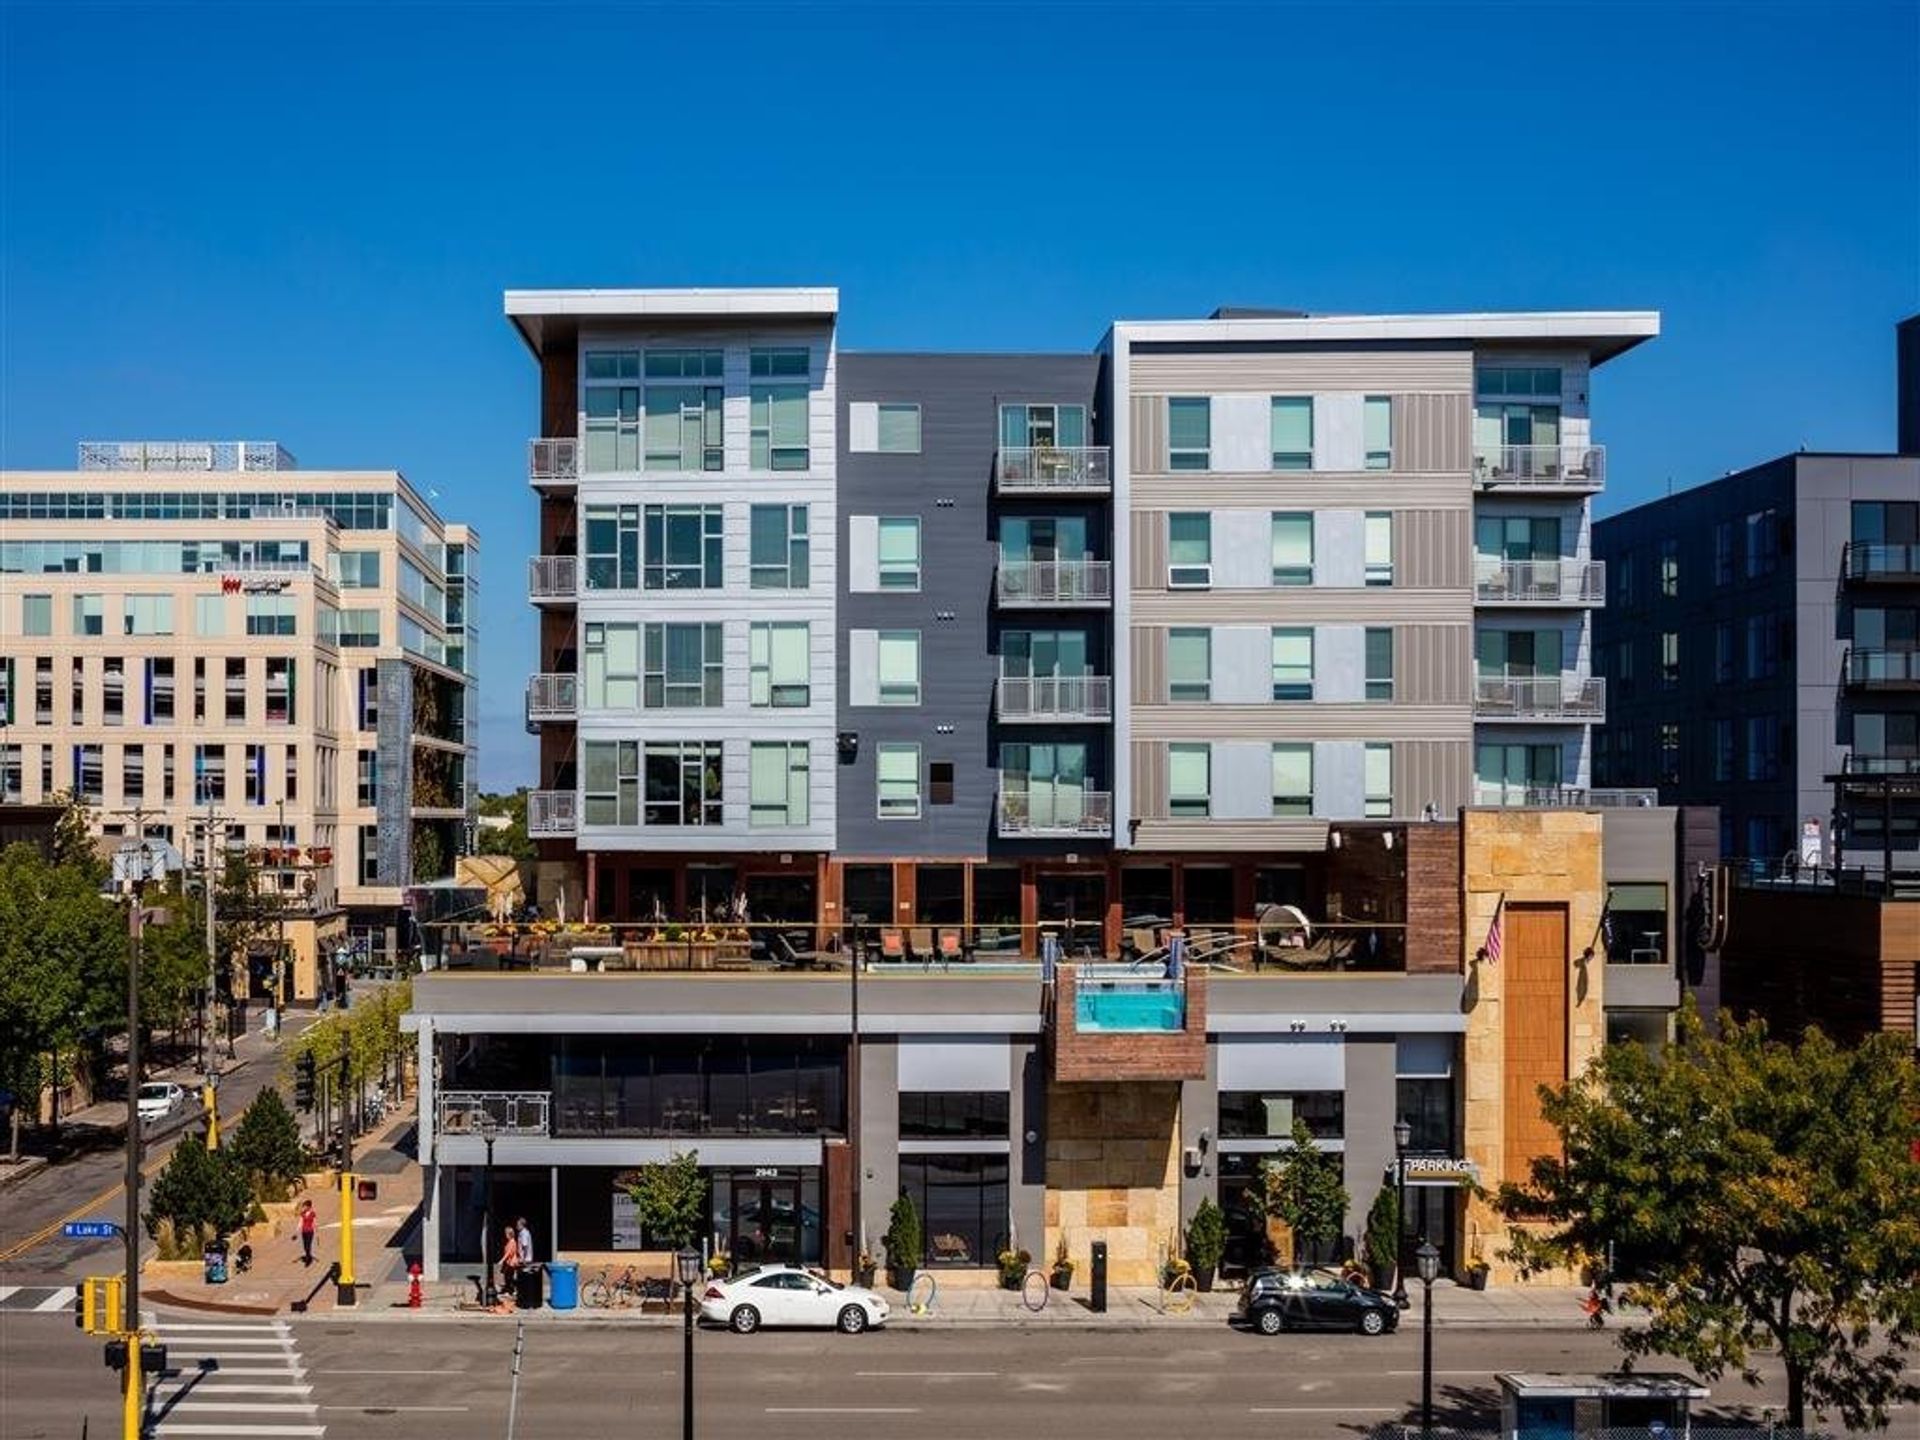
This one-bedroom residence offers 784 square feet of creative, detail-rich living in the heart of Minneapolis.
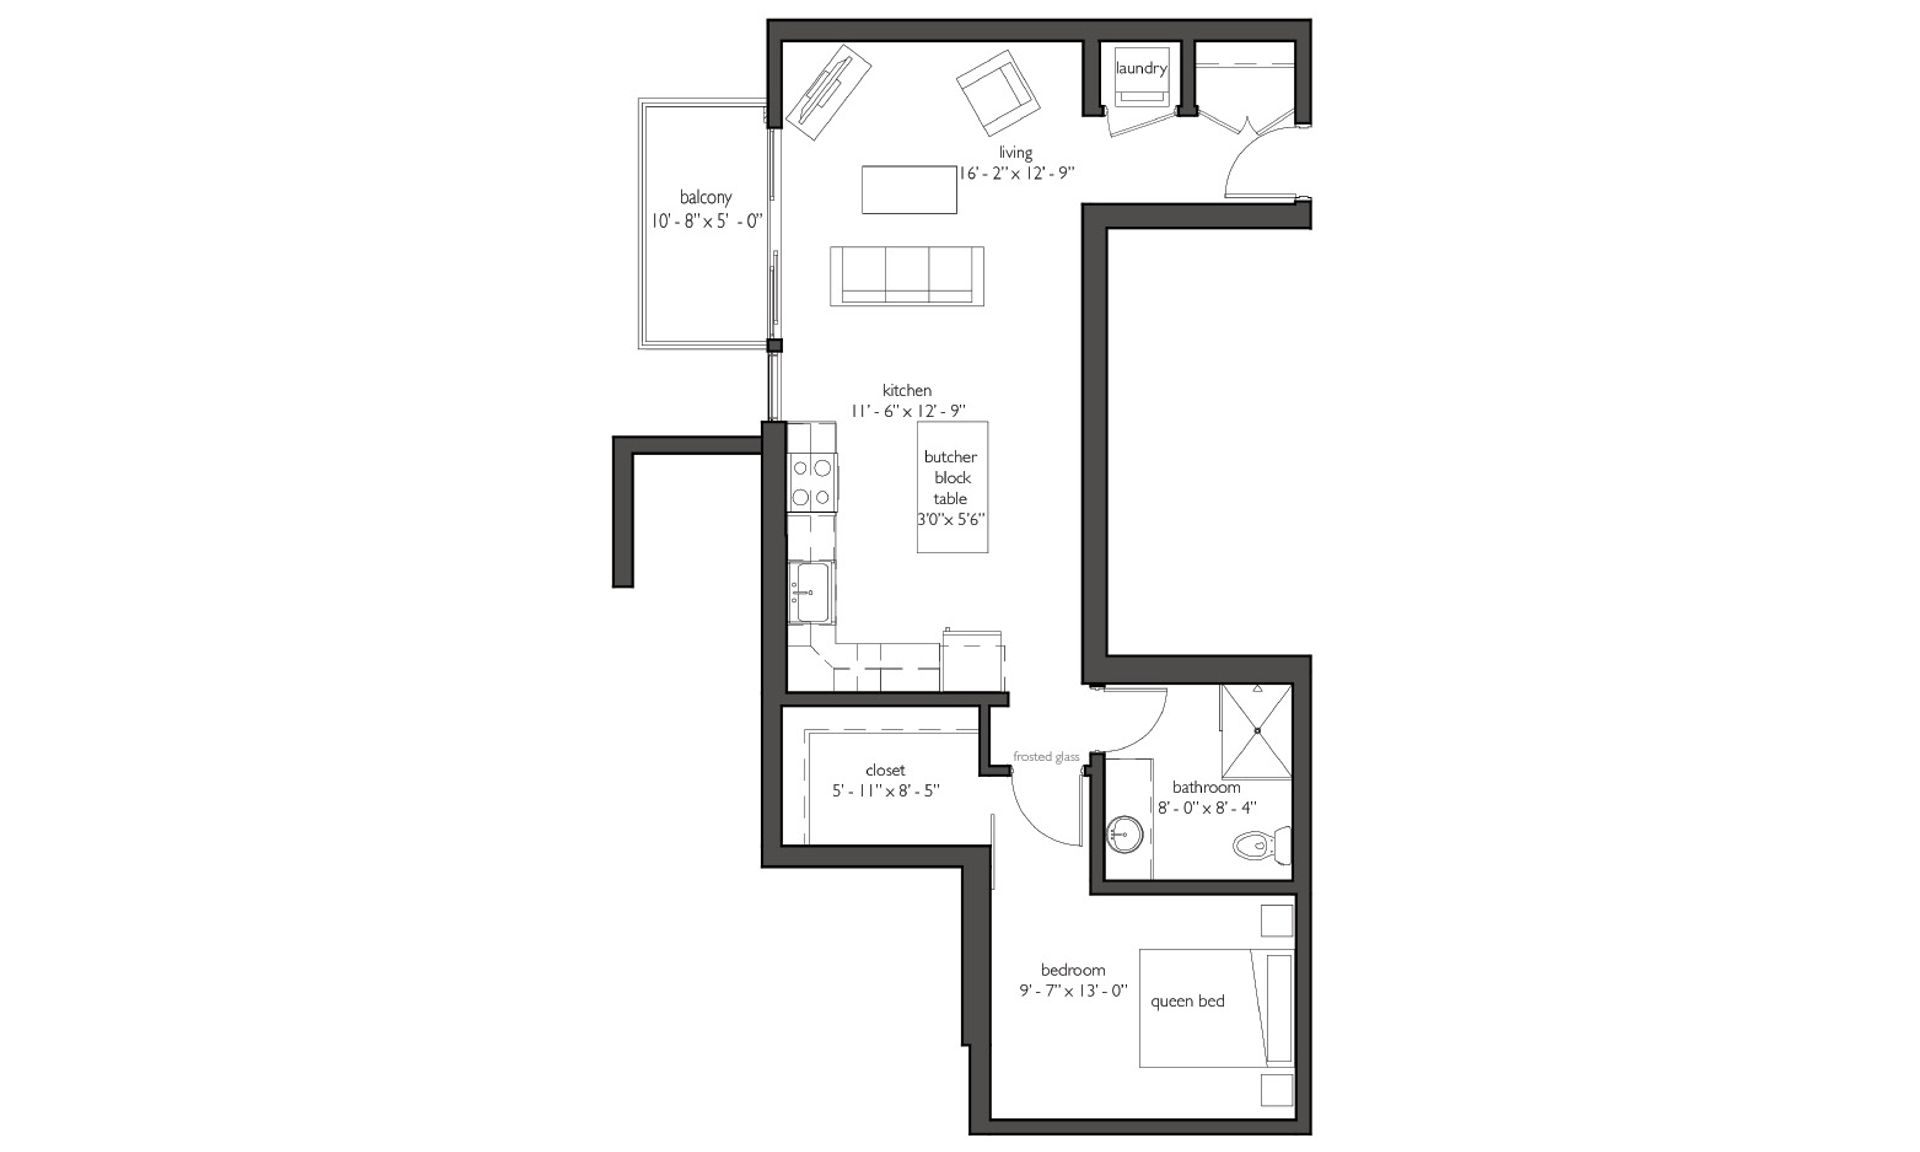
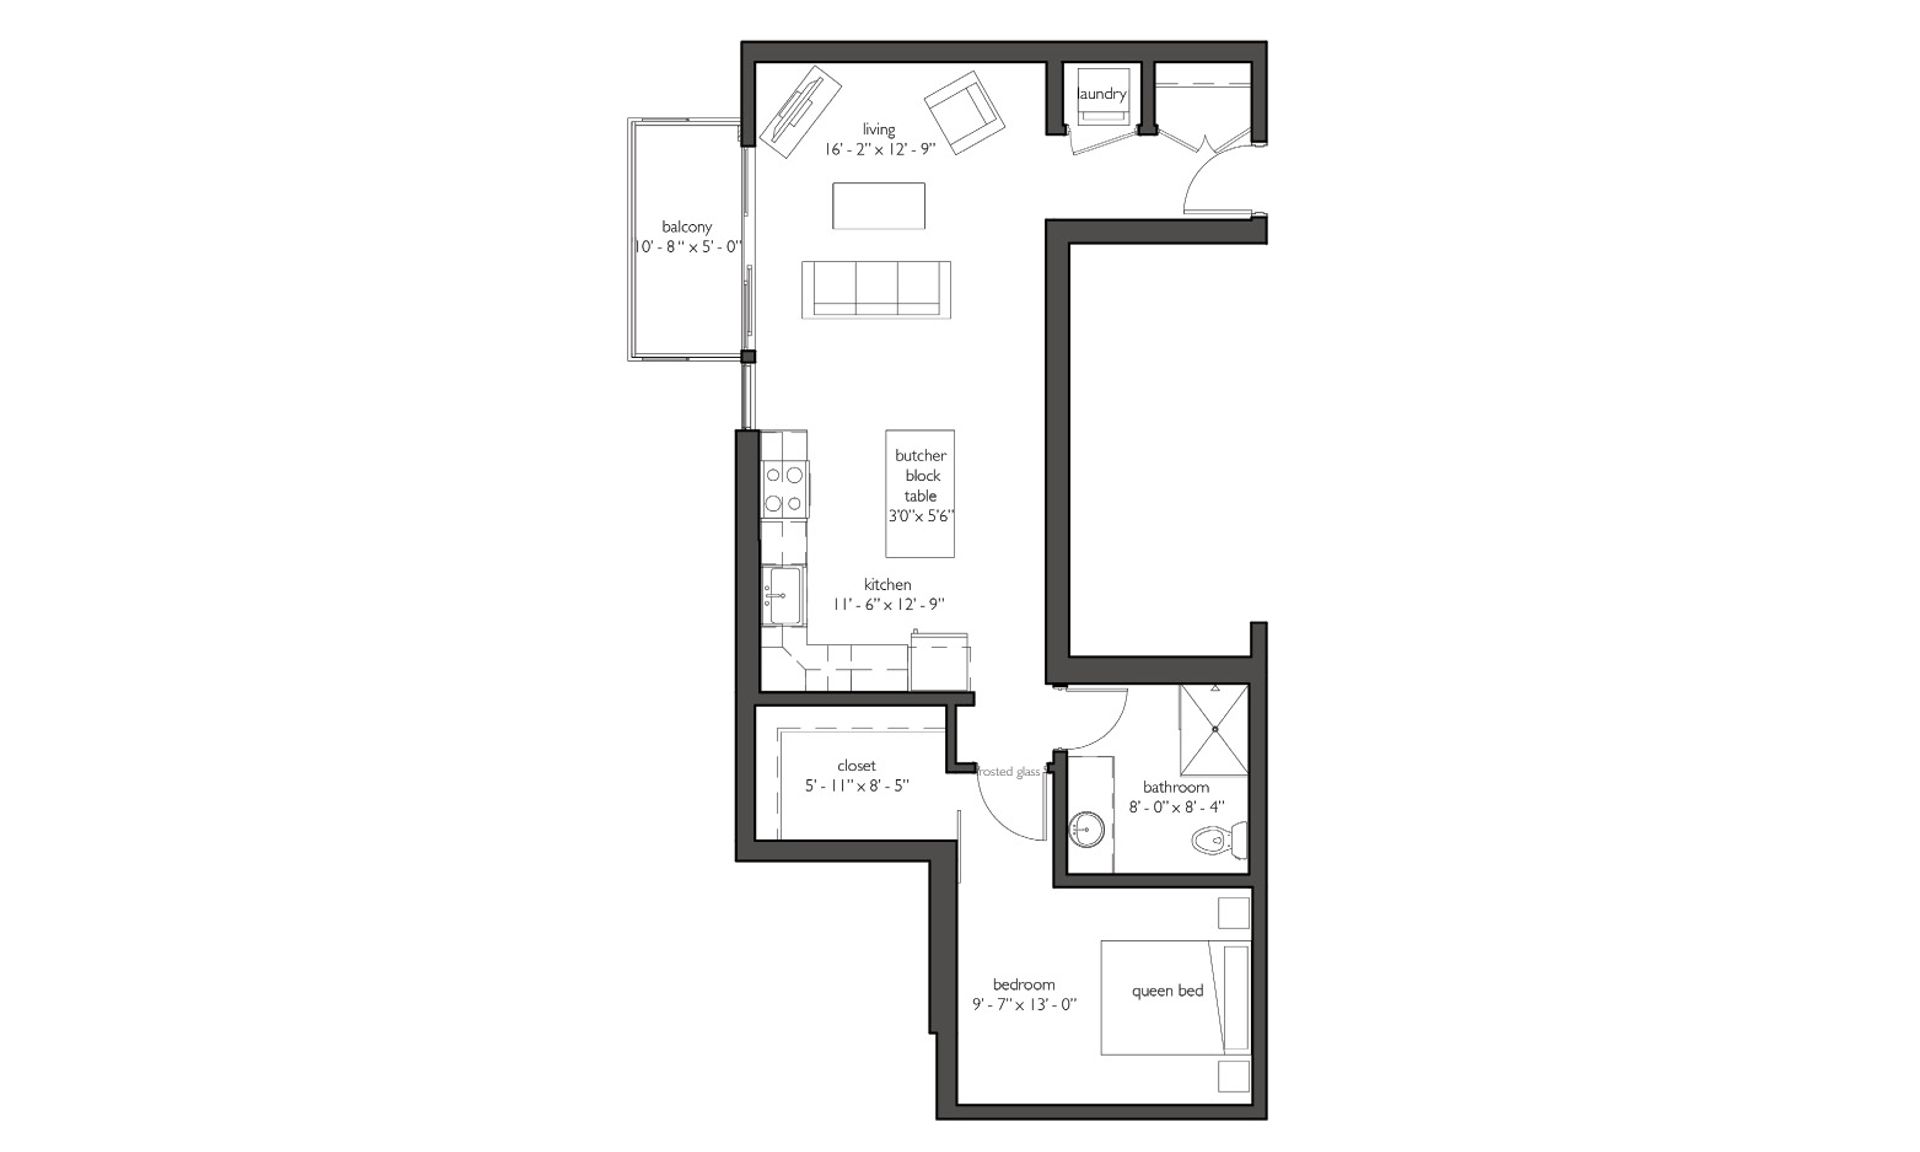
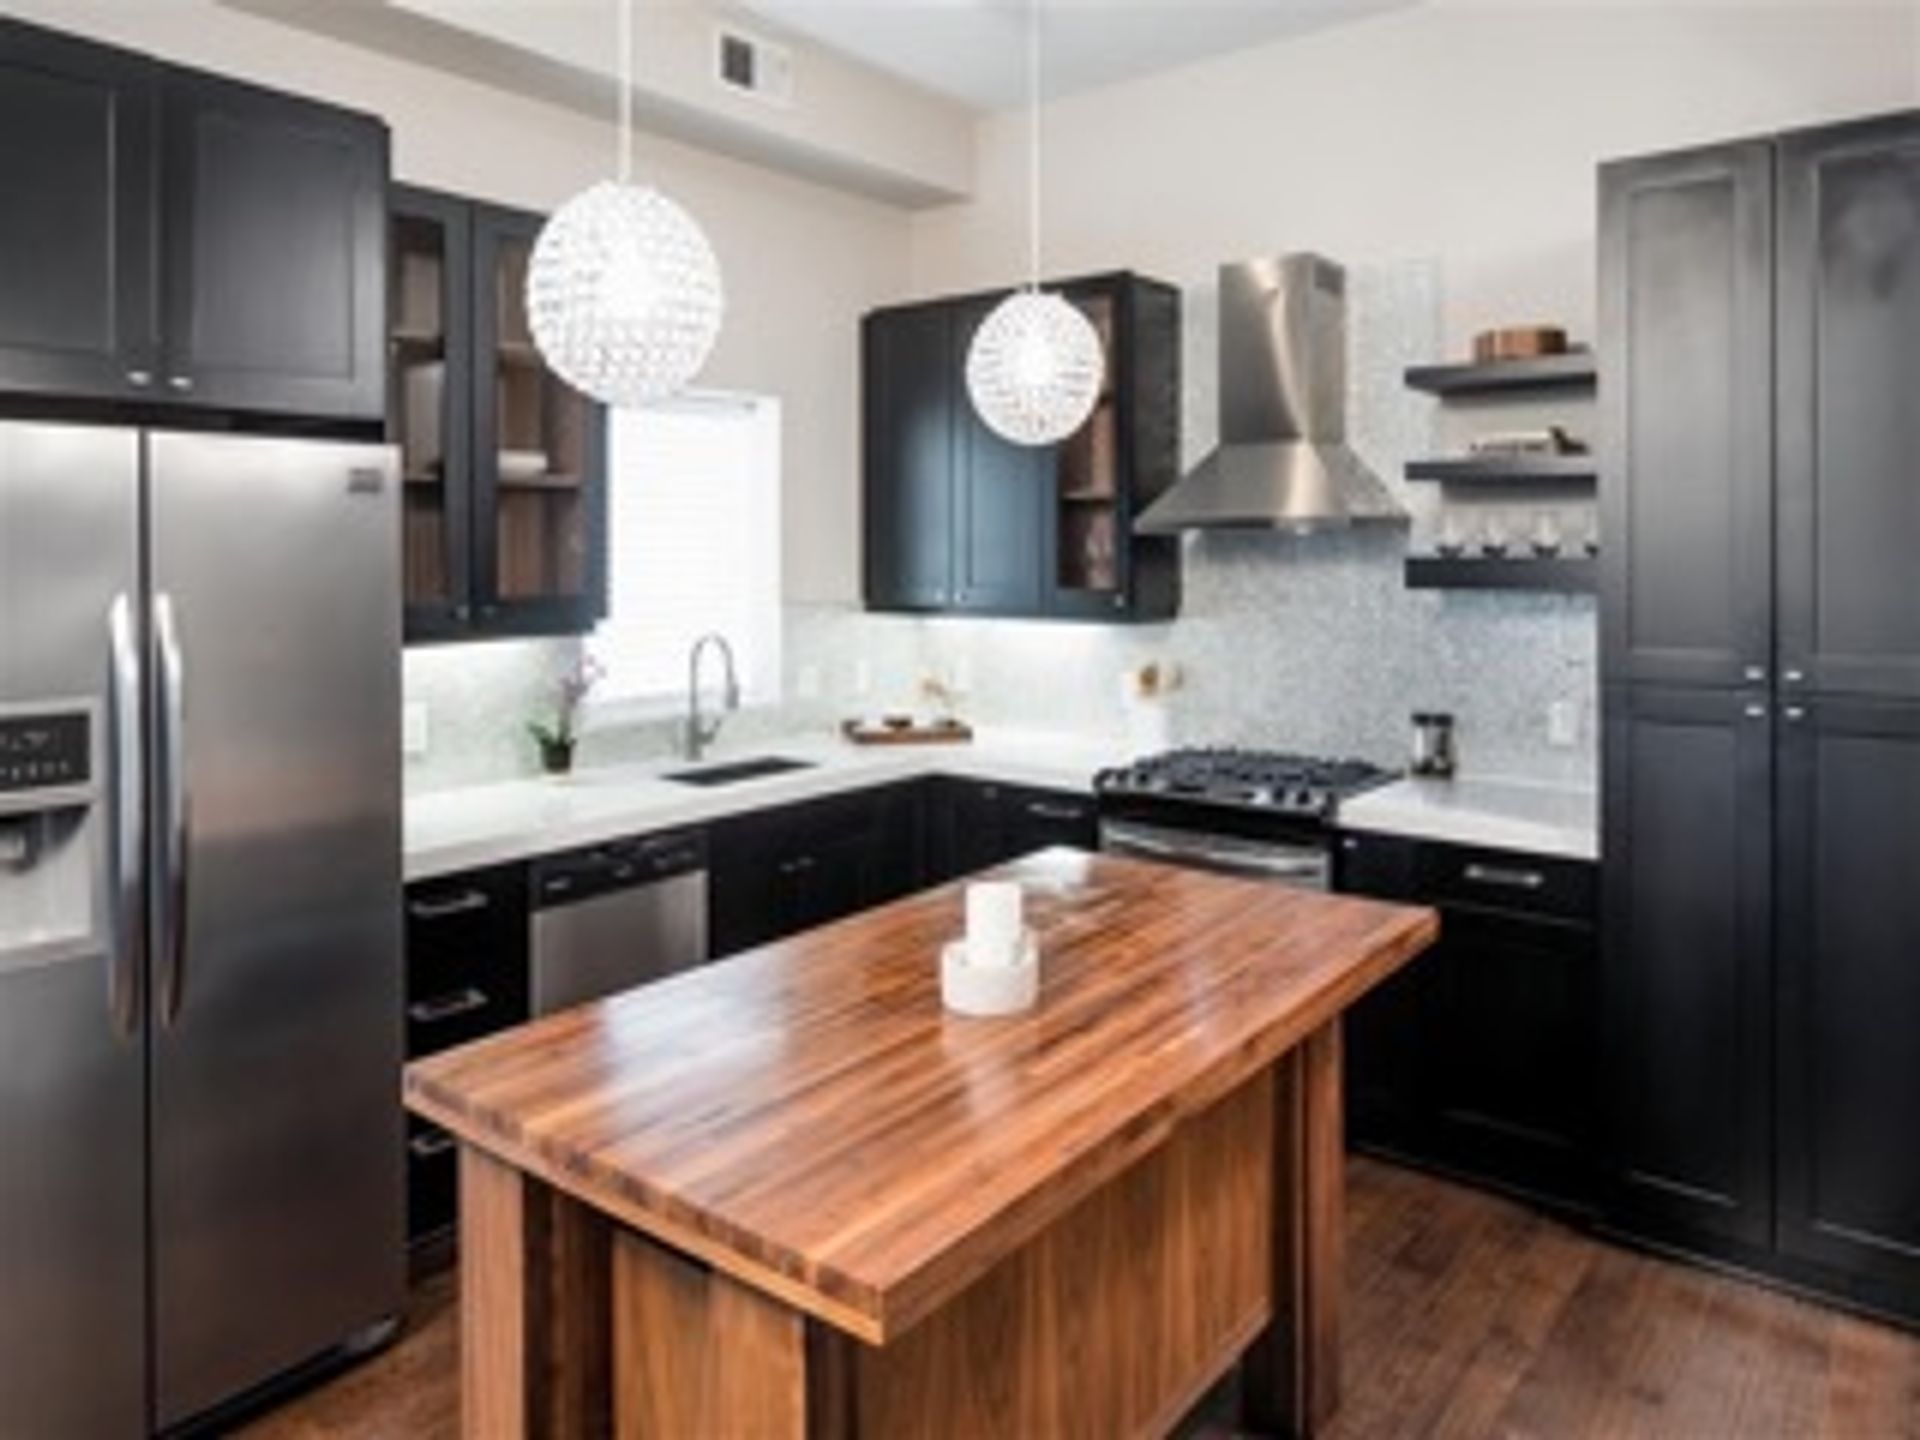
The 16'2" x 12'9" living area is bright and open, with direct access to a private 10'8" x 5'0" balcony that brings the outdoors in and offers elevated views of the Uptown neighborhood. The 11'6" x 12'9" kitchen features a butcher block table — a charming and functional addition that doubles as a prep surface and casual dining spot — along with ample cabinetry and counter space, equipped with a refrigerator and range.
A frosted glass door creates a subtle and stylish separation between the kitchen and the 9'7" x 13'0" bedroom, adding privacy without closing off the space. The bedroom comfortably accommodates a queen bed and is accompanied by a generous 5'11" x 8'5" walk-in closet.
The 8'0" x 8'4" bathroom is conveniently positioned nearby, and in-unit laundry is tucked neatly near the entry for easy daily access.
A butcher block table, a frosted glass detail, a generous closet, and a private balcony — this one-bedroom residence is full of thoughtful touches that make it a standout home at The Walkway.
Rental Terms
- Rent: $1,519
- Admin Fee: $350
- Application Fee: $50
- Available 10/20/26
Pet Policy
- Cats allowed
- Dogs allowed
Amenities
- Balcony (S)
- Extended Patio
- Inside Units
- Prem215
Appliances
- Washer & Dryer
- Refrigerator
- Range
- Microwave
This one-bedroom residence offers 784 square feet of creative, detail-rich living in the heart of Minneapolis.
The 16'2" x 12'9" living area is bright and open, with direct access to a private 10'8" x 5'0" balcony that brings the outdoors in and offers elevated views of the Uptown neighborhood. The 11'6" x 12'9" kitchen features a butcher block table — a charming and functional addition that doubles as a prep surface and casual dining spot — along with ample cabinetry and counter space, equipped with a refrigerator and range.
A frosted glass door creates a subtle and stylish separation between the kitchen and the 9'7" x 13'0" bedroom, adding privacy without closing off the space. The bedroom comfortably accommodates a queen bed and is accompanied by a generous 5'11" x 8'5" walk-in closet.
The 8'0" x 8'4" bathroom is conveniently positioned nearby, and in-unit laundry is tucked neatly near the entry for easy daily access.
A butcher block table, a frosted glass detail, a generous closet, and a private balcony — this one-bedroom residence is full of thoughtful touches that make it a standout home at The Walkway.
$1,519 /mo
1 bd / 1 ba