


1320 W Lake St Apt 416, Minneapolis, MN 55408 MAP
1 bd, 1 ba, 744 Sq. Ft. | Available 8/4/26
Large 1 Bed
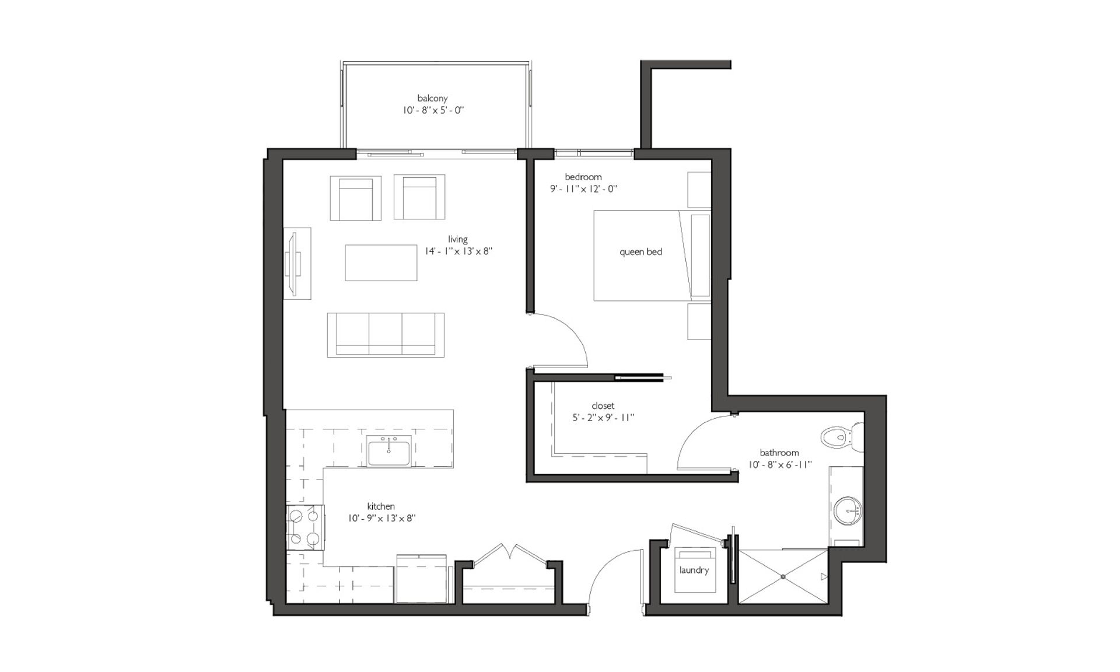
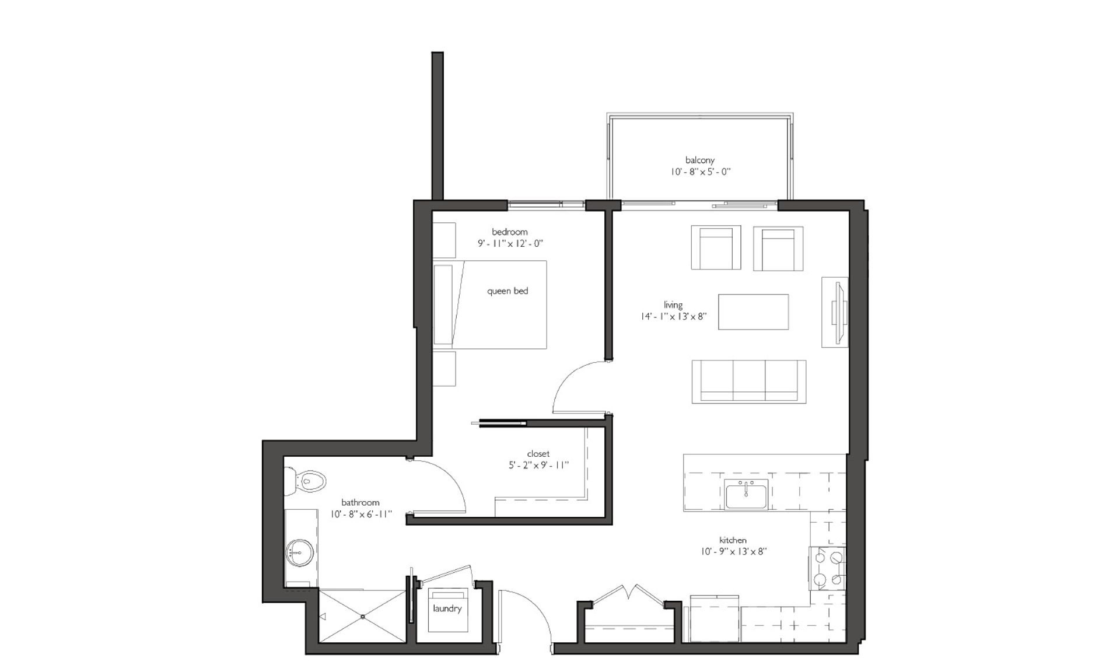
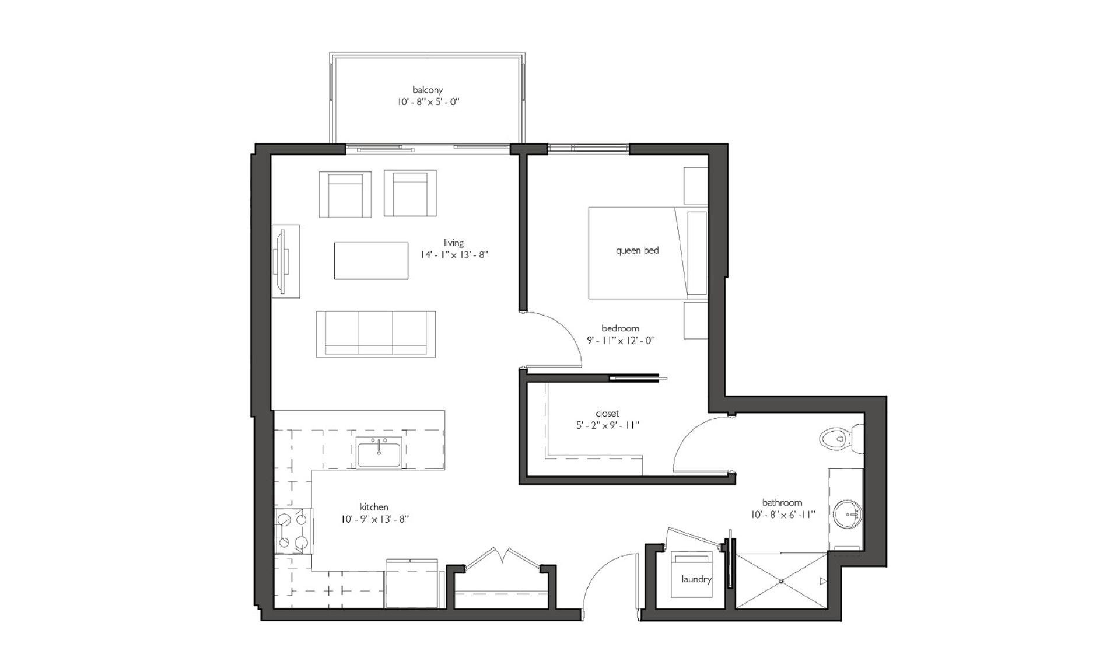
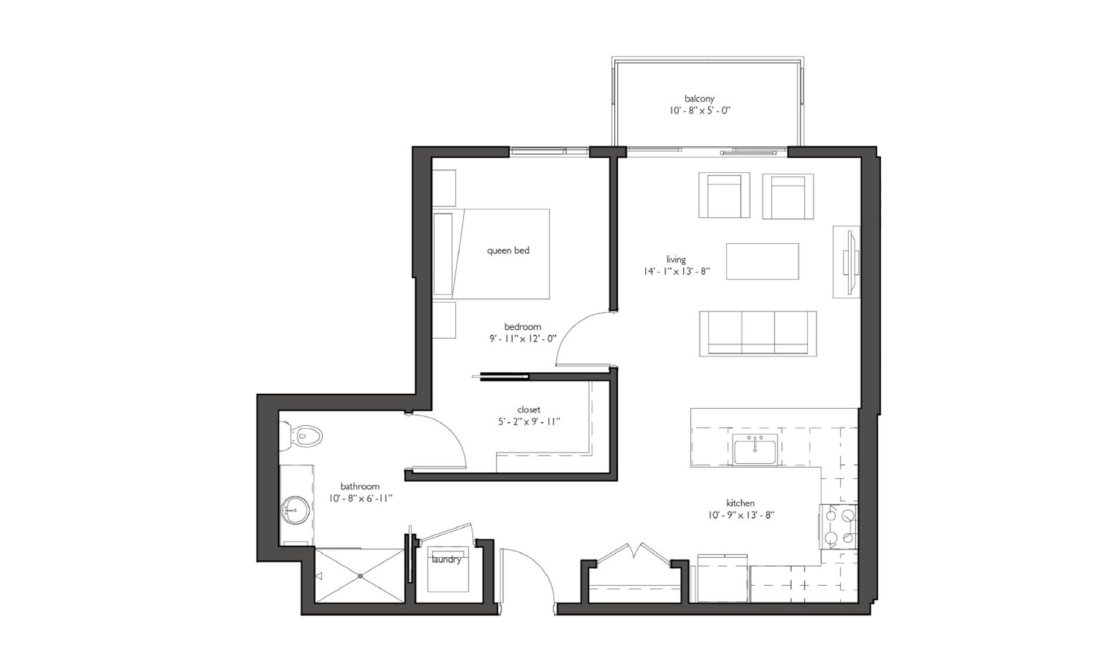
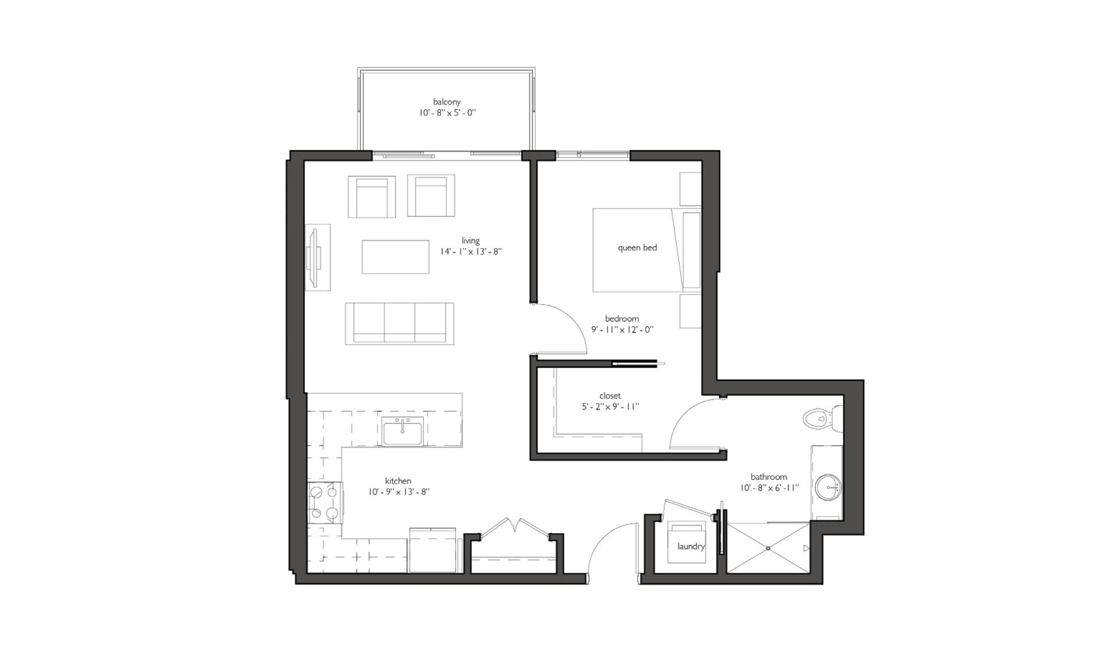
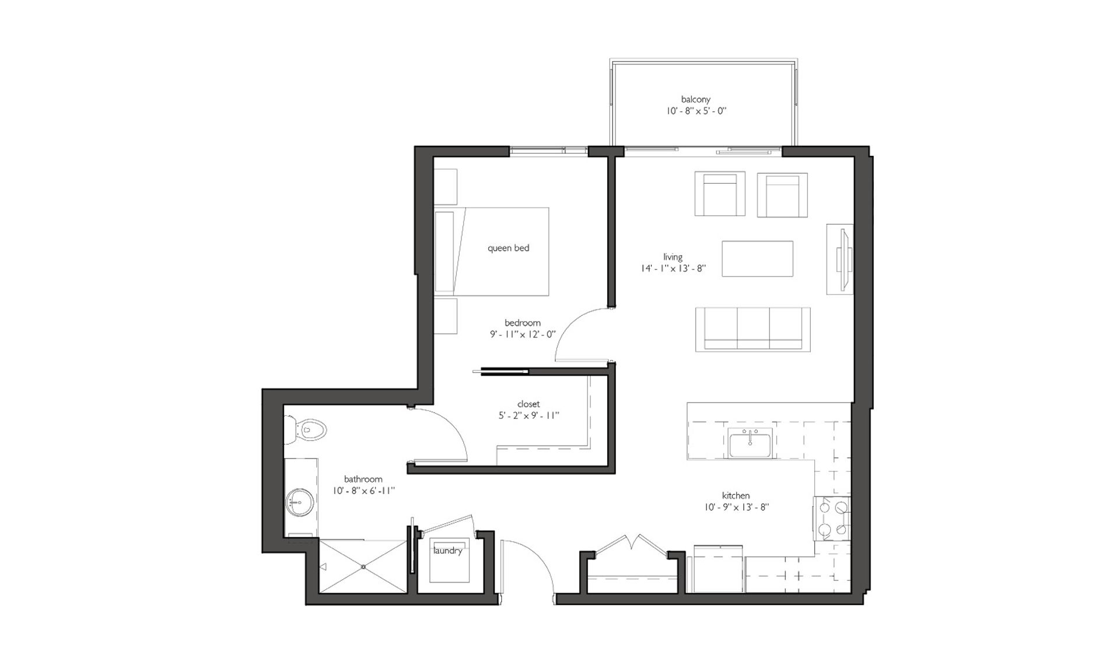
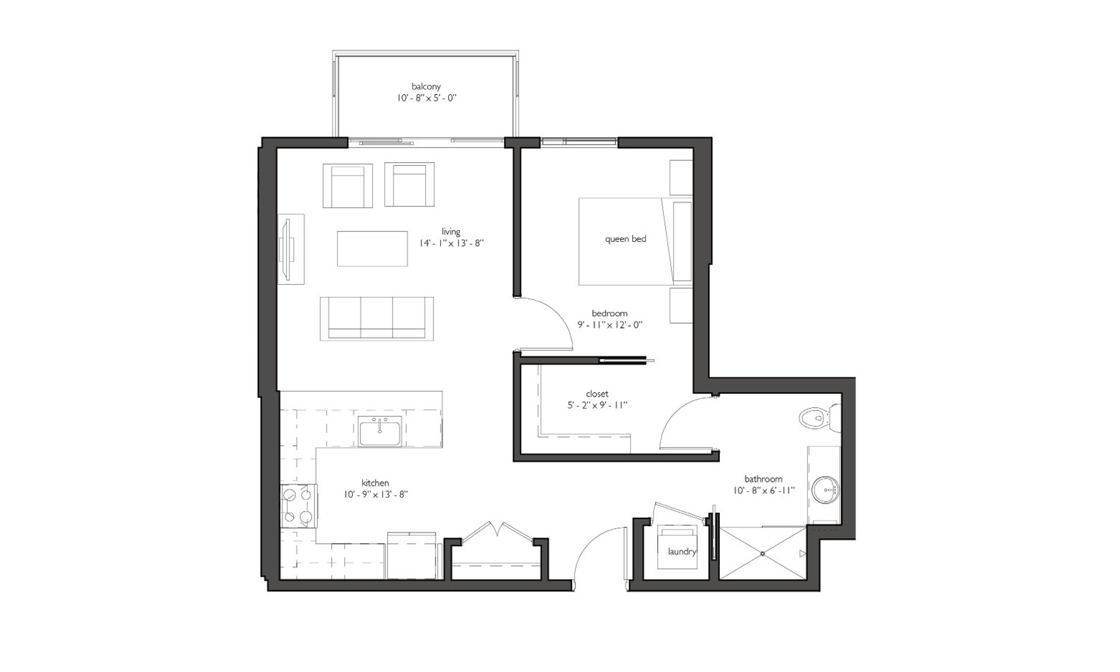
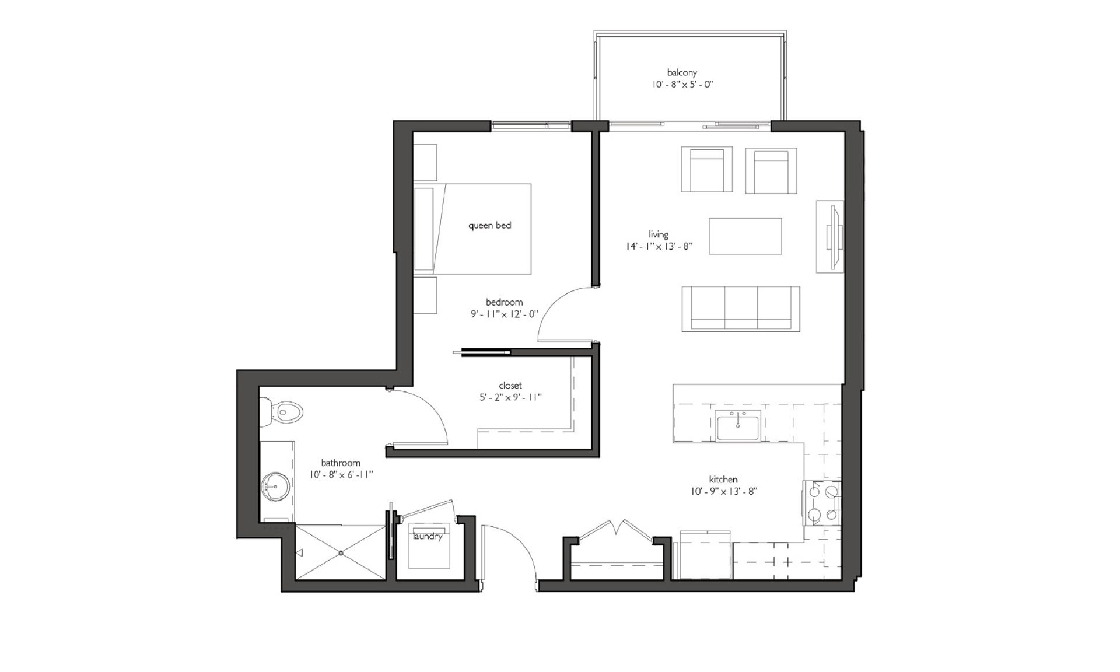
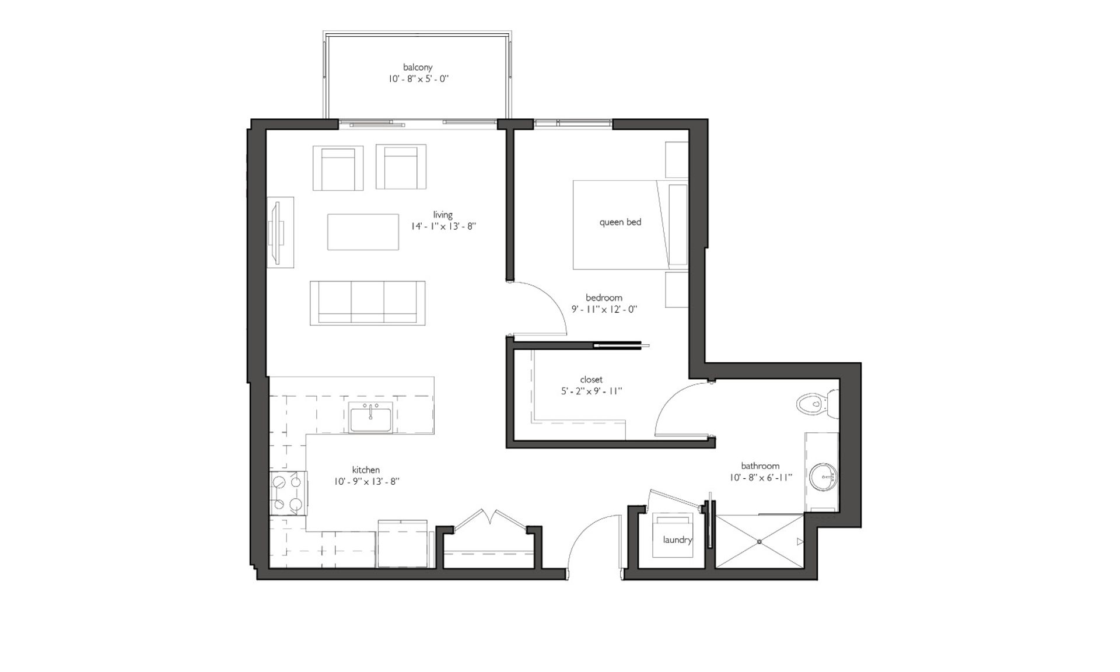
This one-bedroom residence offers 744 square feet of spacious, well-balanced living in the heart of Minneapolis.
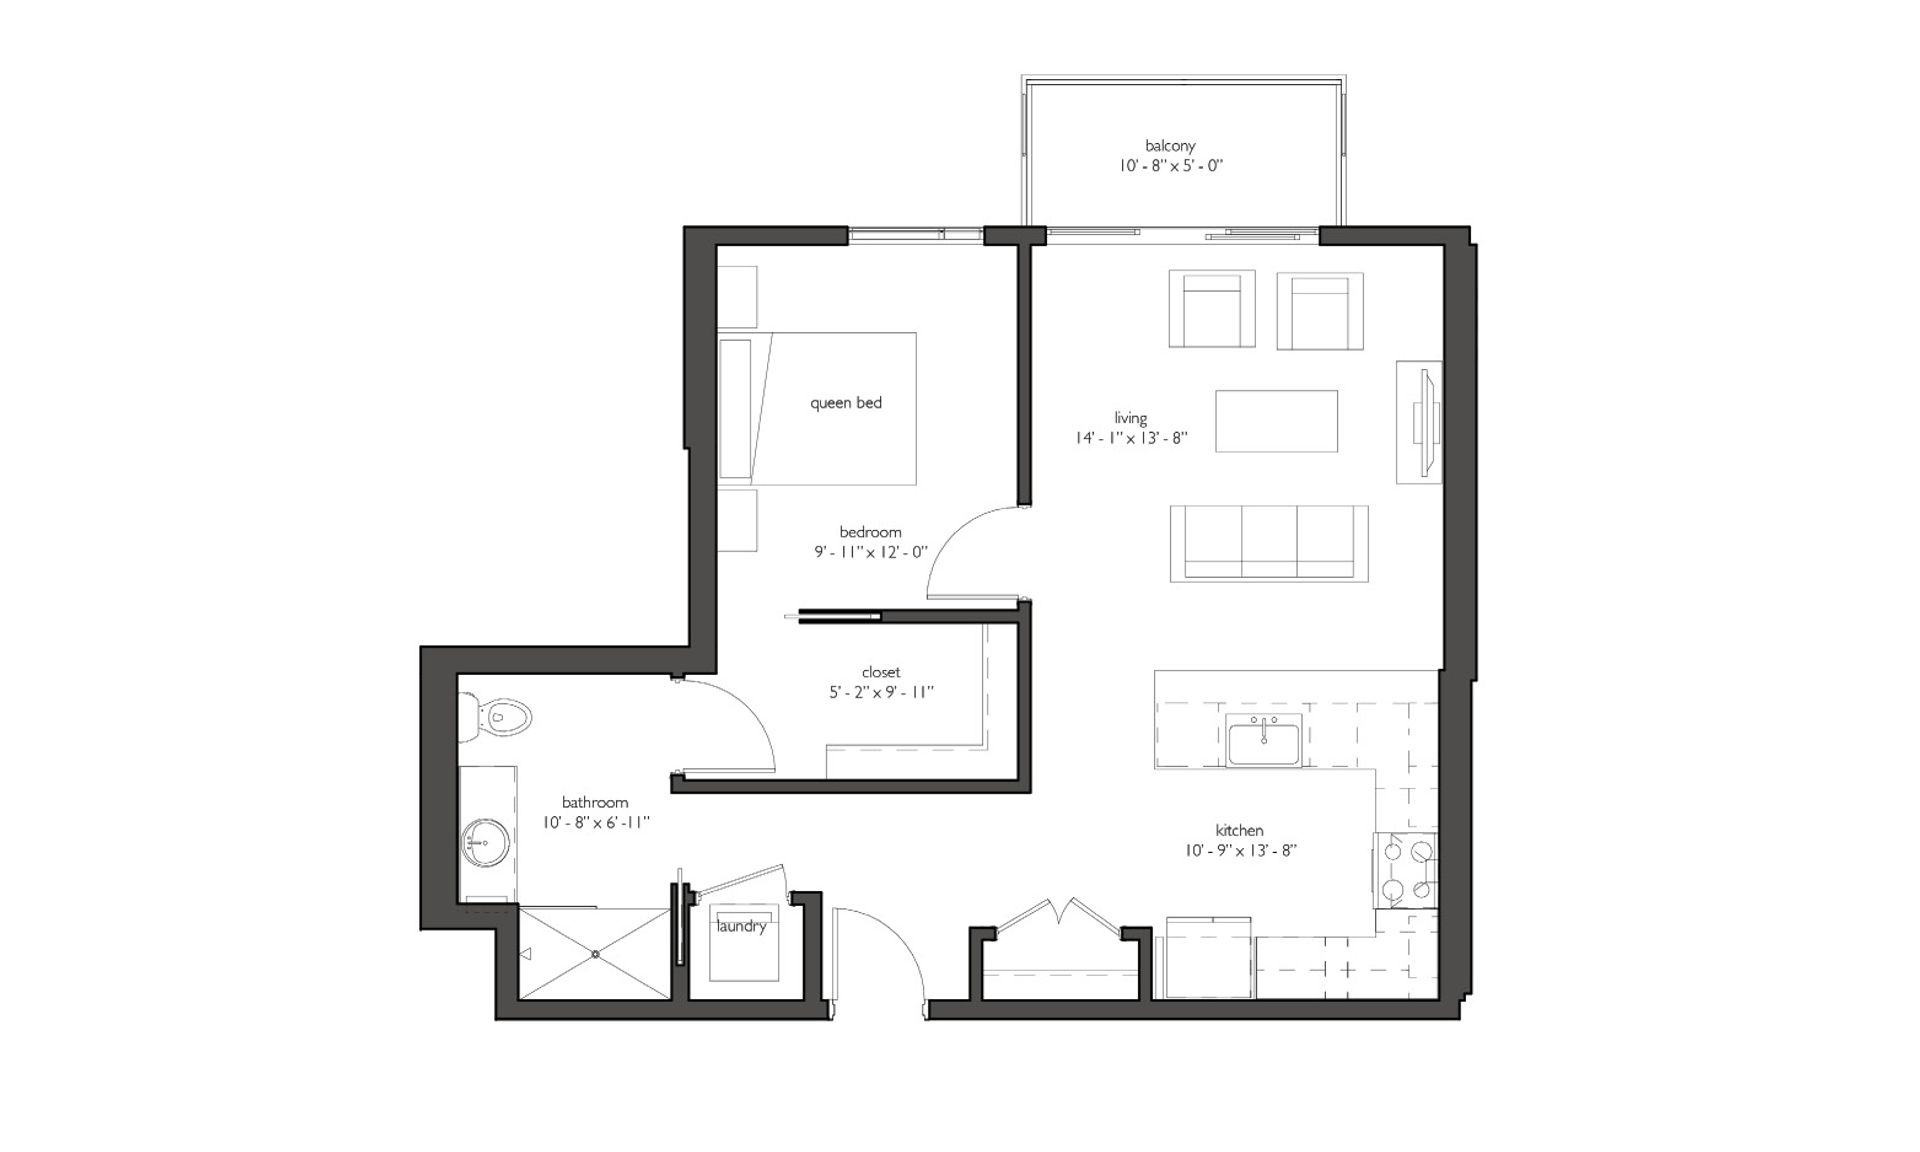
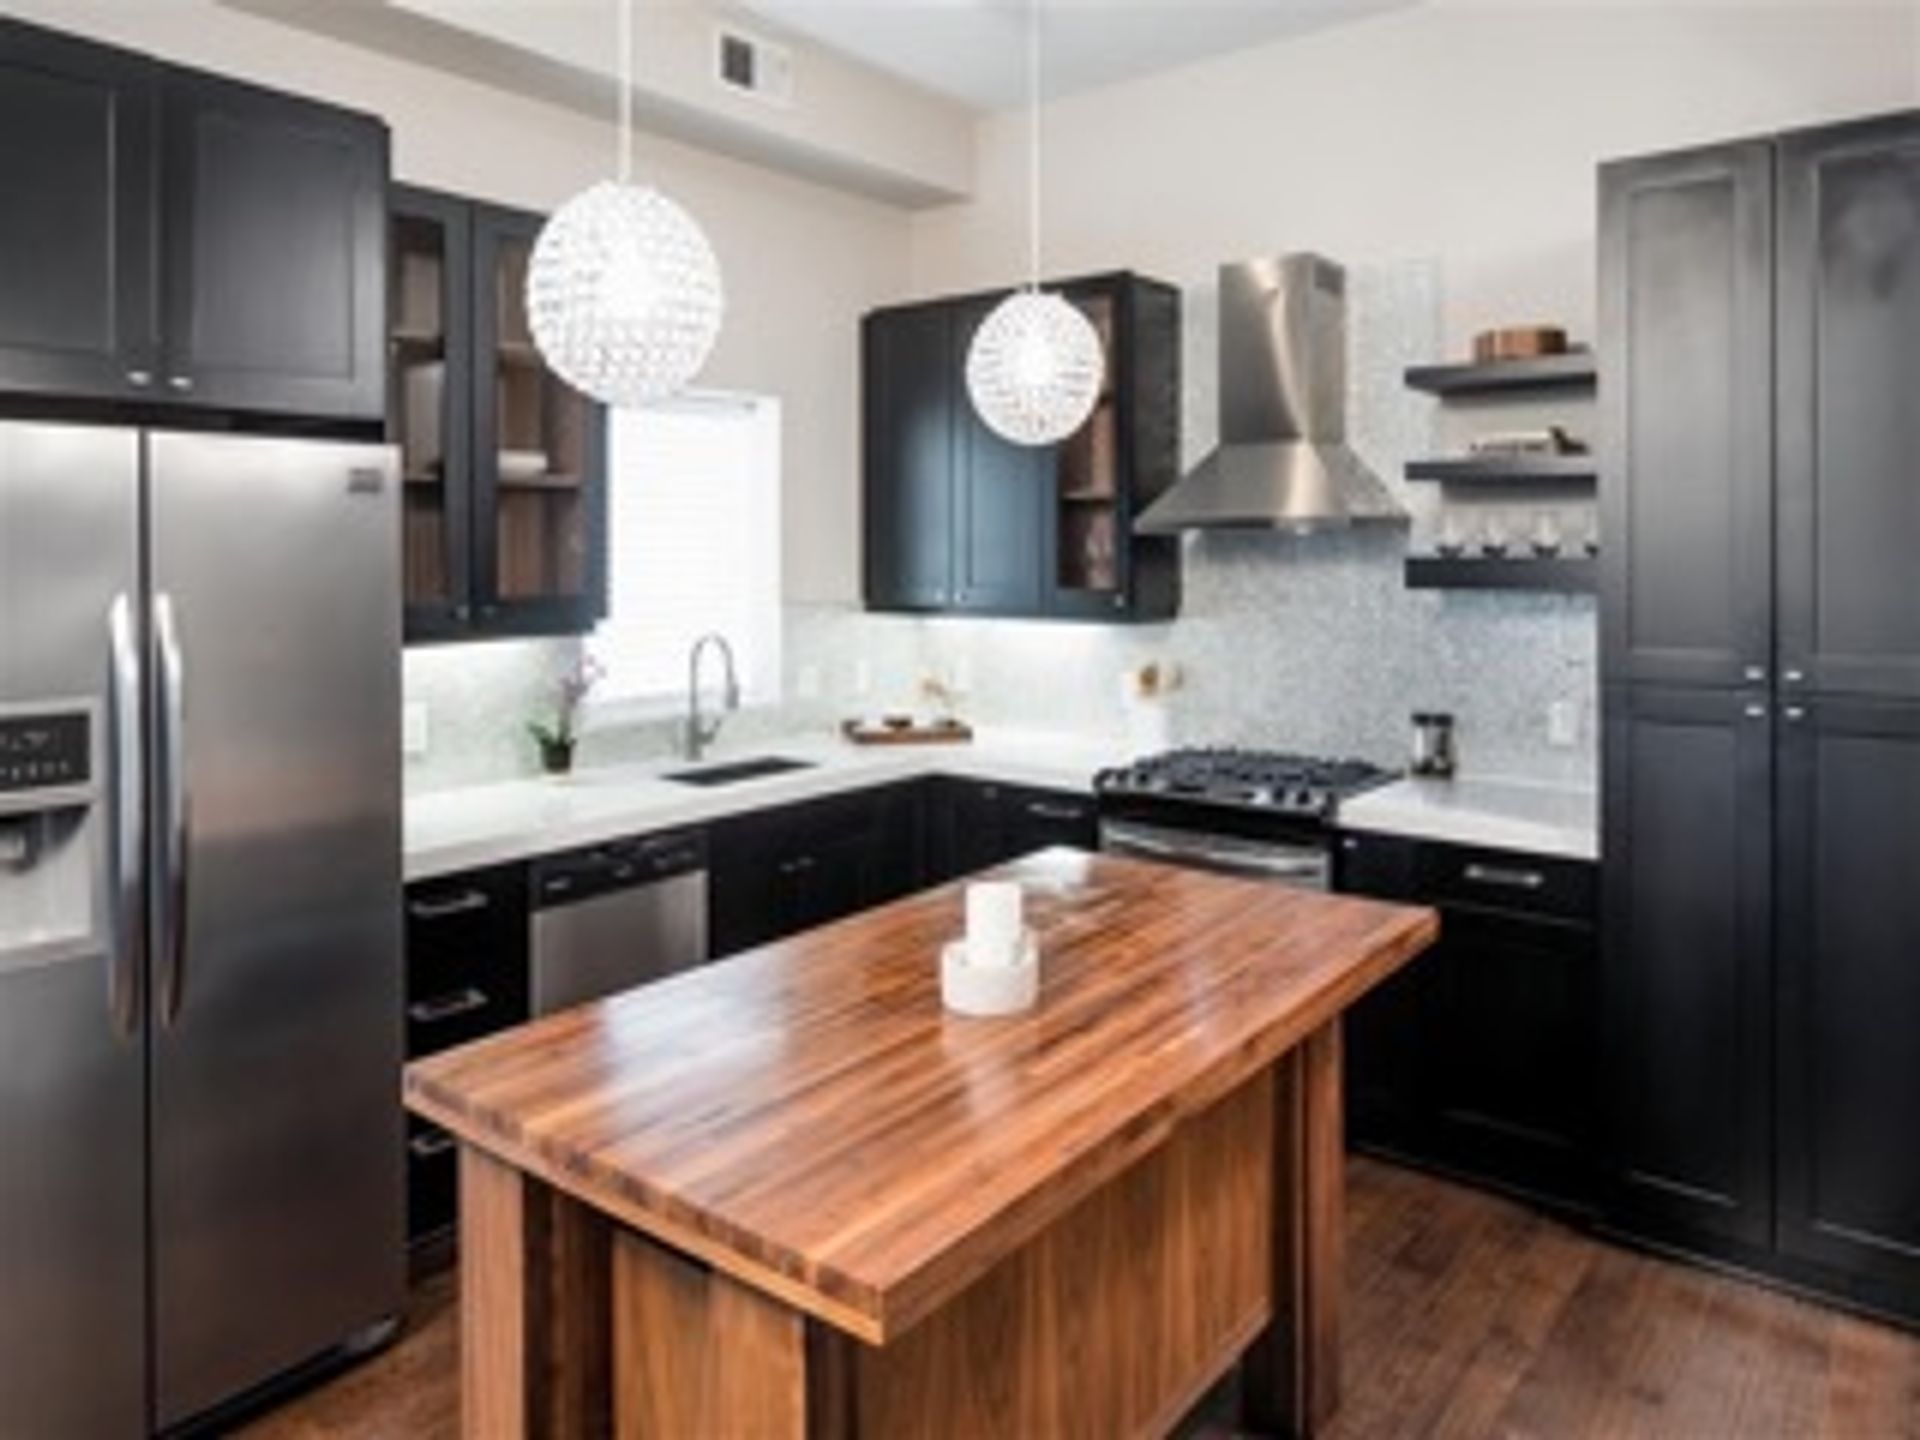
The 14'1" x 13'8" living area is generous and open, with a natural flow into the 10'9" x 13'8" kitchen that makes the main living space feel connected and easy to navigate. The kitchen features ample cabinetry and counter space, equipped with a refrigerator and range. A private balcony just off the living area adds a welcome outdoor retreat with a front-row seat to the energy of Uptown.
The 9'11" x 12'0" bedroom is a comfortable and private sanctuary, easily fitting a queen bed and additional furnishings. A 5'2" x 9'11" walk-in closet provides ample storage, keeping the bedroom organized and clutter-free.
The 10'8" x 6'11" bathroom is positioned conveniently near the bedroom, and in-unit laundry is neatly tucked nearby for seamless daily living.
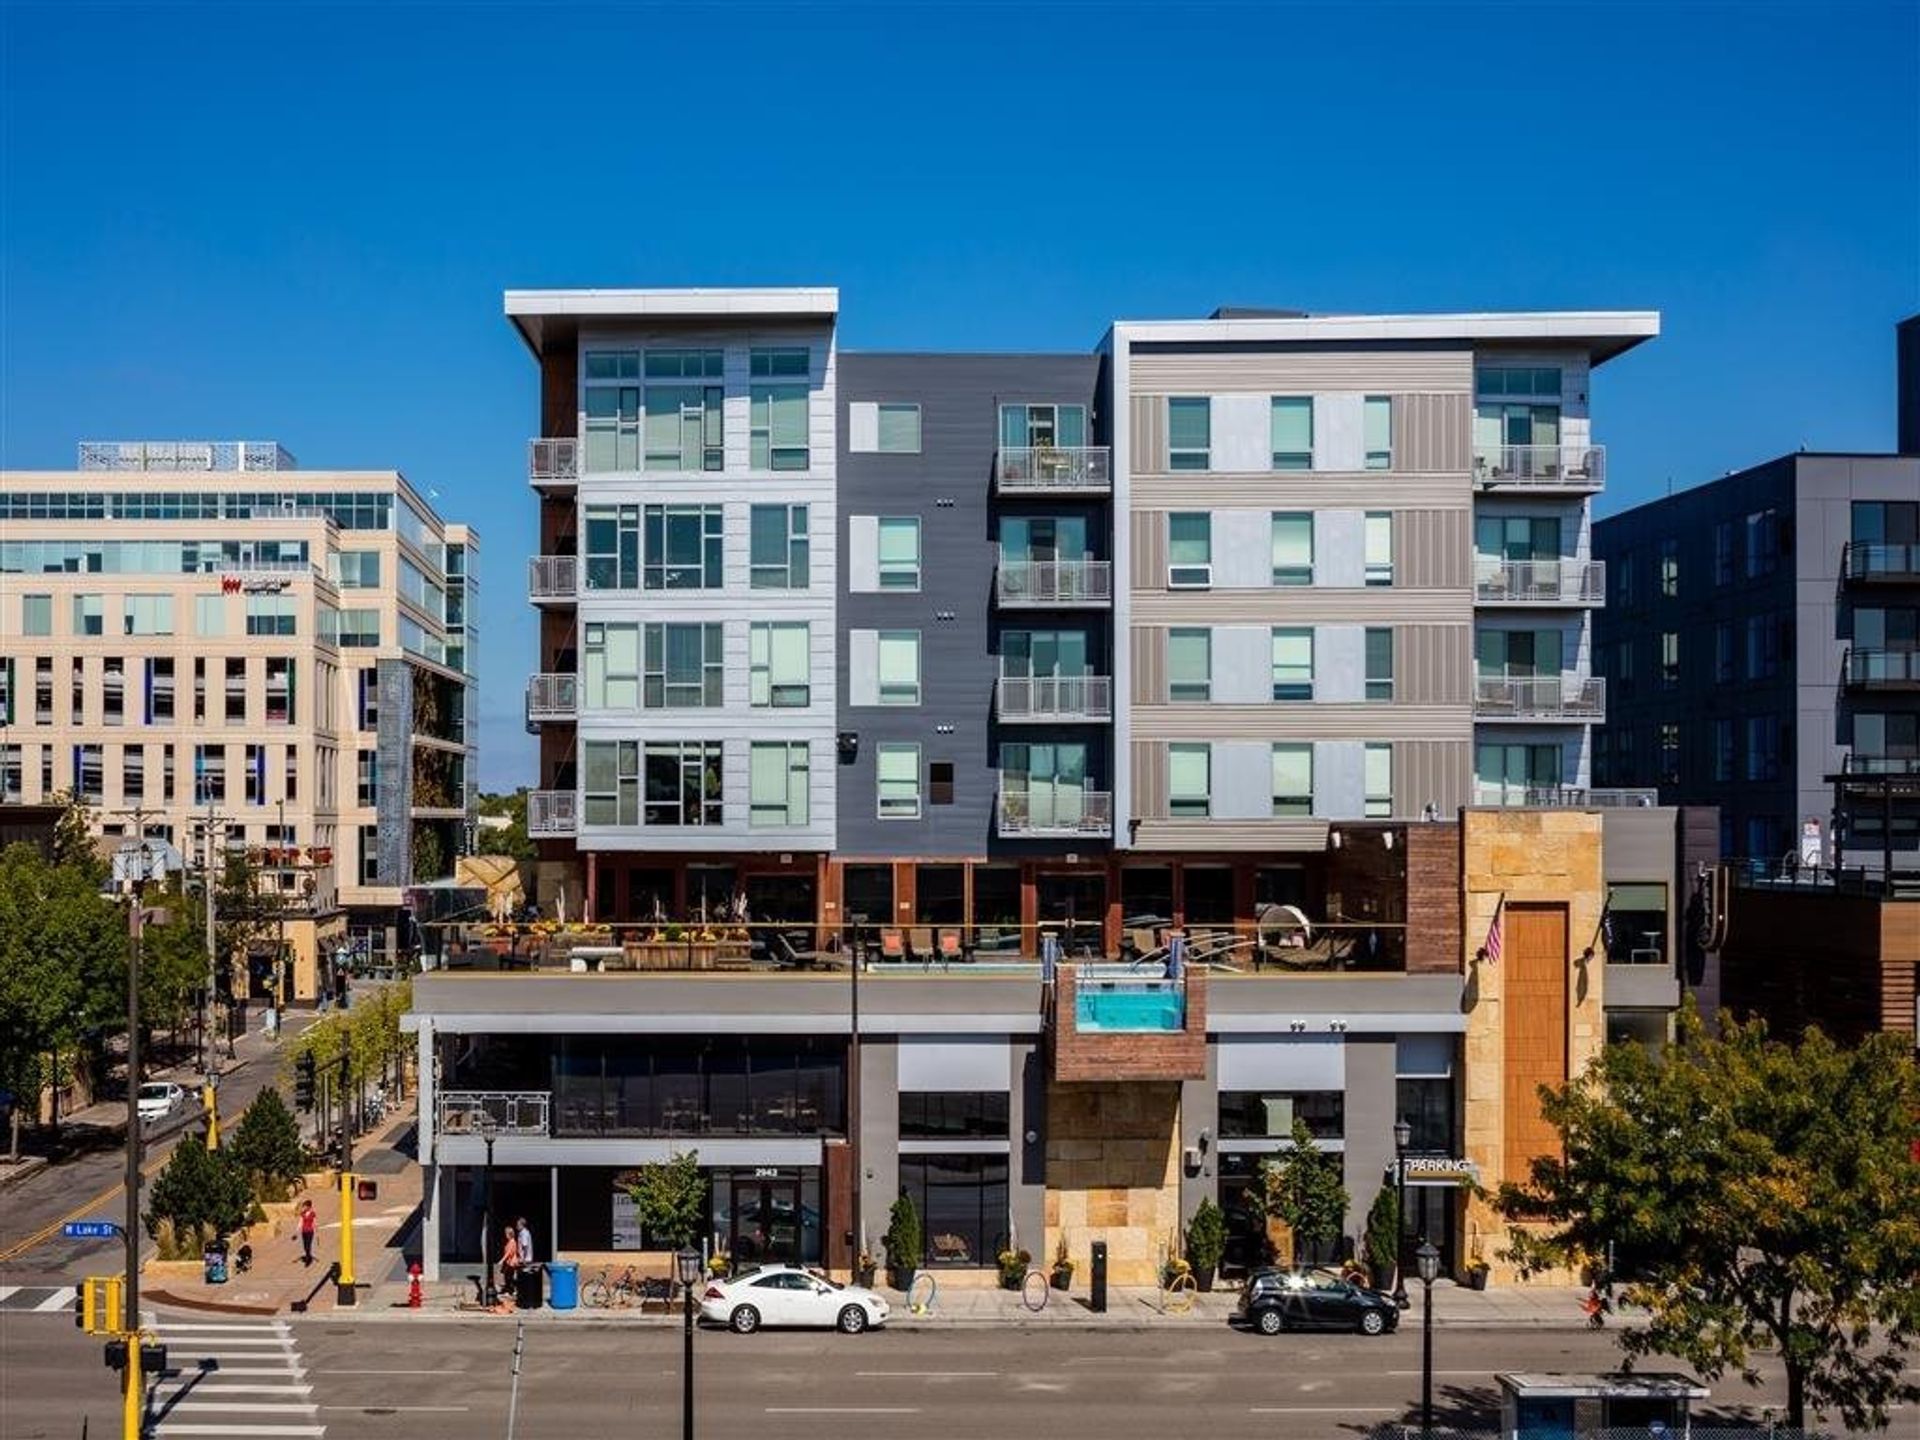
A spacious living area, a generous closet, a private balcony, and in-unit laundry — this one-bedroom residence is a comfortable and complete home at The Walkway.
Rental Terms
- Rent: $1,469
- Admin Fee: $350
- Application Fee: $50
- Available 8/4/26
Pet Policy
- Cats allowed
- Dogs allowed
Amenities
- Balcony (S)
- Floor 04
- NV
- Prem416
Appliances
- Washer & Dryer
- Refrigerator
- Range
- Microwave
This one-bedroom residence offers 744 square feet of spacious, well-balanced living in the heart of Minneapolis.
The 14'1" x 13'8" living area is generous and open, with a natural flow into the 10'9" x 13'8" kitchen that makes the main living space feel connected and easy to navigate. The kitchen features ample cabinetry and counter space, equipped with a refrigerator and range. A private balcony just off the living area adds a welcome outdoor retreat with a front-row seat to the energy of Uptown.
The 9'11" x 12'0" bedroom is a comfortable and private sanctuary, easily fitting a queen bed and additional furnishings. A 5'2" x 9'11" walk-in closet provides ample storage, keeping the bedroom organized and clutter-free.
The 10'8" x 6'11" bathroom is positioned conveniently near the bedroom, and in-unit laundry is neatly tucked nearby for seamless daily living.
A spacious living area, a generous closet, a private balcony, and in-unit laundry — this one-bedroom residence is a comfortable and complete home at The Walkway.
$1,469 /mo
1 bd / 1 ba