3029 22nd Ave. South Apt 201, Minneapolis, MN 55407 MAP
2 bd, 2 ba, 883 Sq. Ft. | Available 10/2/26
C1 2 Bed 2 Bath
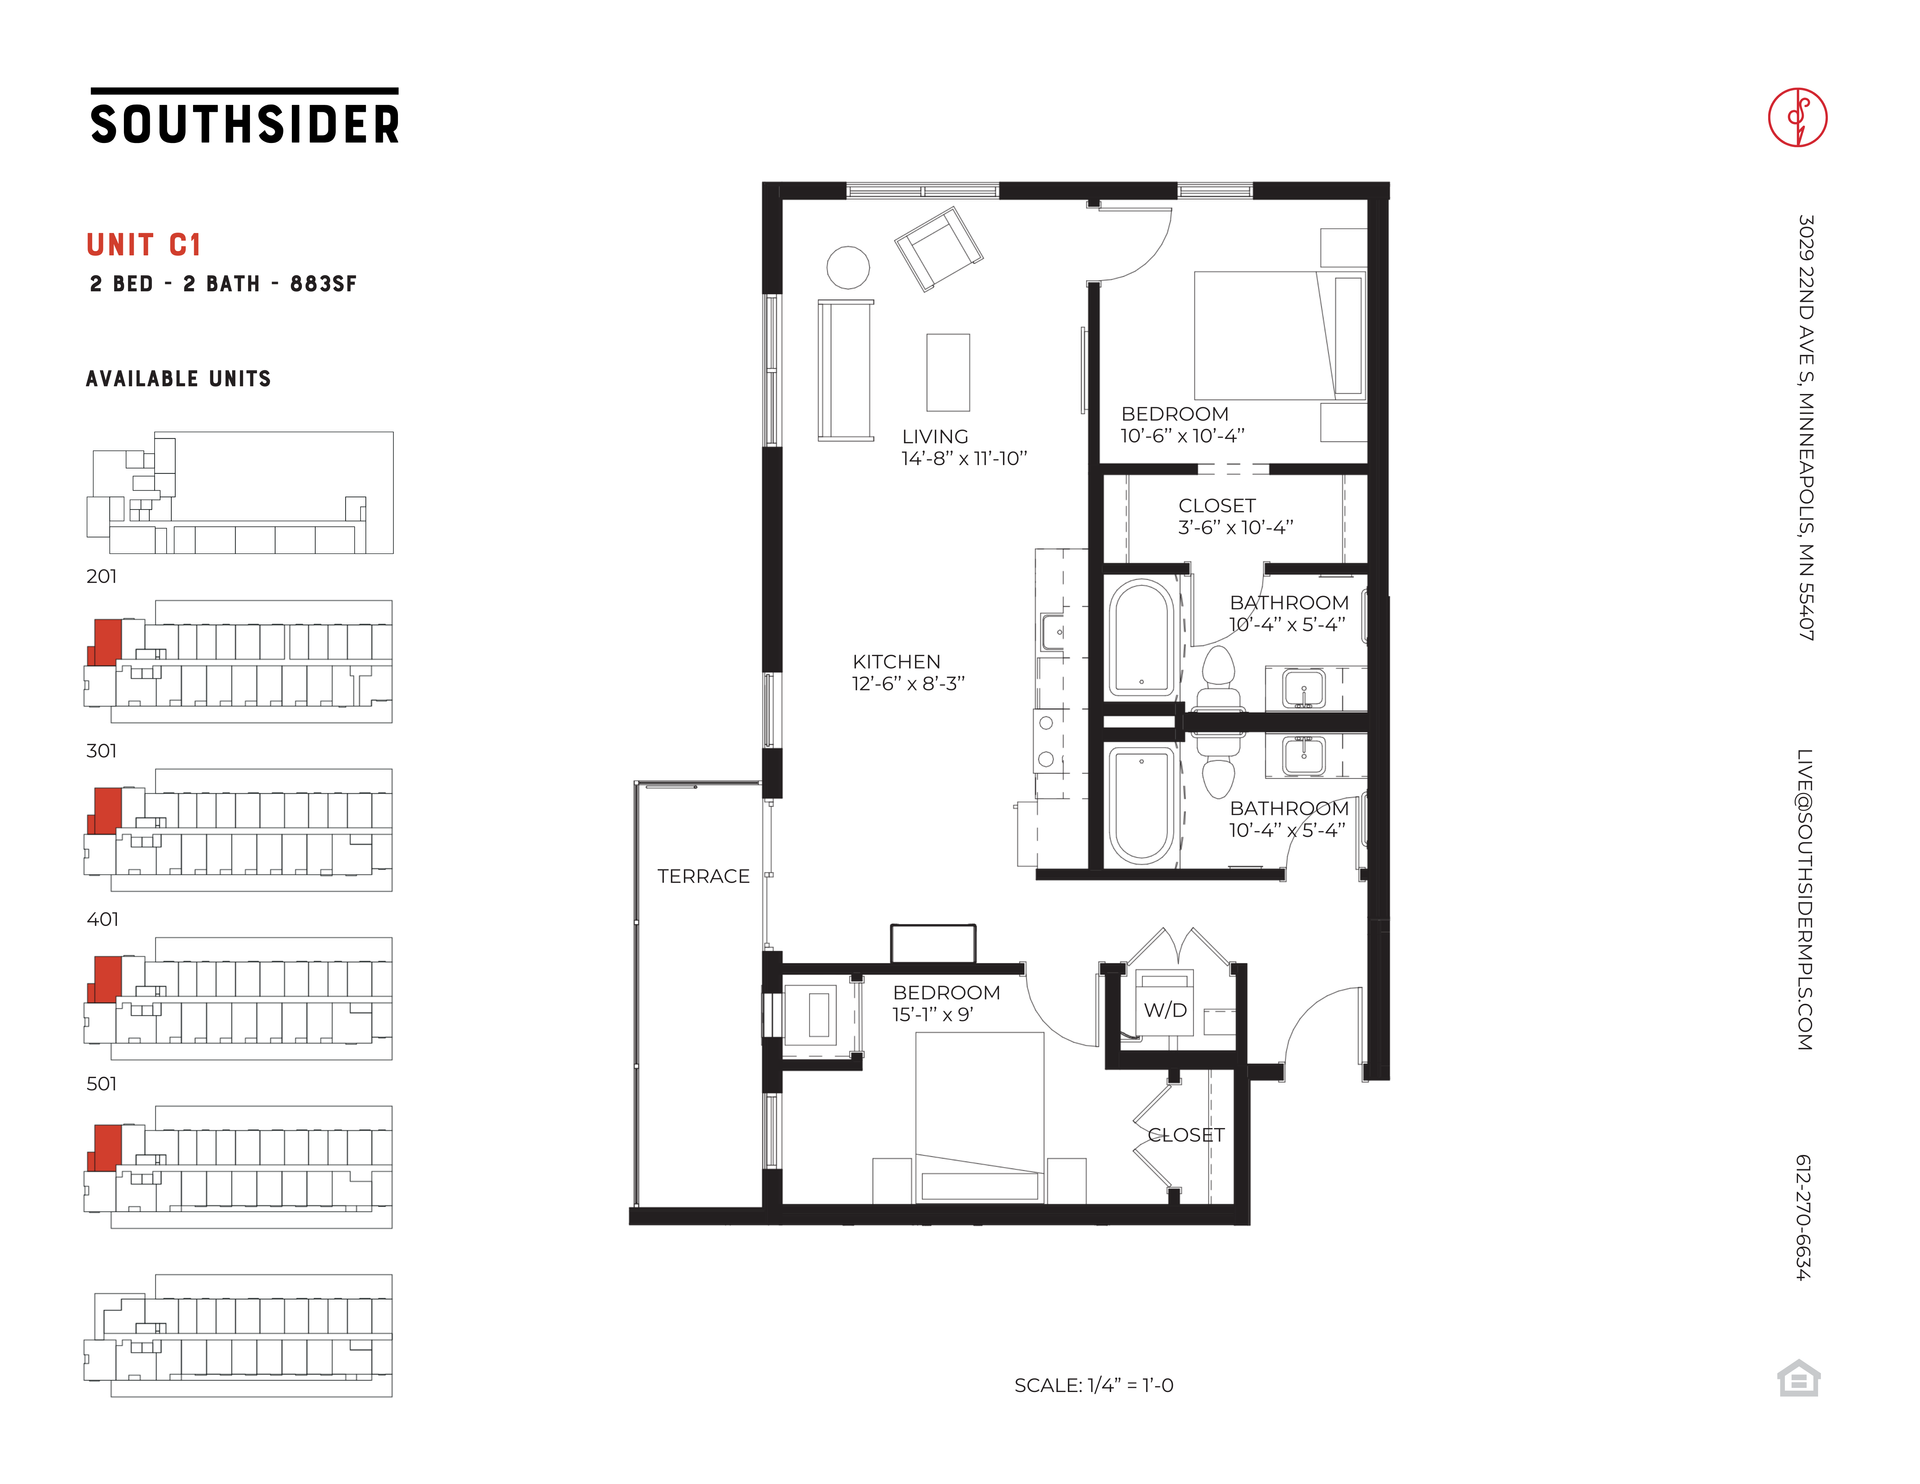
This two-bedroom, two-bathroom residence offers 883 square feet of comfortable living in the heart of South Minneapolis.
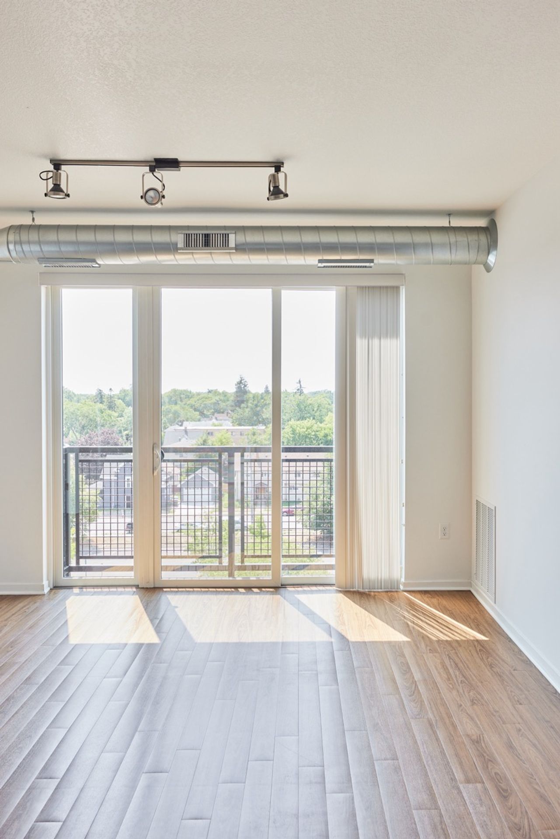
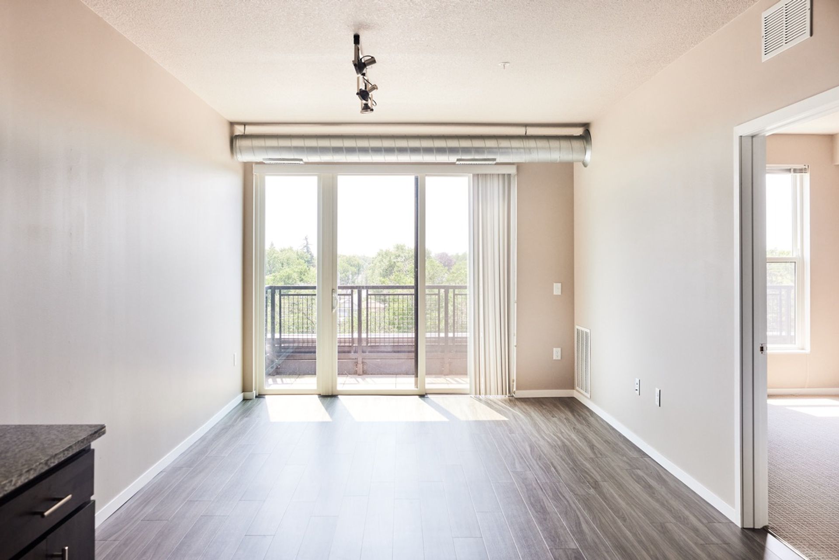
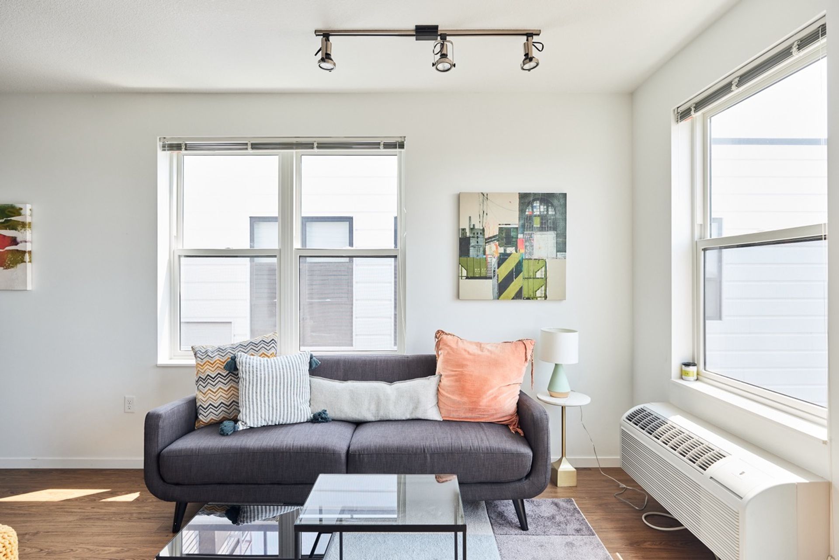
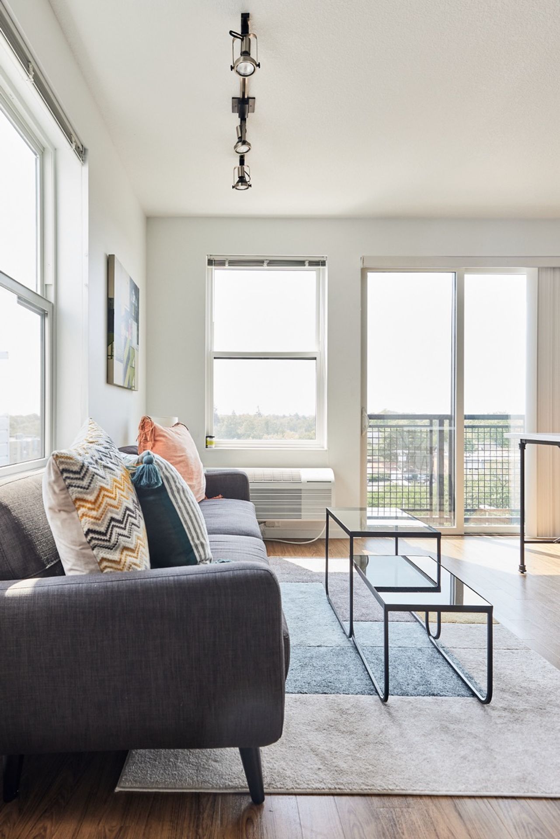
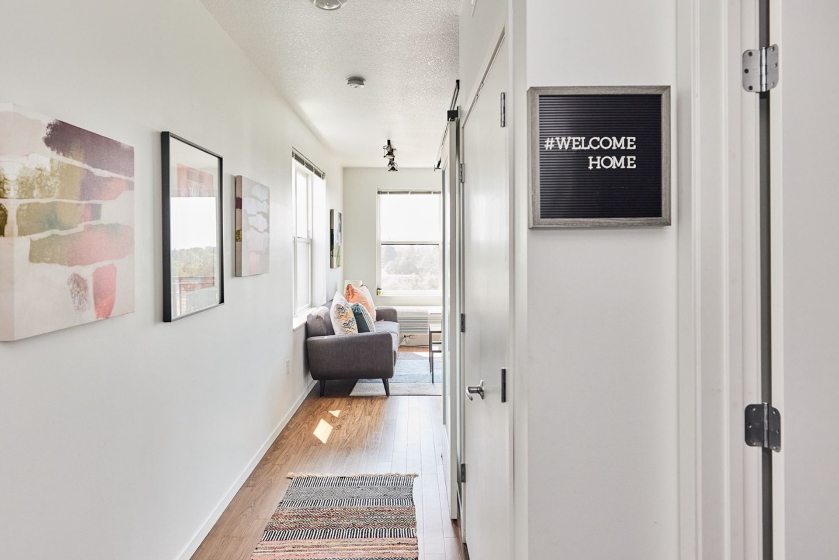
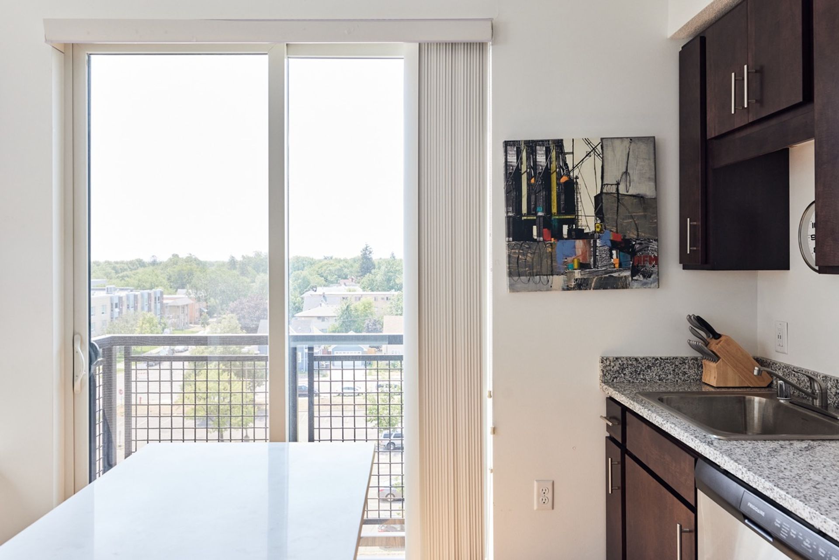
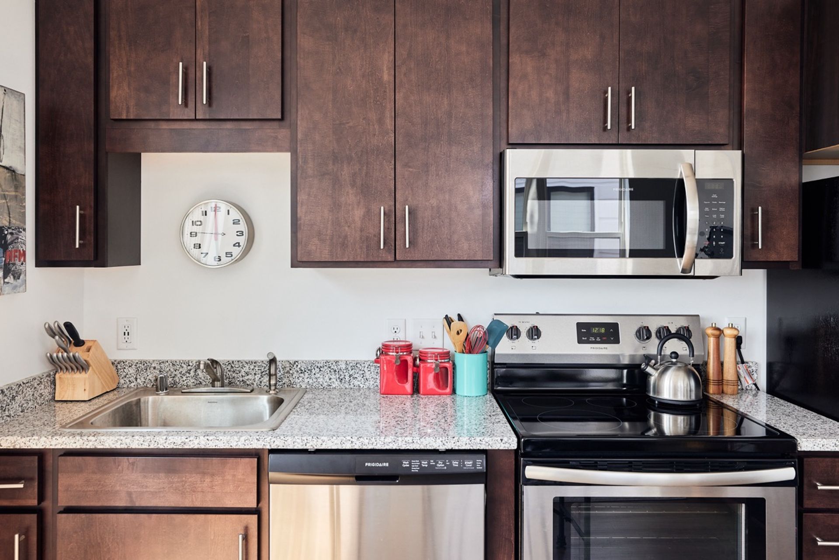
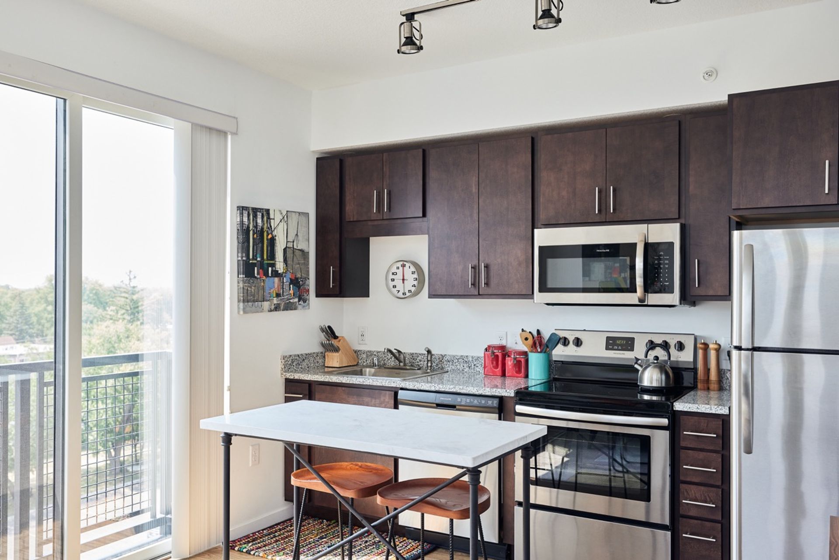
The 14'8" x 11'10" living area is open and inviting, positioned alongside a private terrace that extends the living space outdoors — a distinctive feature that sets this floor plan apart. The 12'6" x 8'3" kitchen sits adjacent to the living area, offering generous counter and cabinet space with a natural connection to the heart of the home.
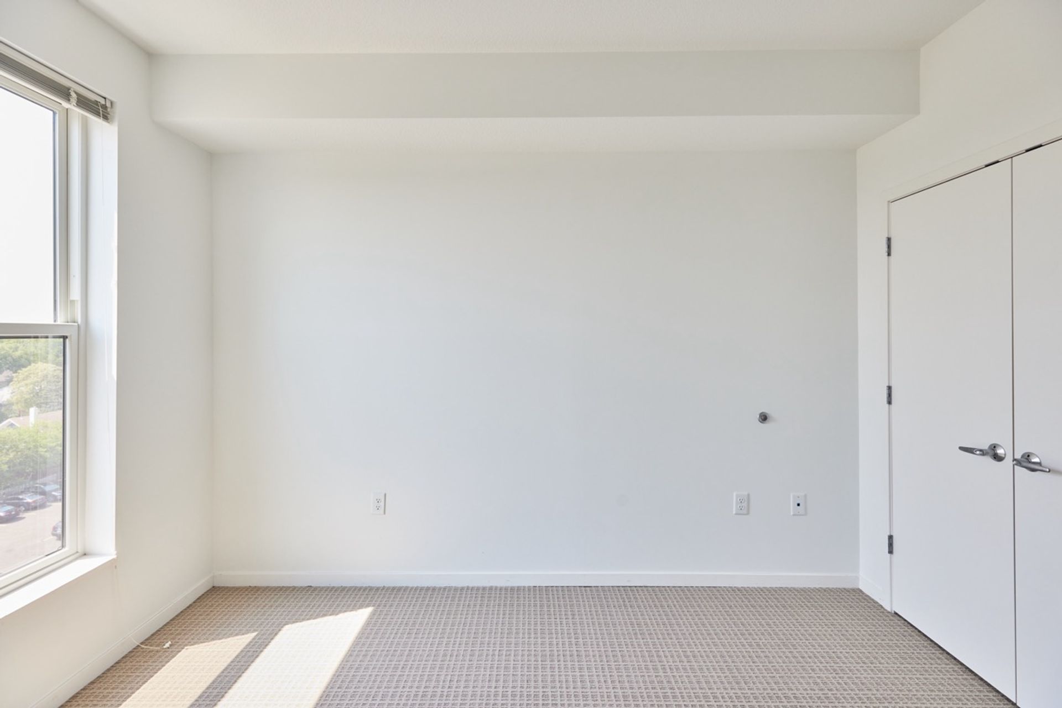
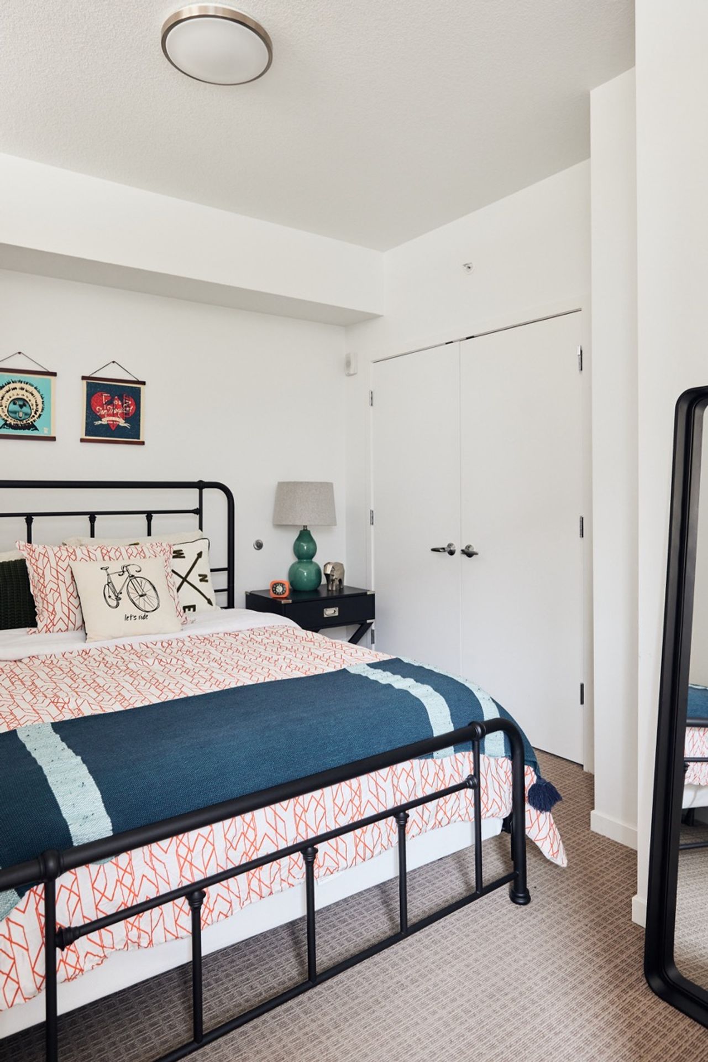
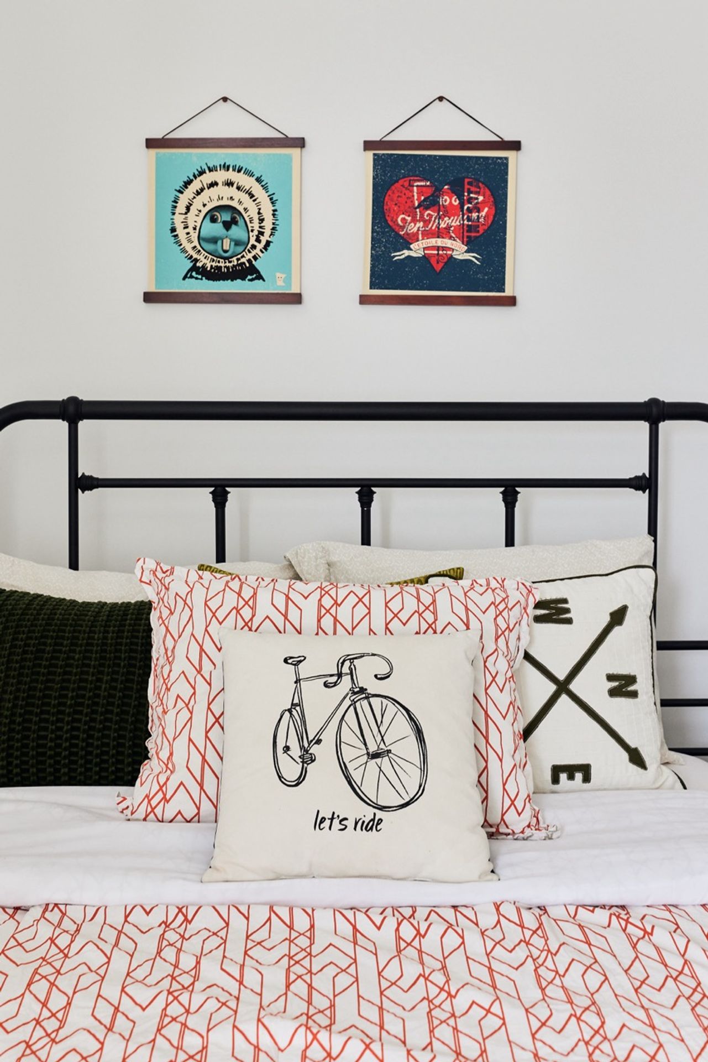
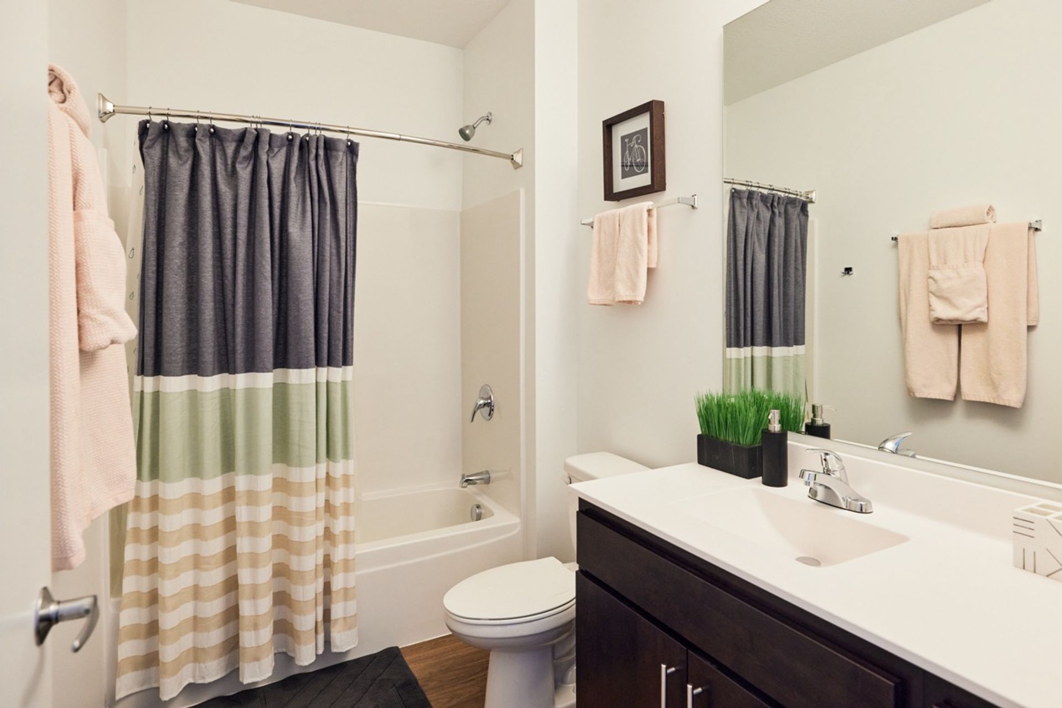
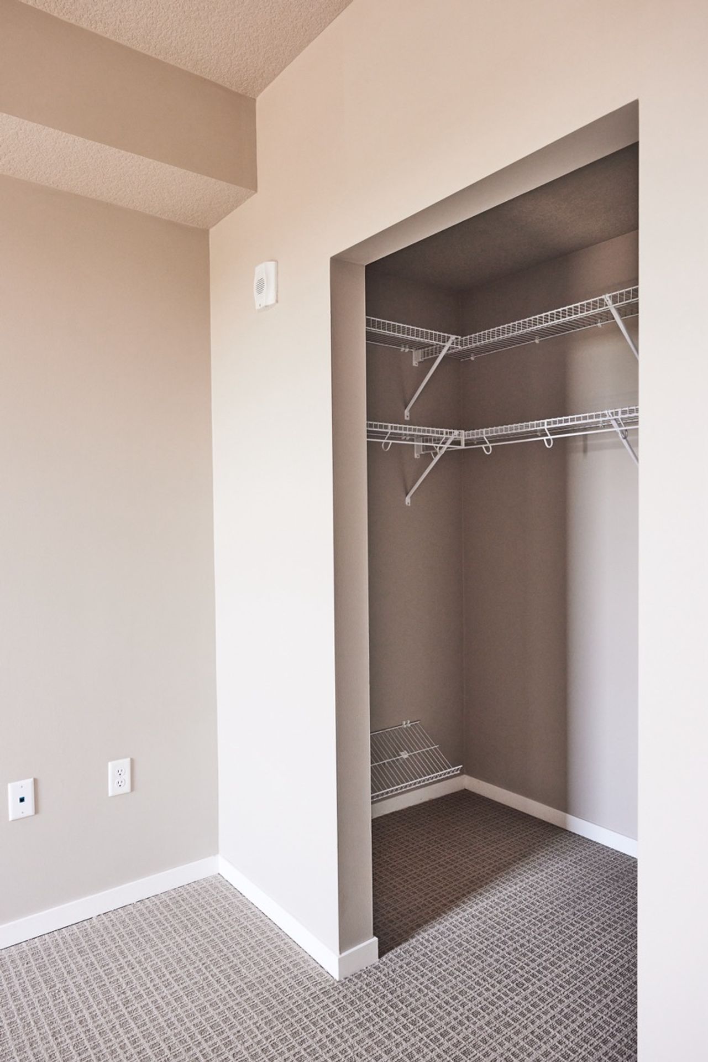
The two bedrooms are positioned on opposite ends of the unit for excellent privacy. The primary bedroom measures 15'1" x 9'0" and includes a closet and direct access to one of the two 10'4" x 5'4" bathrooms. The second bedroom at 10'6" x 10'4" is a bright and comfortable space with a deep 3'6" x 10'4" closet and its own private bathroom of identical dimensions. An in-unit washer/dryer is conveniently located between the two bedrooms.
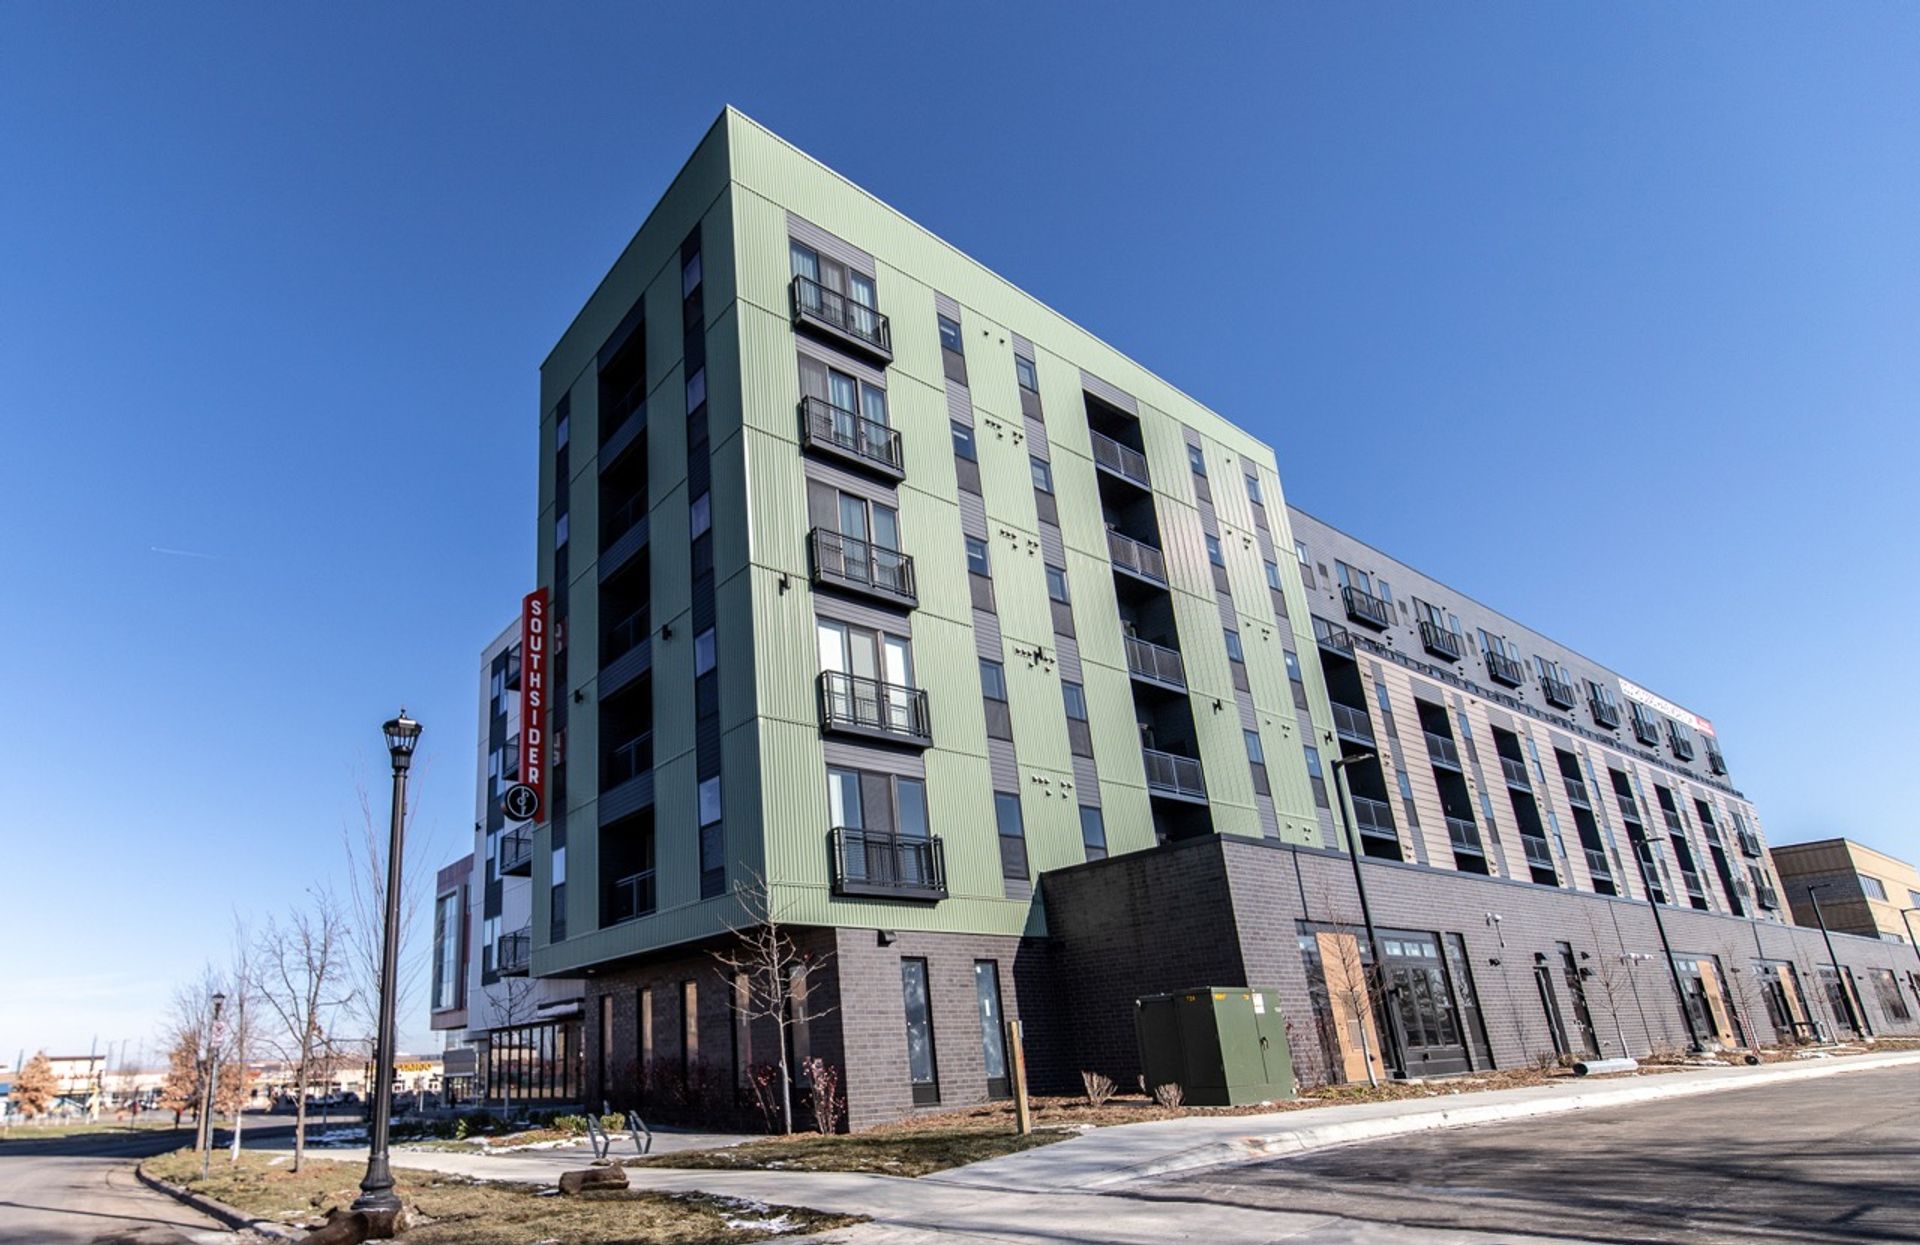
A private terrace, two well-separated bedrooms, and a layout that balances openness with privacy — this two-bedroom residence is a standout home at Southsider.
Rental Terms
- Rent: $1,938
- Admin Fee: $350
- Application Fee: $50
- Available 10/2/26
Pet Policy
- Cats allowed
- Dogs allowed
Appliances
- Washer & Dryer
- Refrigerator
- Range
- Microwave
This two-bedroom, two-bathroom residence offers 883 square feet of comfortable living in the heart of South Minneapolis.
The 14'8" x 11'10" living area is open and inviting, positioned alongside a private terrace that extends the living space outdoors — a distinctive feature that sets this floor plan apart. The 12'6" x 8'3" kitchen sits adjacent to the living area, offering generous counter and cabinet space with a natural connection to the heart of the home.
The two bedrooms are positioned on opposite ends of the unit for excellent privacy. The primary bedroom measures 15'1" x 9'0" and includes a closet and direct access to one of the two 10'4" x 5'4" bathrooms. The second bedroom at 10'6" x 10'4" is a bright and comfortable space with a deep 3'6" x 10'4" closet and its own private bathroom of identical dimensions. An in-unit washer/dryer is conveniently located between the two bedrooms.
A private terrace, two well-separated bedrooms, and a layout that balances openness with privacy — this two-bedroom residence is a standout home at Southsider.
$1,938 /mo
2 bd / 2 ba