
150 Water Street W. Apt. 221, St. Paul, MN 55107 MAP
2 bd, 1 ba, 968 Sq. Ft.
B2 Heptagon 2 Bed 1 Bath
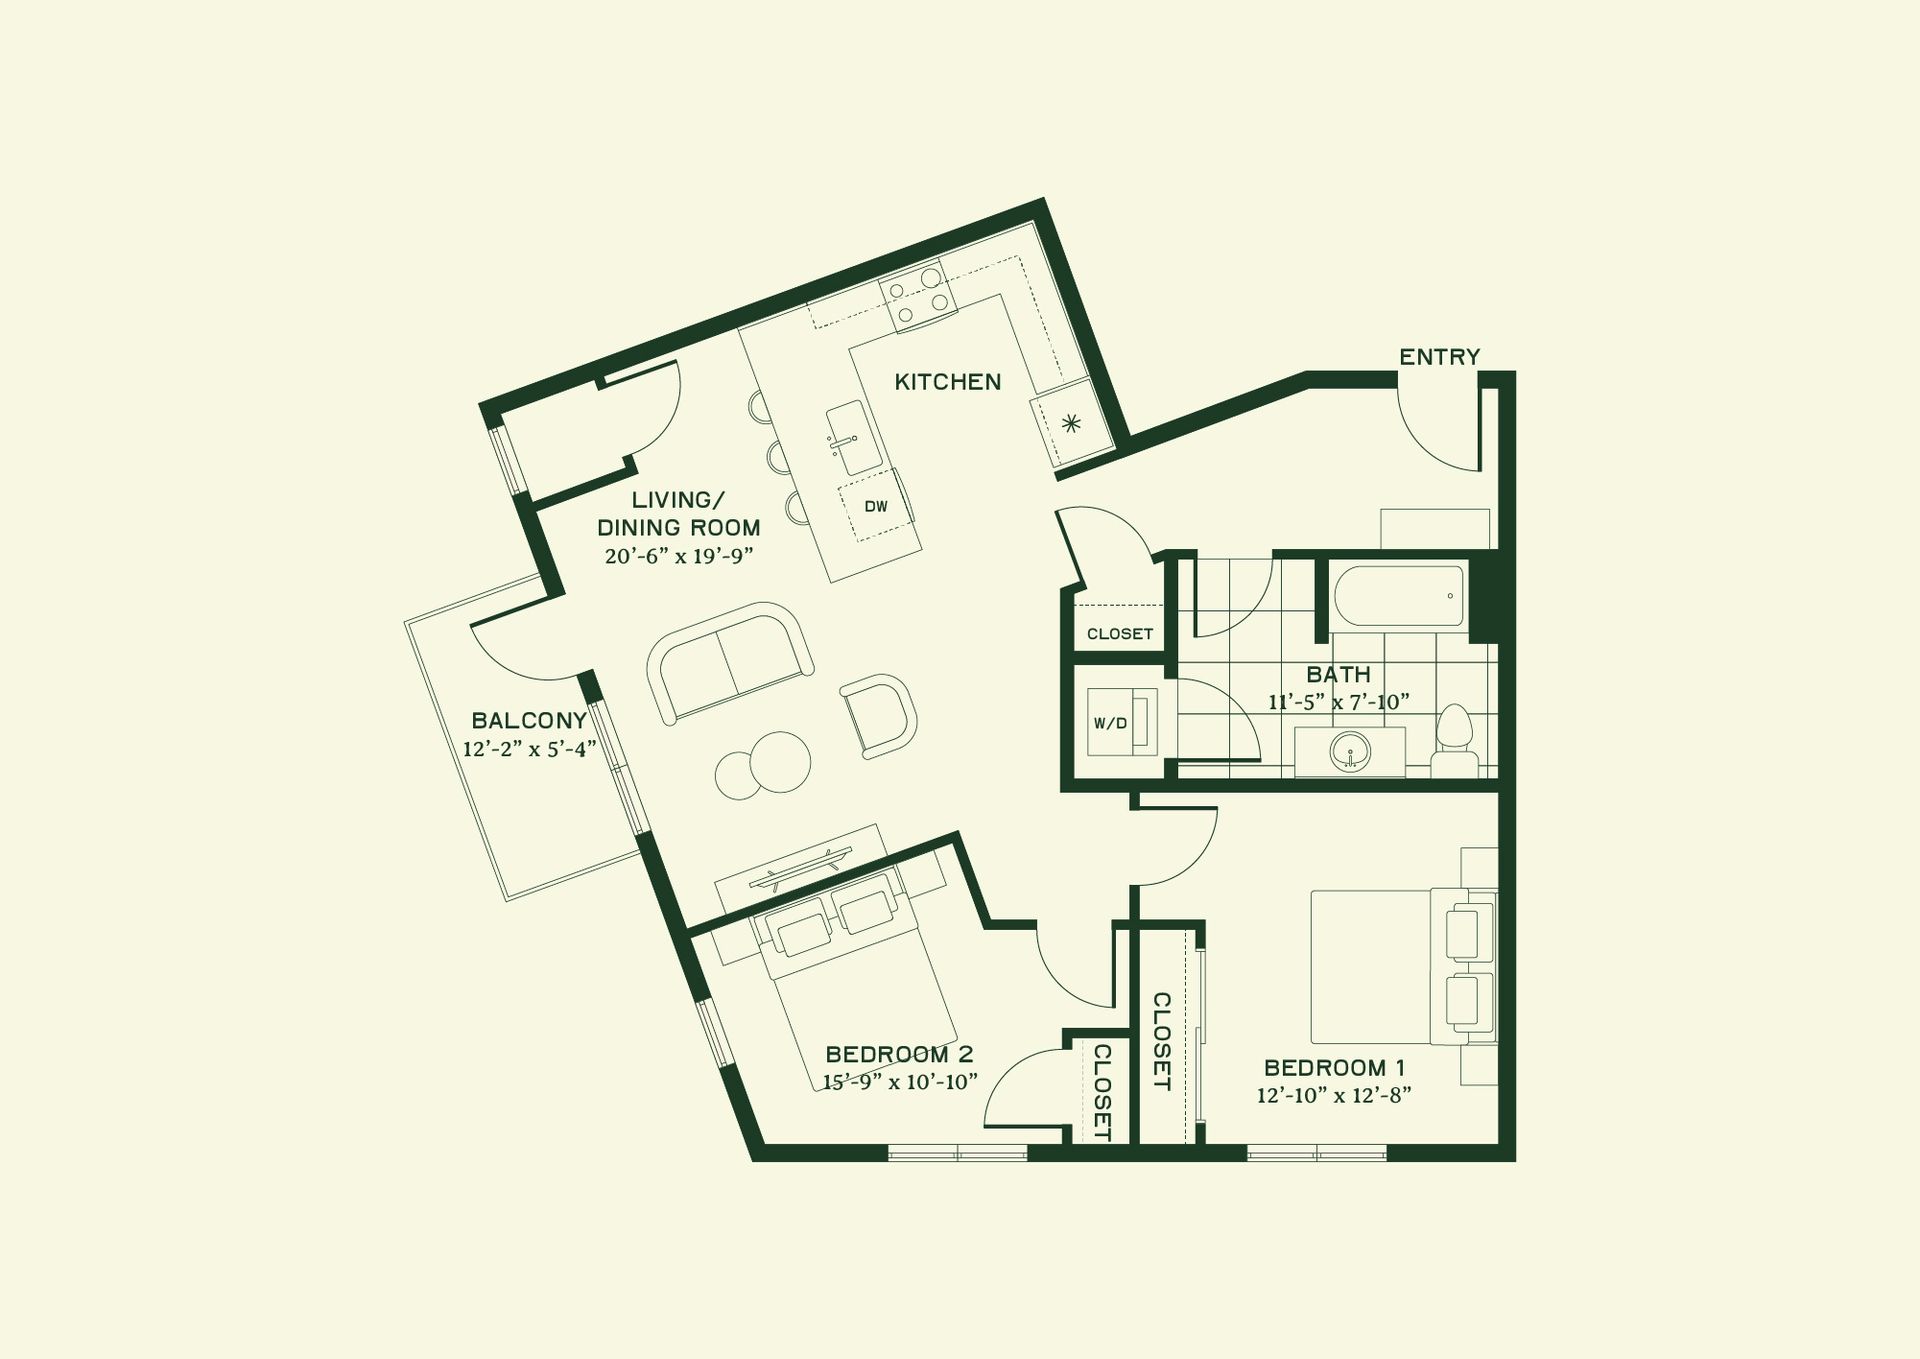
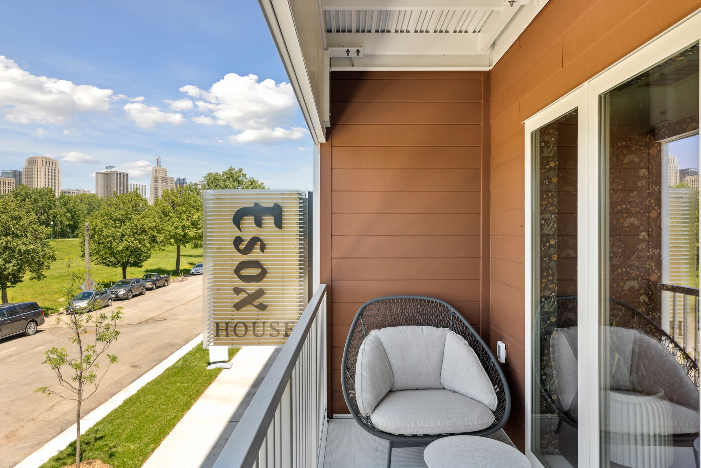
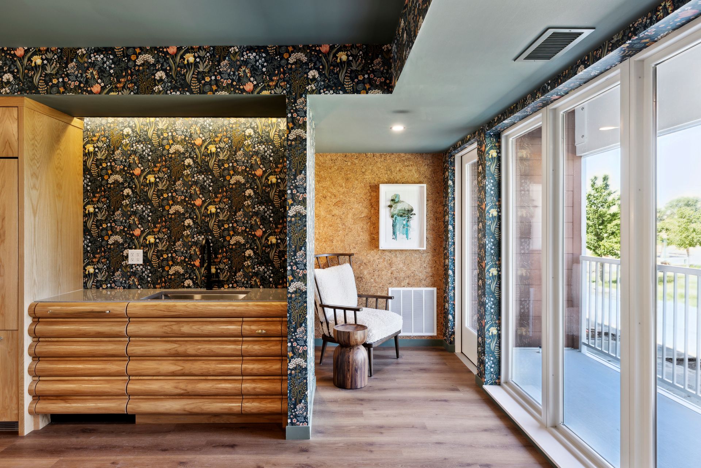
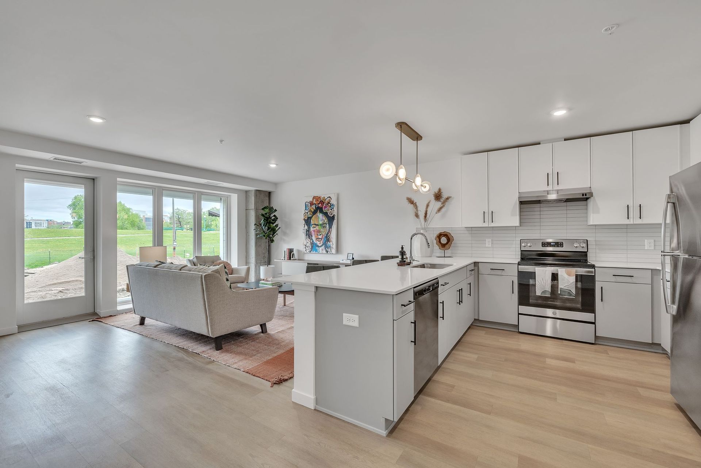
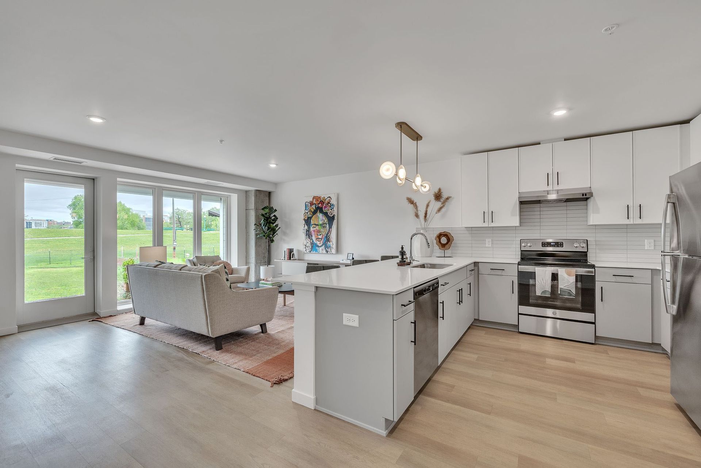
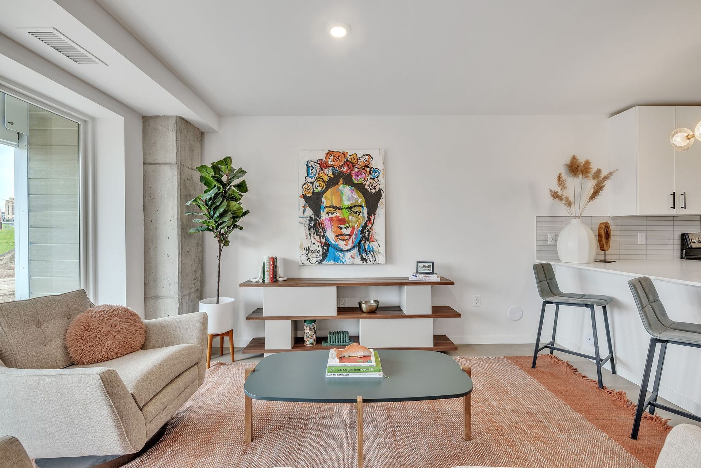
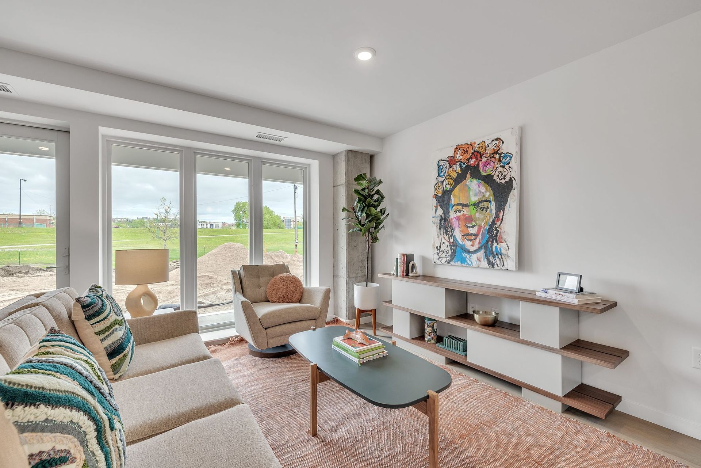
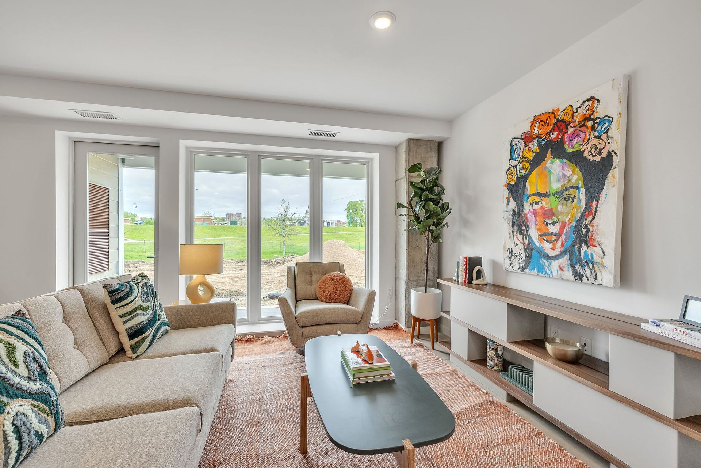
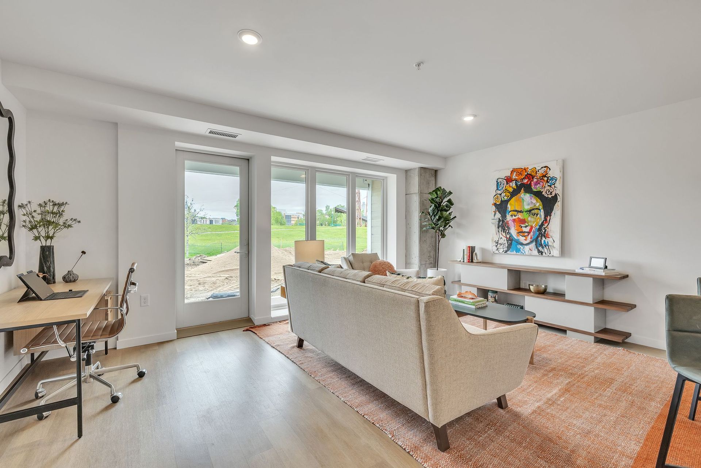
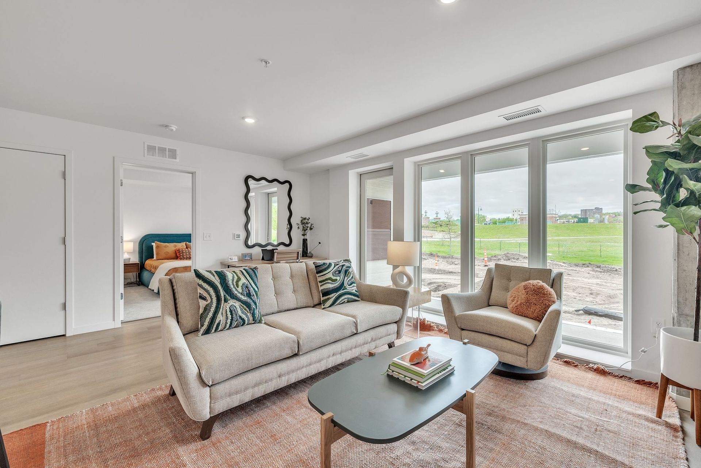
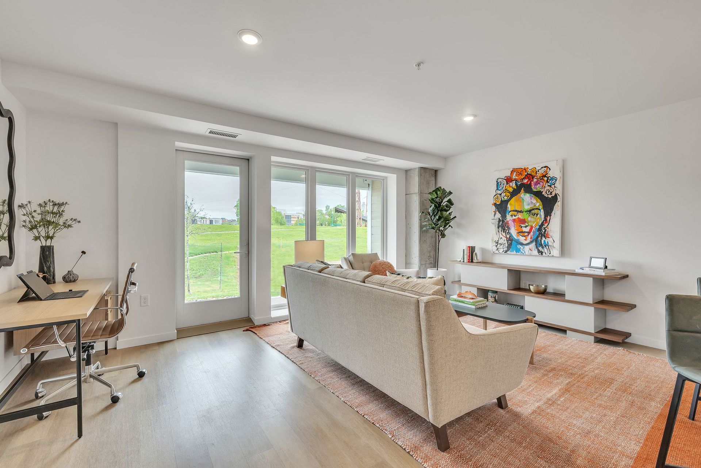
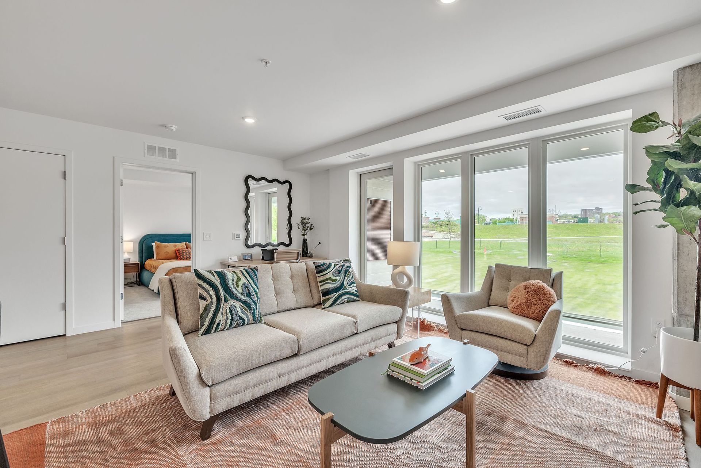
This two-bedroom home features a unique layout that maximizes space, light, and livability. The heart of the residence is the 20'6" x 19'9" living and dining room with angled architecture that adds visual interest and creates a dynamic living arrangement. Large enough for both lounging and entertaining, the space opens directly to a private 12'2" X 5'4" balcony, offering a seamless indoor–outdoor connection.
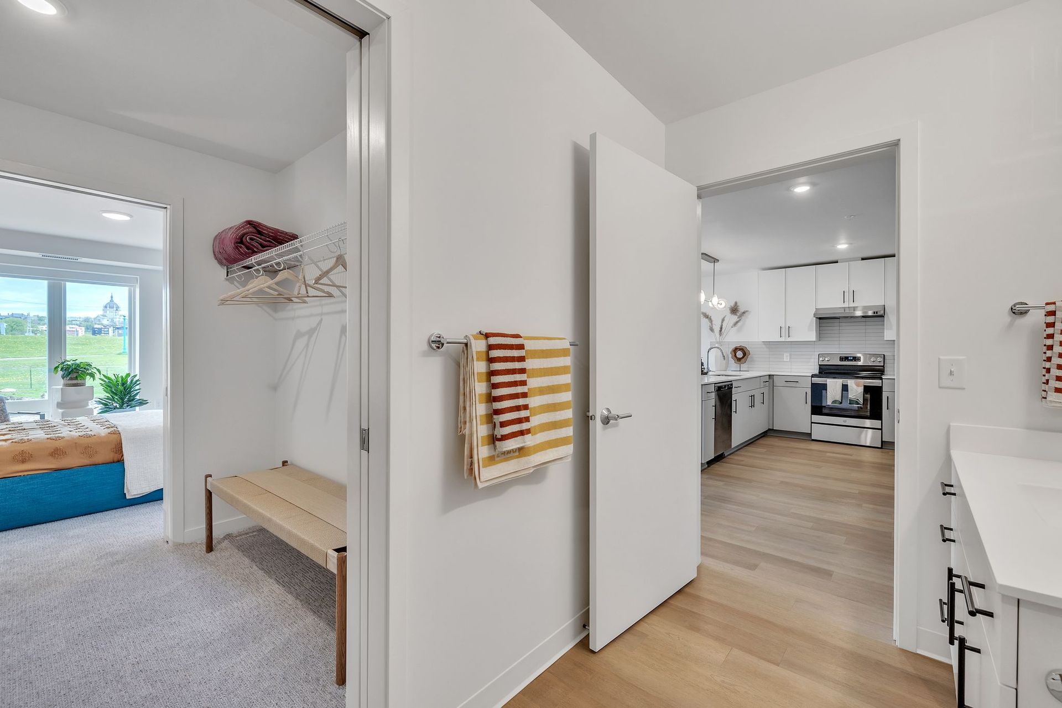
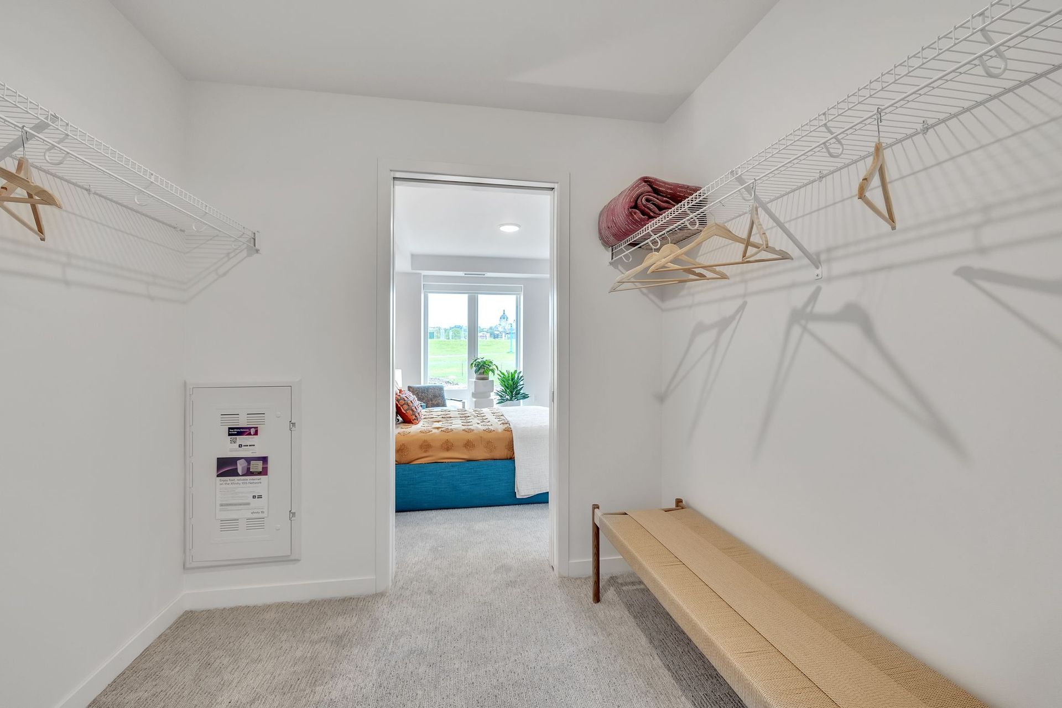
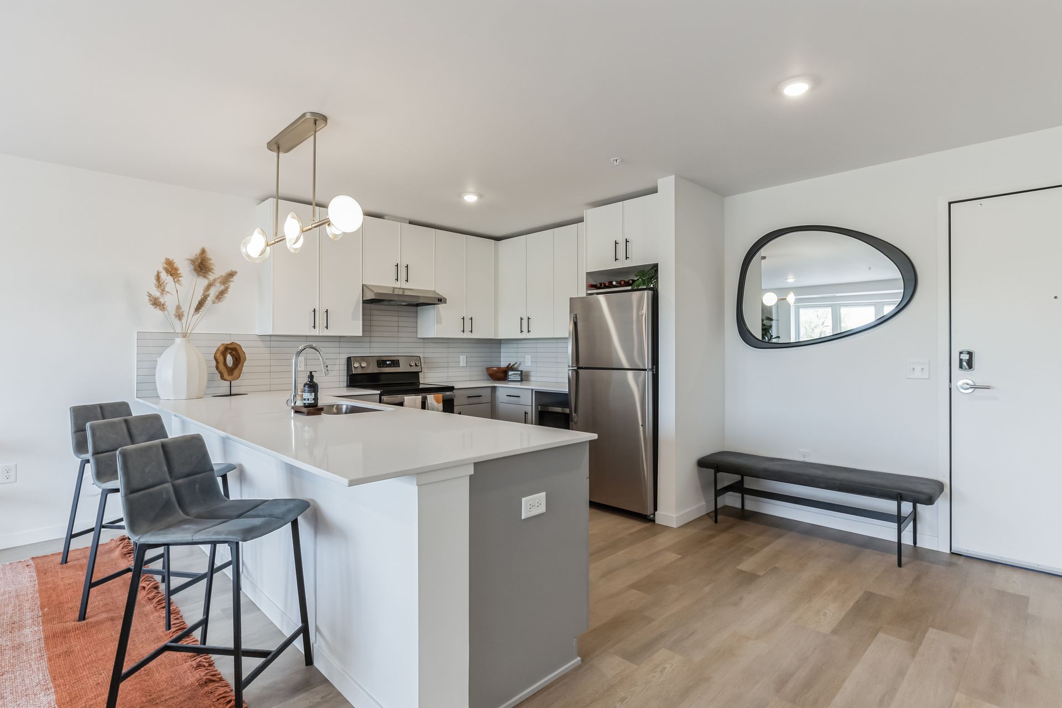
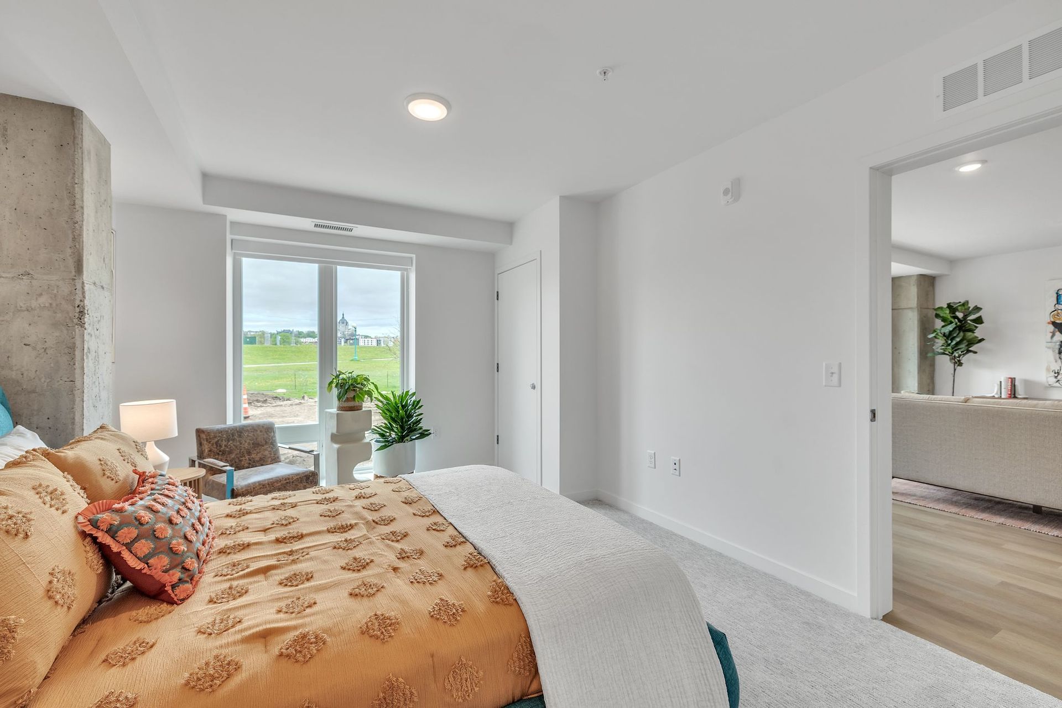
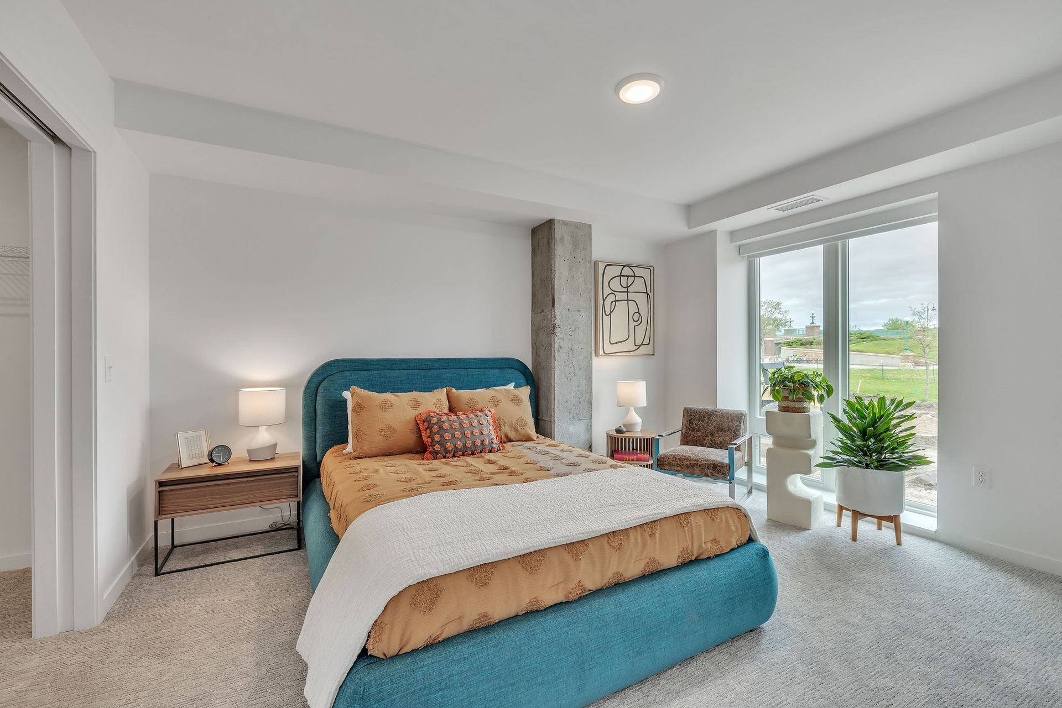
The open kitchen is centrally positioned and equipped with a peninsula and seating, making it ideal for casual dining and hosting. Both bedrooms are comfortably sized at 12'10" x 12'8" and 15'9" x 10'10" respectively. Furthermore, they are privately separated from the main living area, each with dedicated closet space—perfect for roommates, guests, or a flexible home office setup.
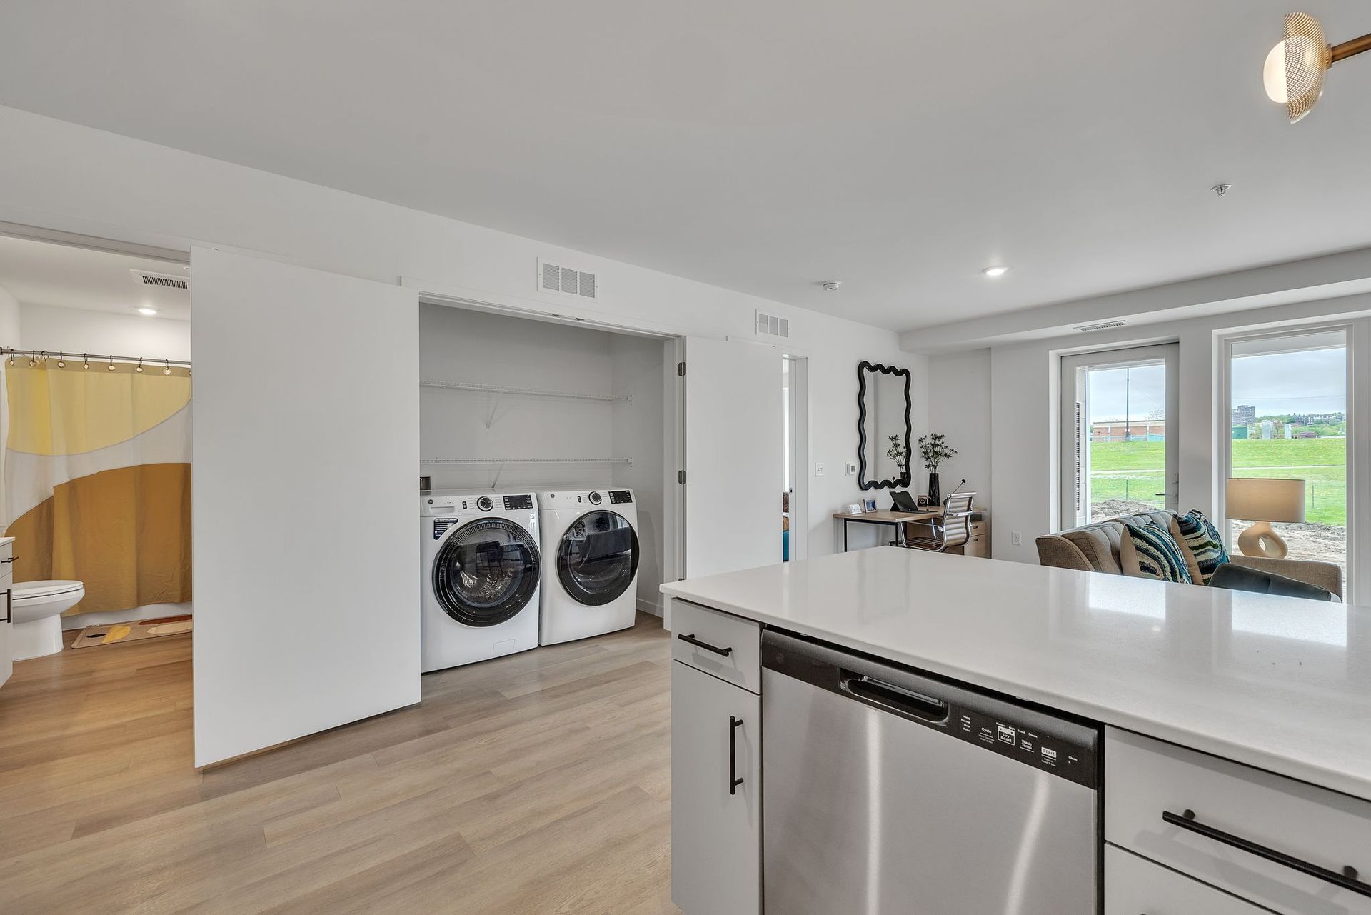
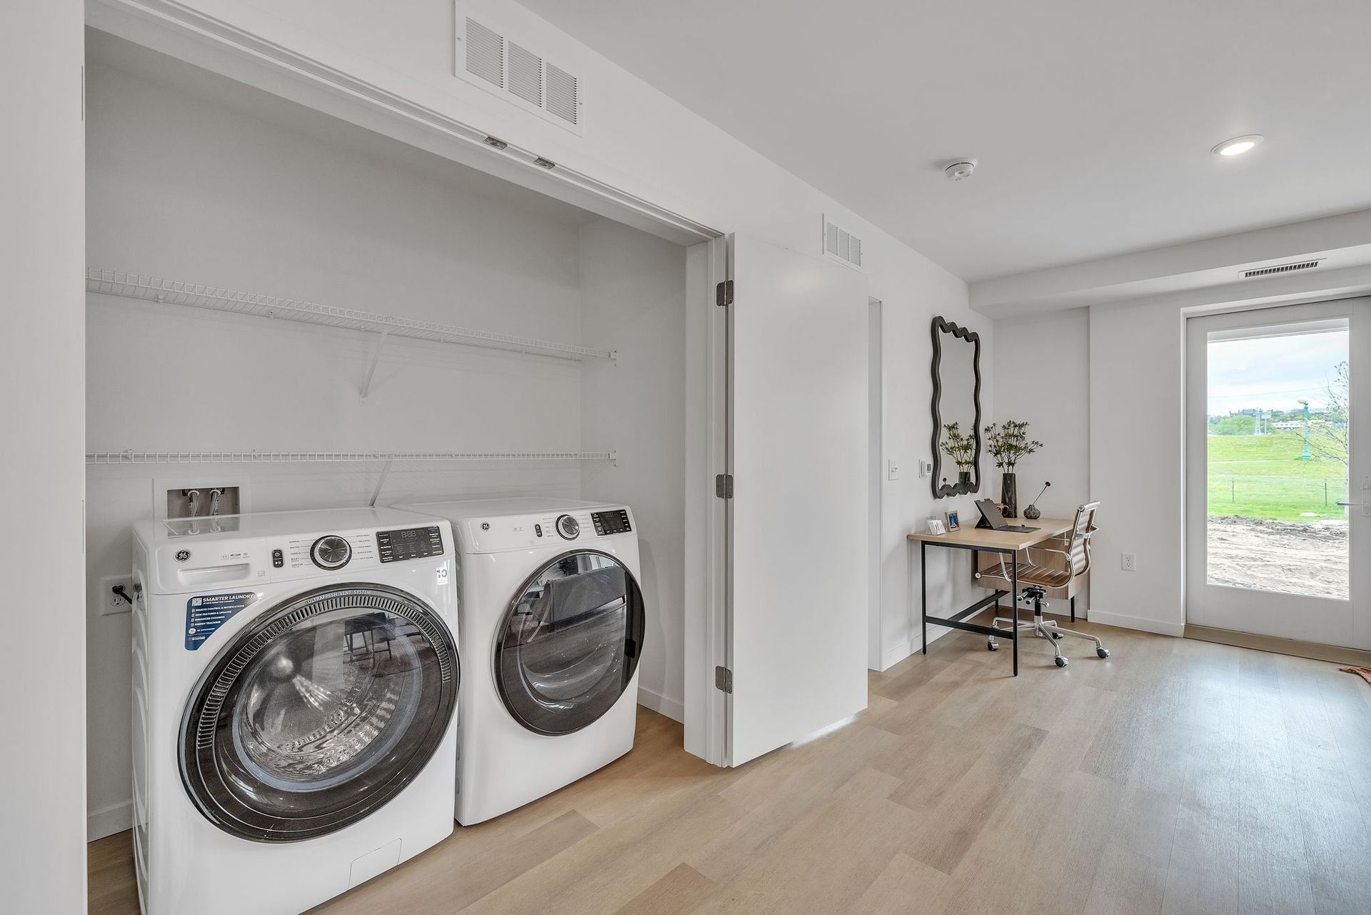
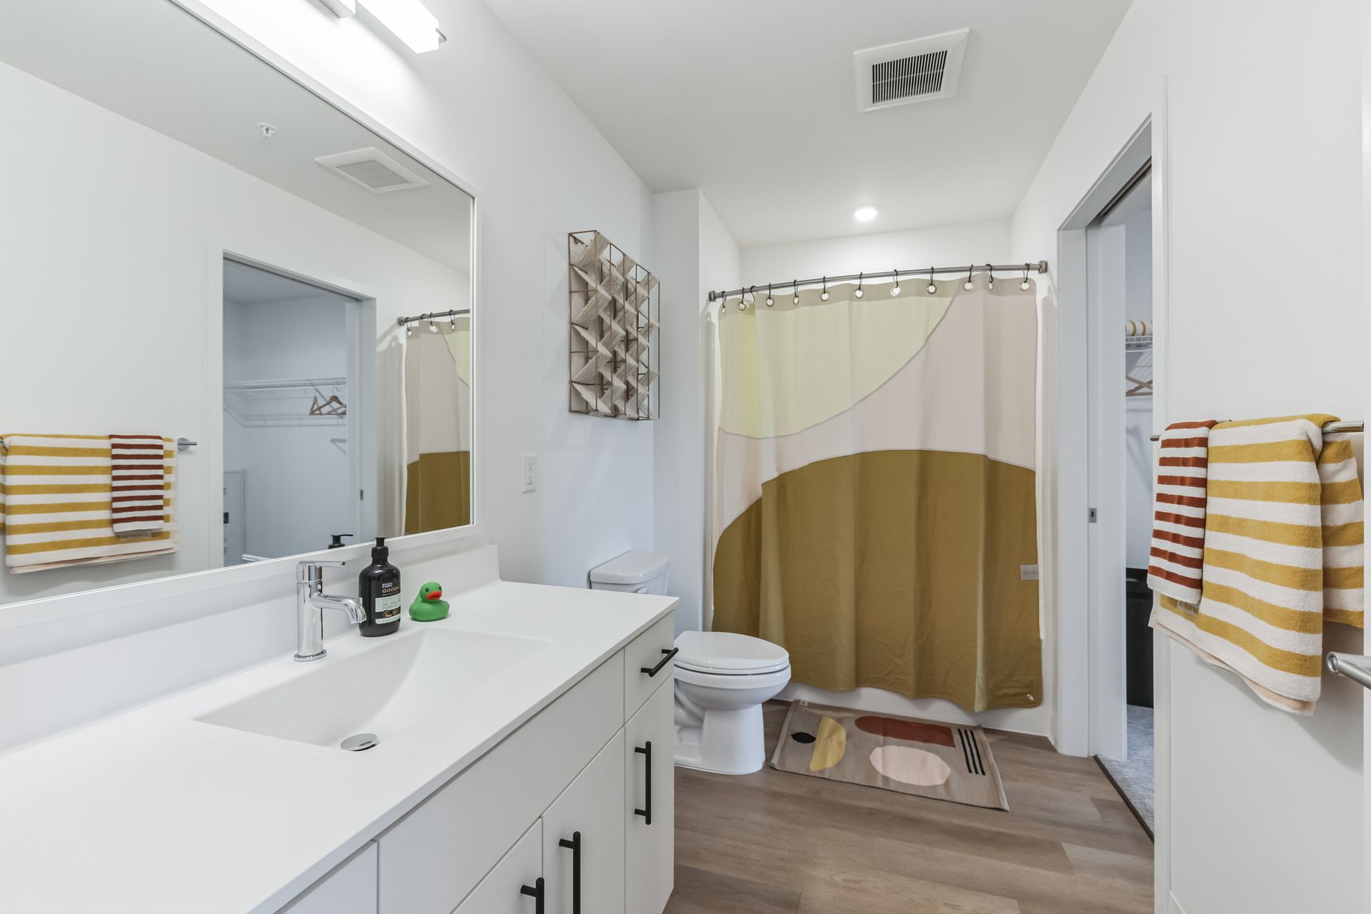
Additional highlights include a spacious 11'5" x 7'10" full bath with an in-unit washer and dryer inside, multiple closets throughout, and a defined entry foyer that enhances privacy and functionality. With its distinctive floor plan, storage solutions, and inviting outdoor space, this home delivers a modern, flexible living experience with architectural character.
Rental Terms
- Rent: $1,975
- Admin Fee: $350
- Application Fee: $50
Pet Policy
- Cats allowed
- Dogs allowed
Appliances
- Refrigerator
- Range
- Washer & Dryer
- Microwave
This two-bedroom home features a unique layout that maximizes space, light, and livability. The heart of the residence is the 20'6" x 19'9" living and dining room with angled architecture that adds visual interest and creates a dynamic living arrangement. Large enough for both lounging and entertaining, the space opens directly to a private 12'2" X 5'4" balcony, offering a seamless indoor–outdoor connection.
The open kitchen is centrally positioned and equipped with a peninsula and seating, making it ideal for casual dining and hosting. Both bedrooms are comfortably sized at 12'10" x 12'8" and 15'9" x 10'10" respectively. Furthermore, they are privately separated from the main living area, each with dedicated closet space—perfect for roommates, guests, or a flexible home office setup.
Additional highlights include a spacious 11'5" x 7'10" full bath with an in-unit washer and dryer inside, multiple closets throughout, and a defined entry foyer that enhances privacy and functionality. With its distinctive floor plan, storage solutions, and inviting outdoor space, this home delivers a modern, flexible living experience with architectural character.
$1,975 /mo
2 bd / 1 ba