
150 Water Street W. Apt. 232, St. Paul, MN 55107 MAP
2 bd, 2 ba, 1,108 Sq. Ft. | Available 6/11/26
B1 Rectangle 2 Bed 2 Bath
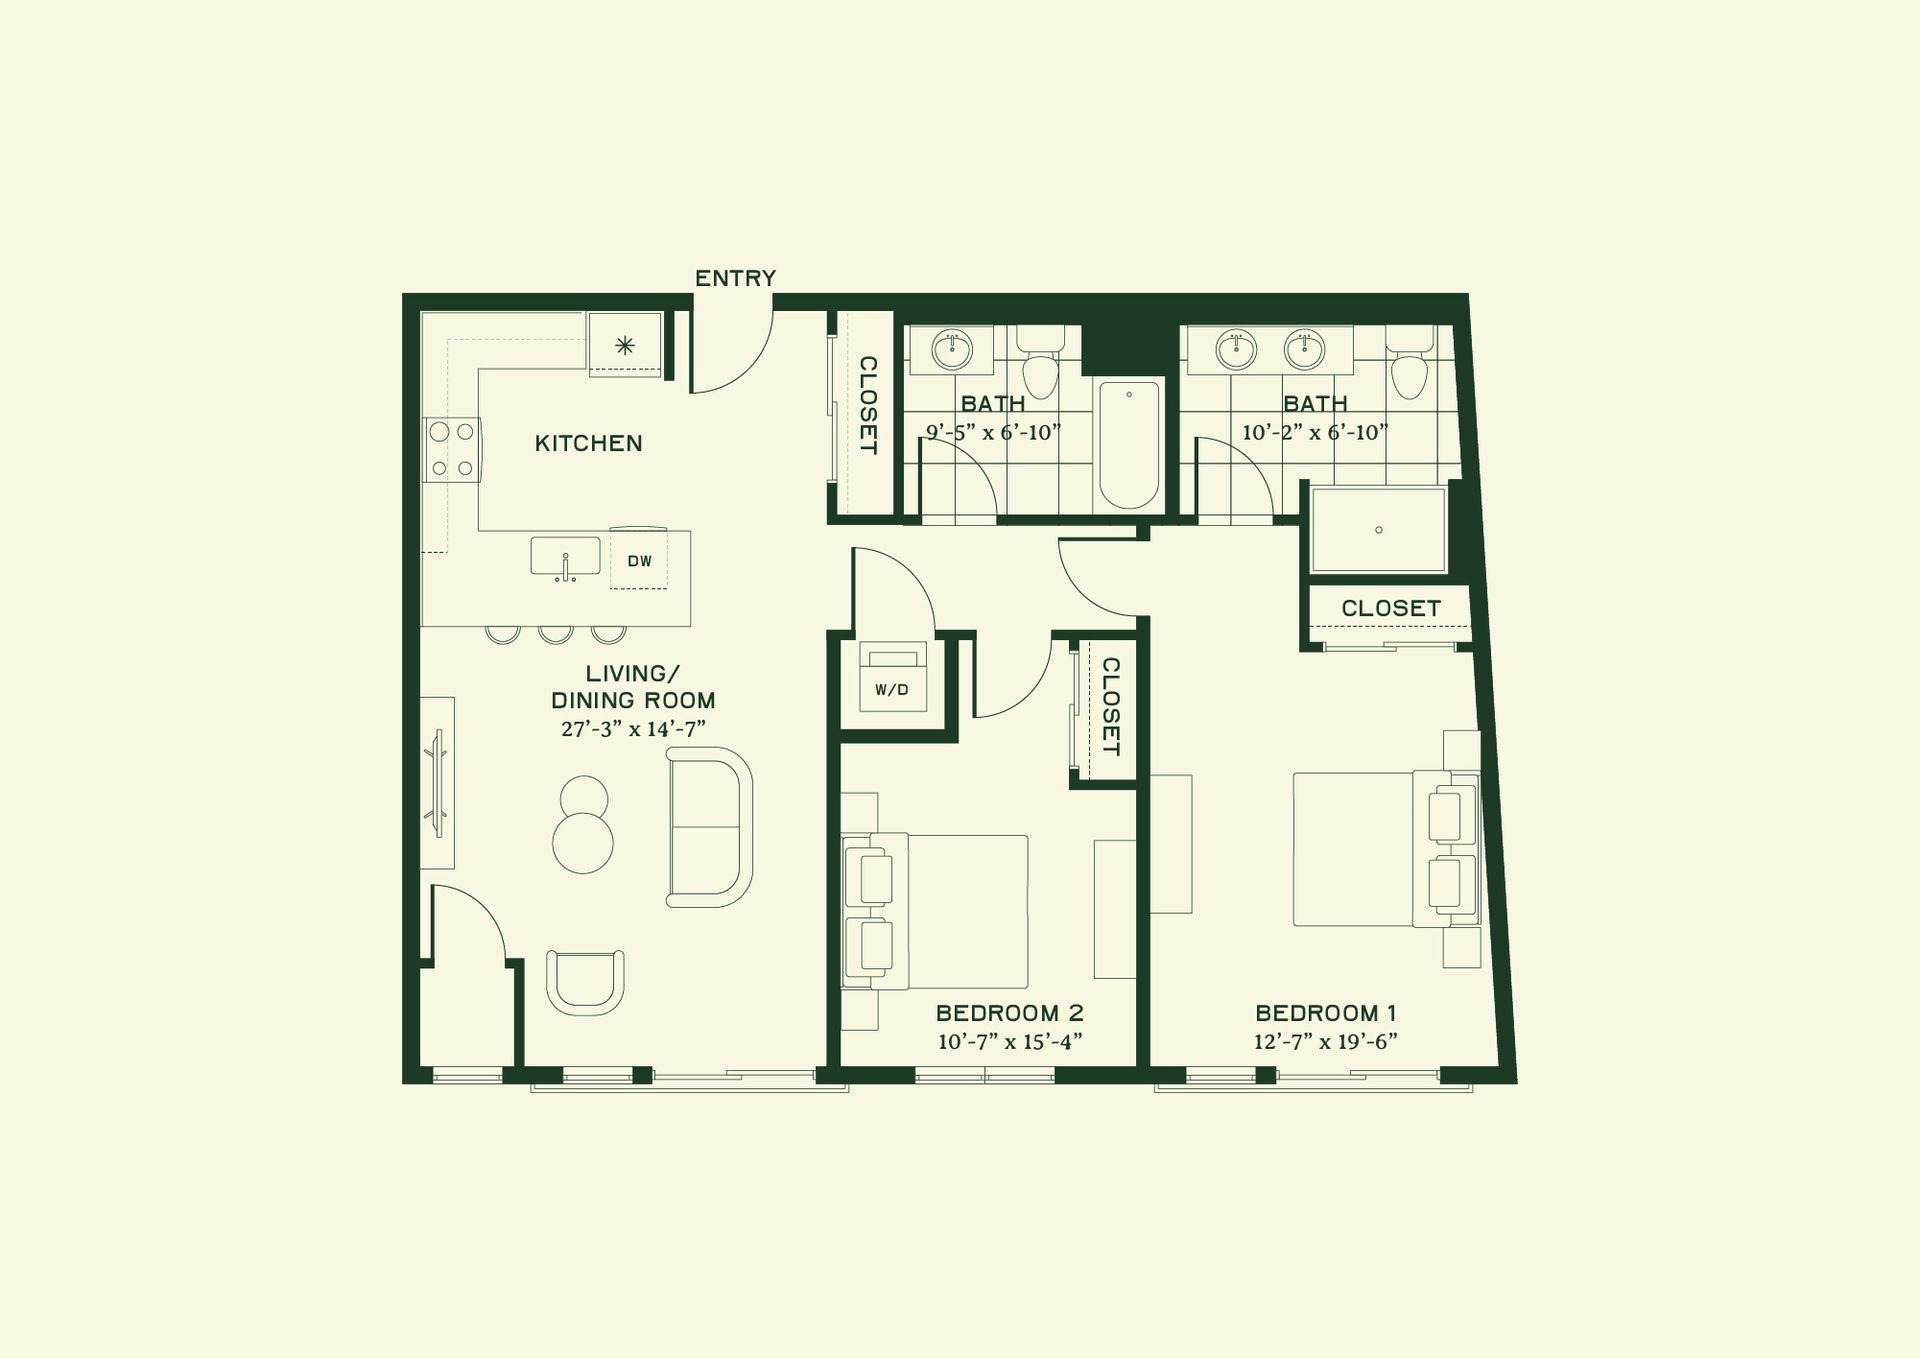
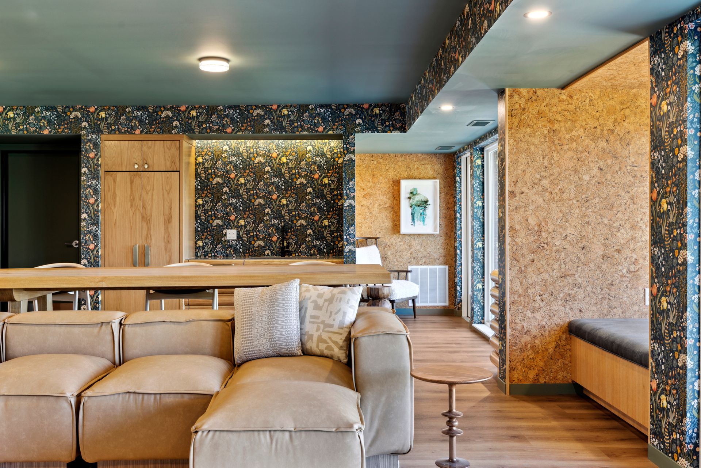
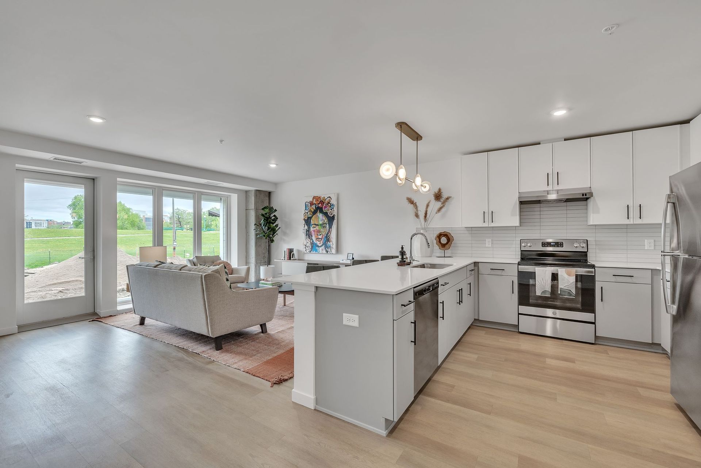
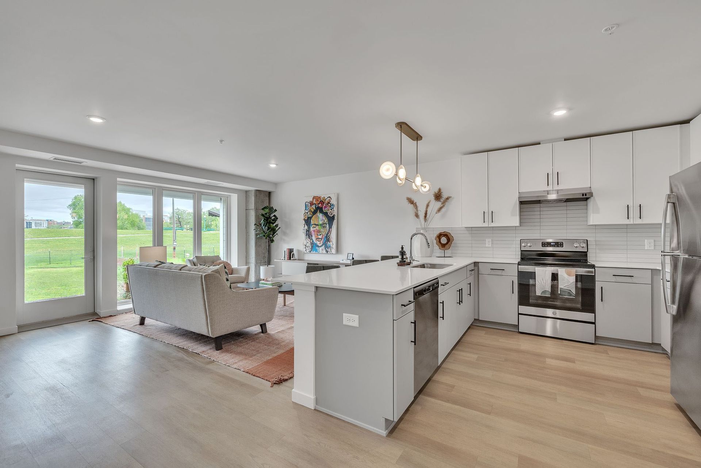
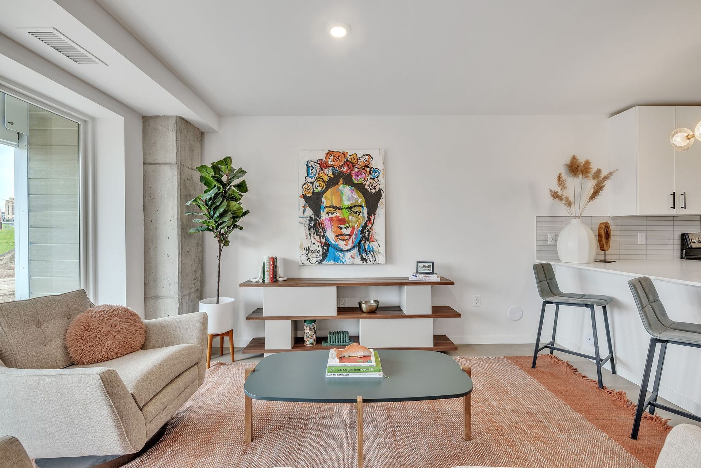
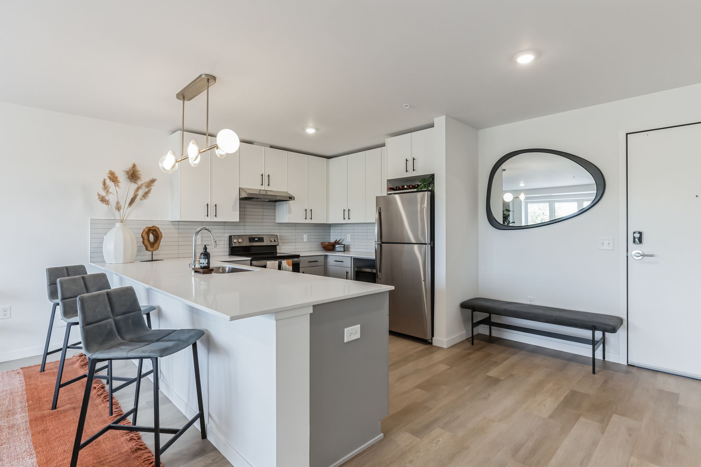
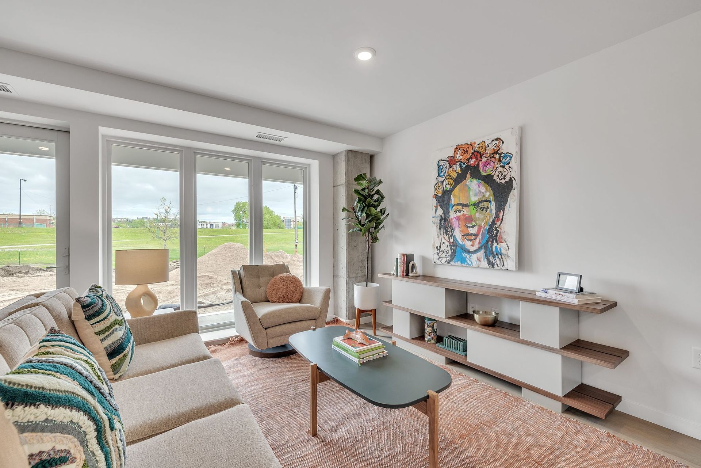
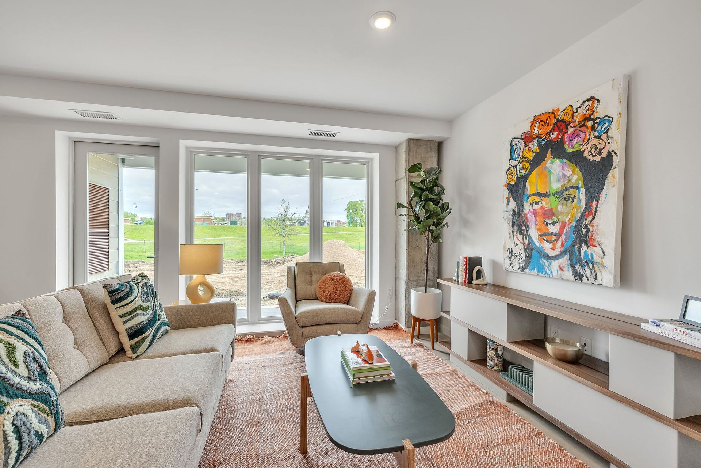
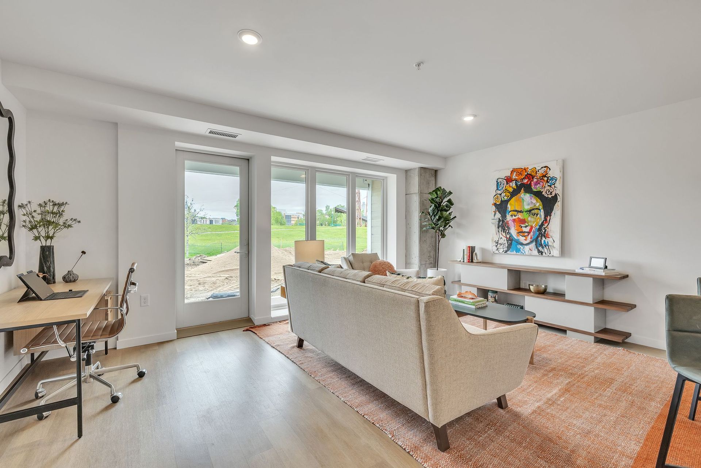
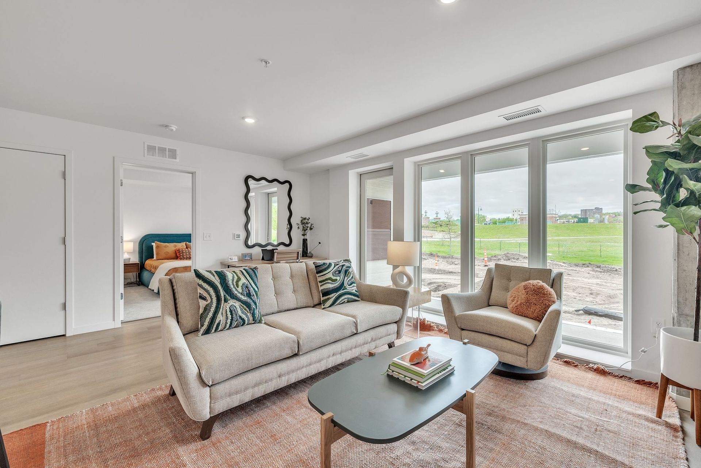
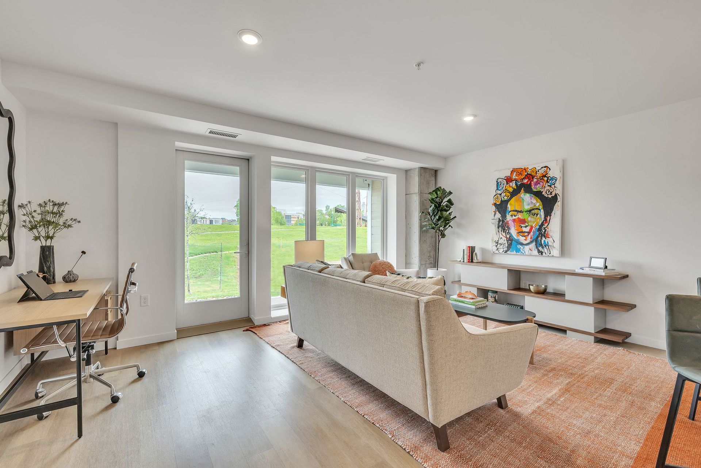
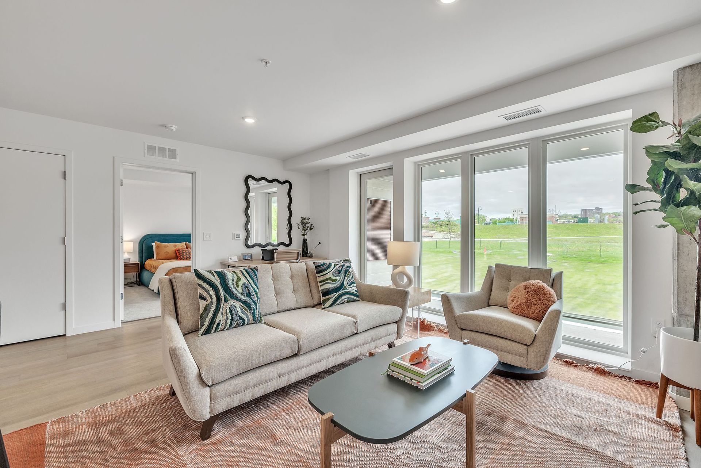
This thoughtfully designed two-bedroom, two-bath residence offers generous proportions and a layout ideal for both everyday living and entertaining. At the heart of the home is a large 27'3" x 14,7" living and dining room, providing ample space for lounging, dining, and hosting, all seamlessly connected to an open kitchen with peninsula seating, abundant counter space, and convenient layout of the refrigerator, range, and dishwasher.
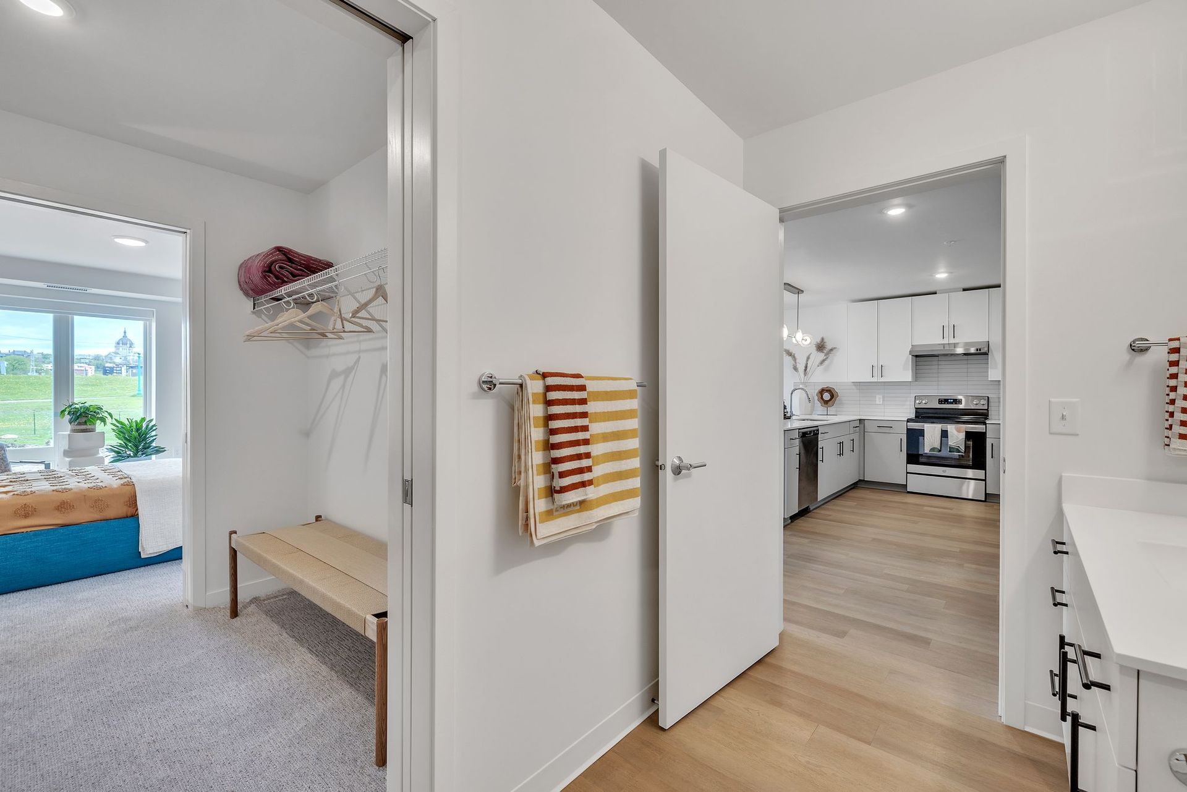
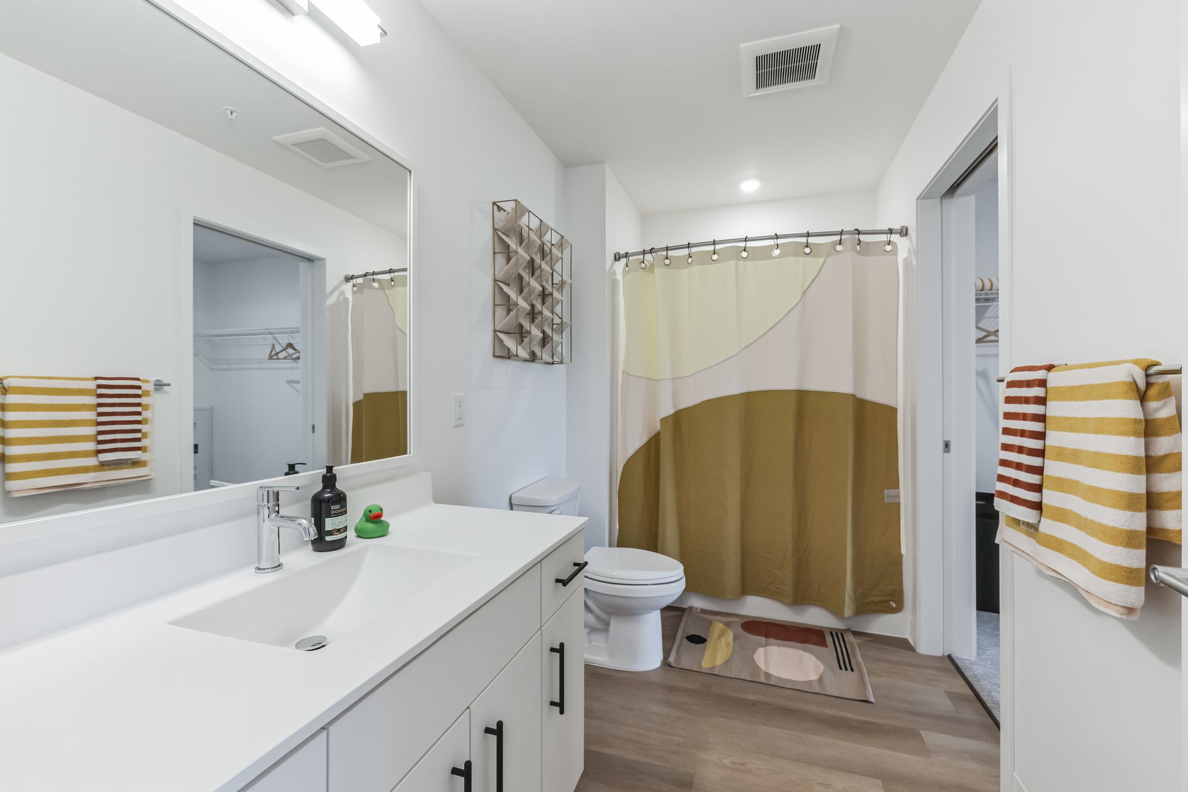
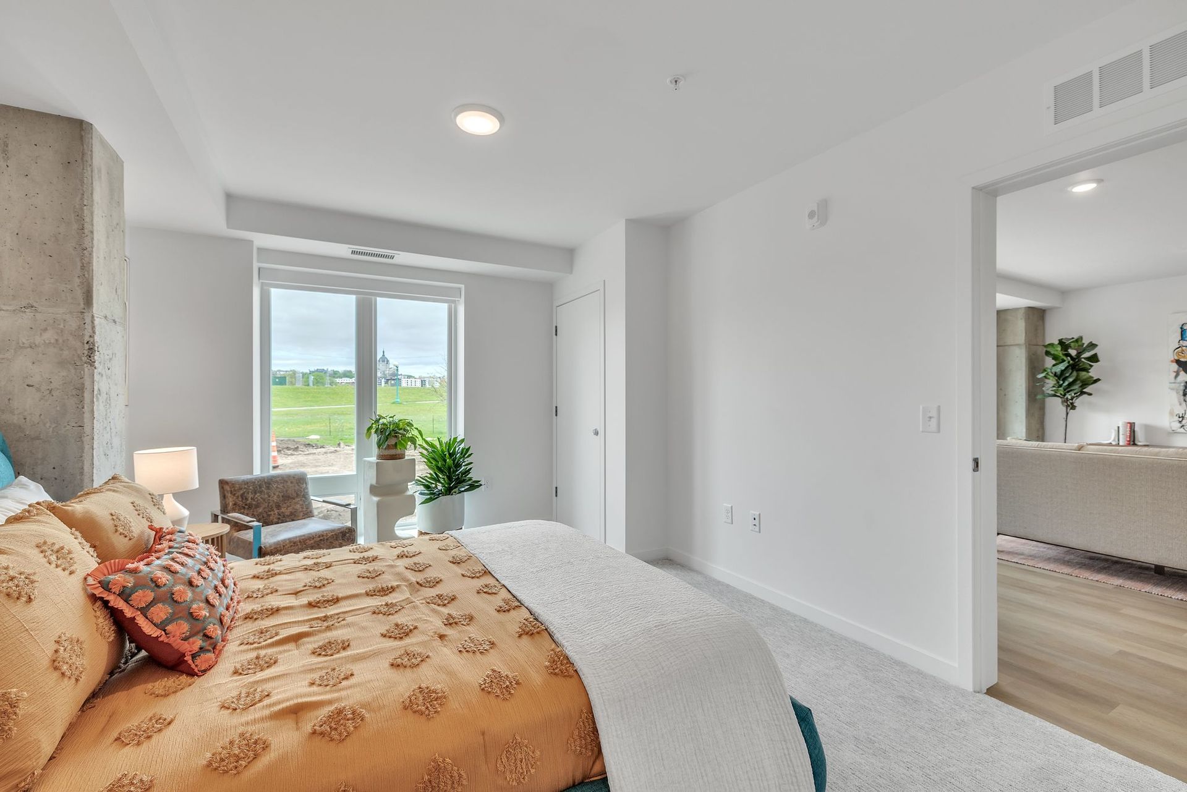
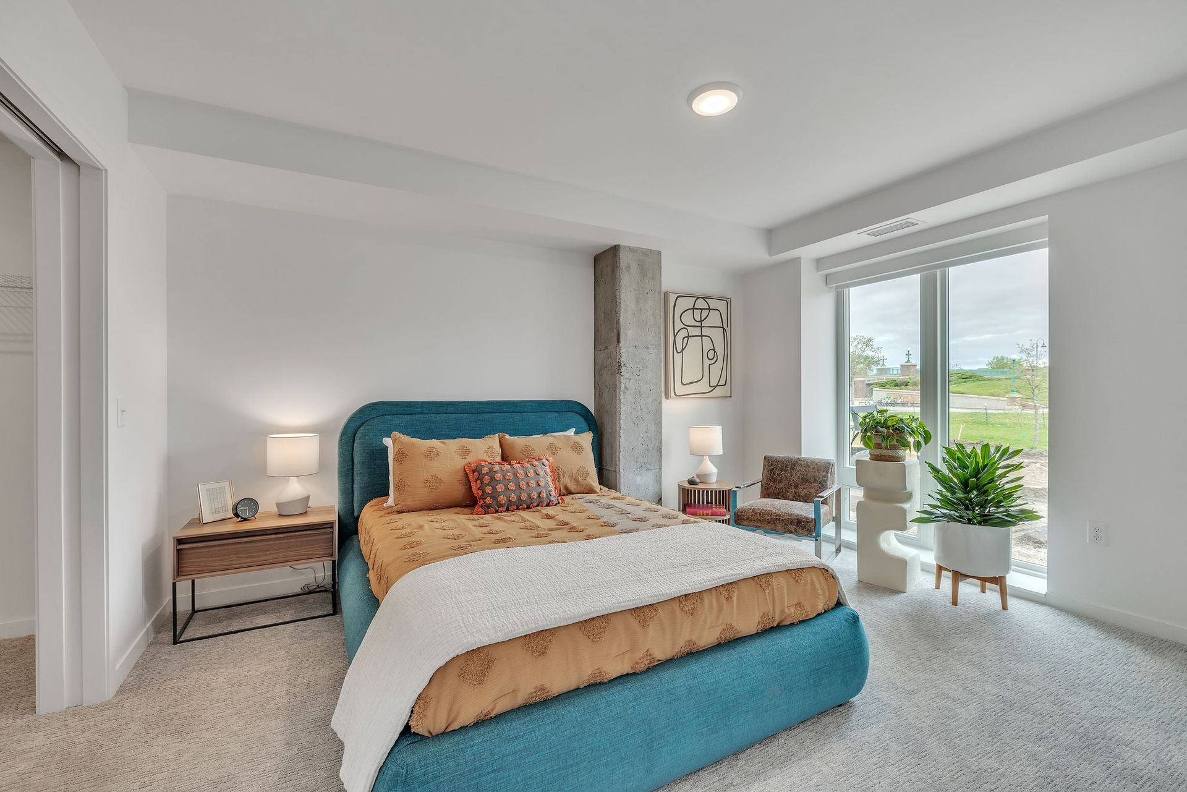
The split-bedroom design ensures privacy and flexibility. Bedroom 1 at 12'7" x 19'6" serves as a true primary suite with ample room for a bed, a dedicated closet, and direct access to a private 10'2" x 6'10" 3/4 bath. Bedroom 2 is well-sized at 10'7" x 15'4" and is conveniently located near the second 9'5" x 6'10" full bath, making it ideal for guests, a home office, or shared living arrangements.
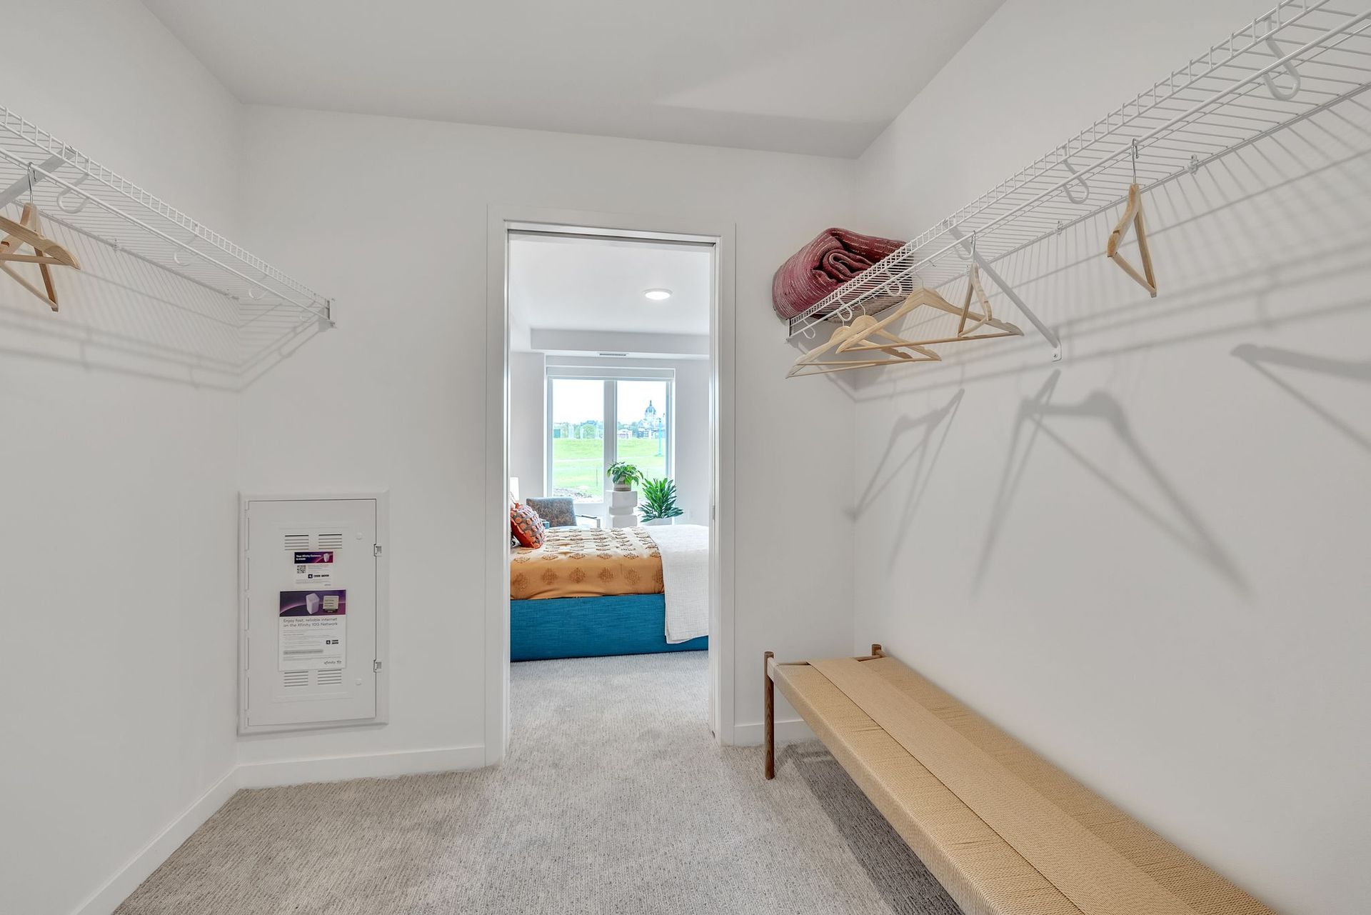
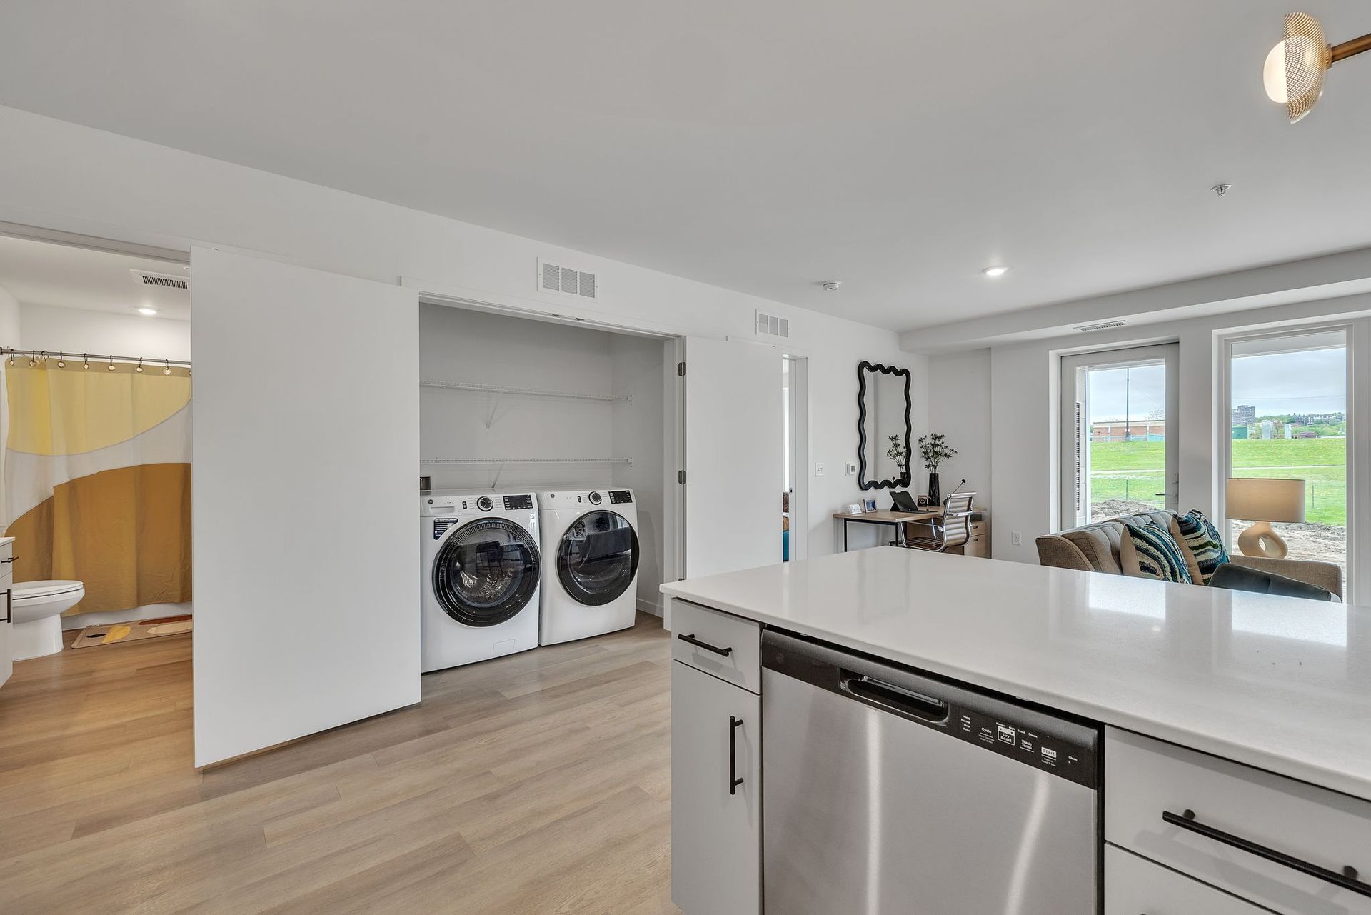
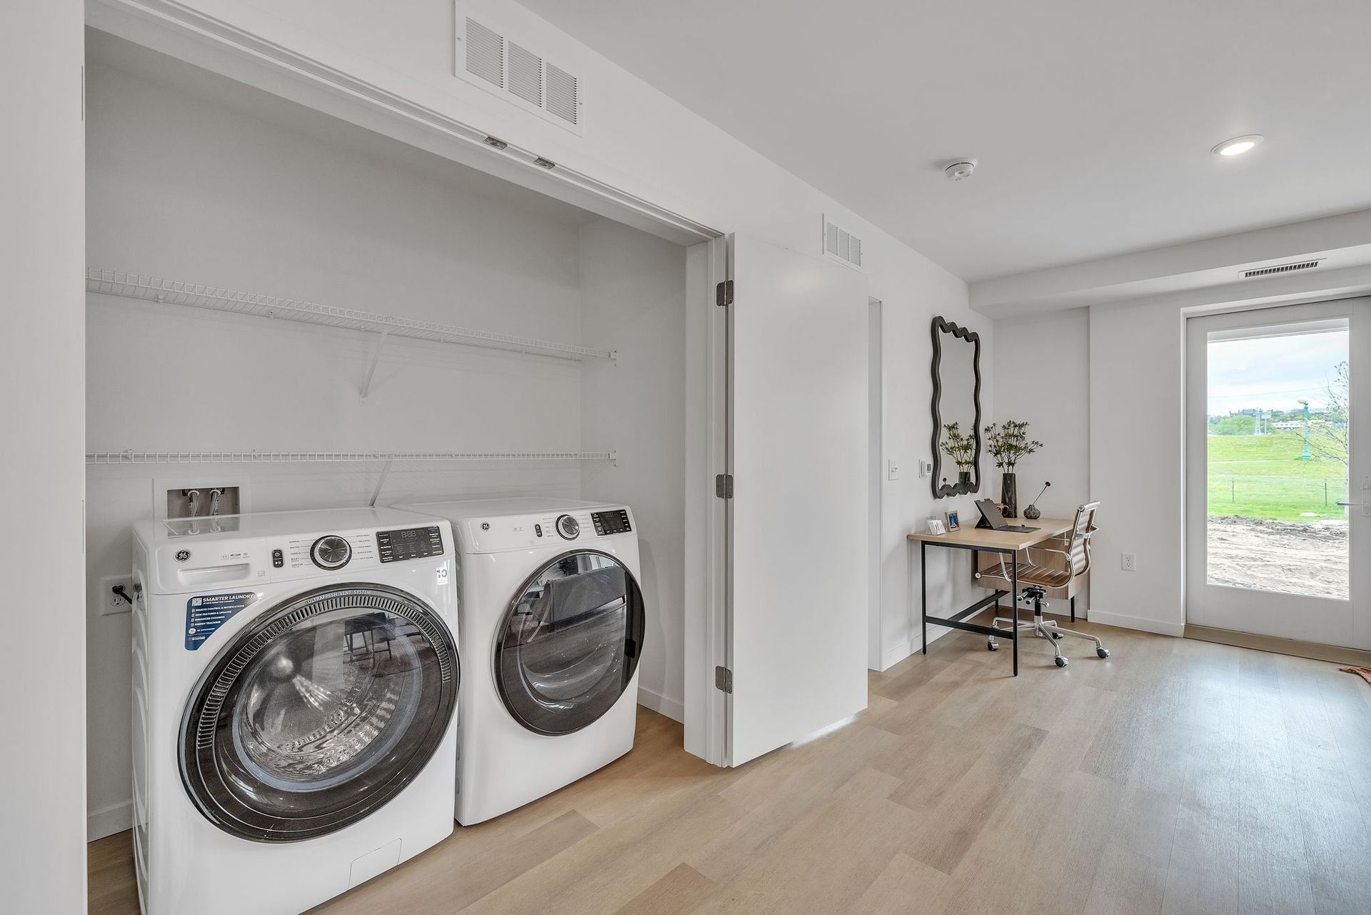
Additional highlights include a dedicated entry closet and in-unit washer and dryer. With its expansive common space, dual bathrooms, and storage solutions, this home delivers comfort and versatility for modern living.
Rental Terms
- Rent: $2,300
- Admin Fee: $350
- Application Fee: $50
- Available 6/11/26
Pet Policy
- Cats allowed
- Dogs allowed
Appliances
- Refrigerator
- Range
- Washer & Dryer
- Microwave
This thoughtfully designed two-bedroom, two-bath residence offers generous proportions and a layout ideal for both everyday living and entertaining. At the heart of the home is a large 27'3" x 14,7" living and dining room, providing ample space for lounging, dining, and hosting, all seamlessly connected to an open kitchen with peninsula seating, abundant counter space, and convenient layout of the refrigerator, range, and dishwasher.
The split-bedroom design ensures privacy and flexibility. Bedroom 1 at 12'7" x 19'6" serves as a true primary suite with ample room for a bed, a dedicated closet, and direct access to a private 10'2" x 6'10" 3/4 bath. Bedroom 2 is well-sized at 10'7" x 15'4" and is conveniently located near the second 9'5" x 6'10" full bath, making it ideal for guests, a home office, or shared living arrangements.
Additional highlights include a dedicated entry closet and in-unit washer and dryer. With its expansive common space, dual bathrooms, and storage solutions, this home delivers comfort and versatility for modern living.
$2,300 /mo
2 bd / 2 ba