










3945 Market Street Apt 605, Edina, MN 55424 MAP
3 bd, 2 ba, 2,212 Sq. Ft. | Available 10/29/26
3K 3 Bed 2 Bath
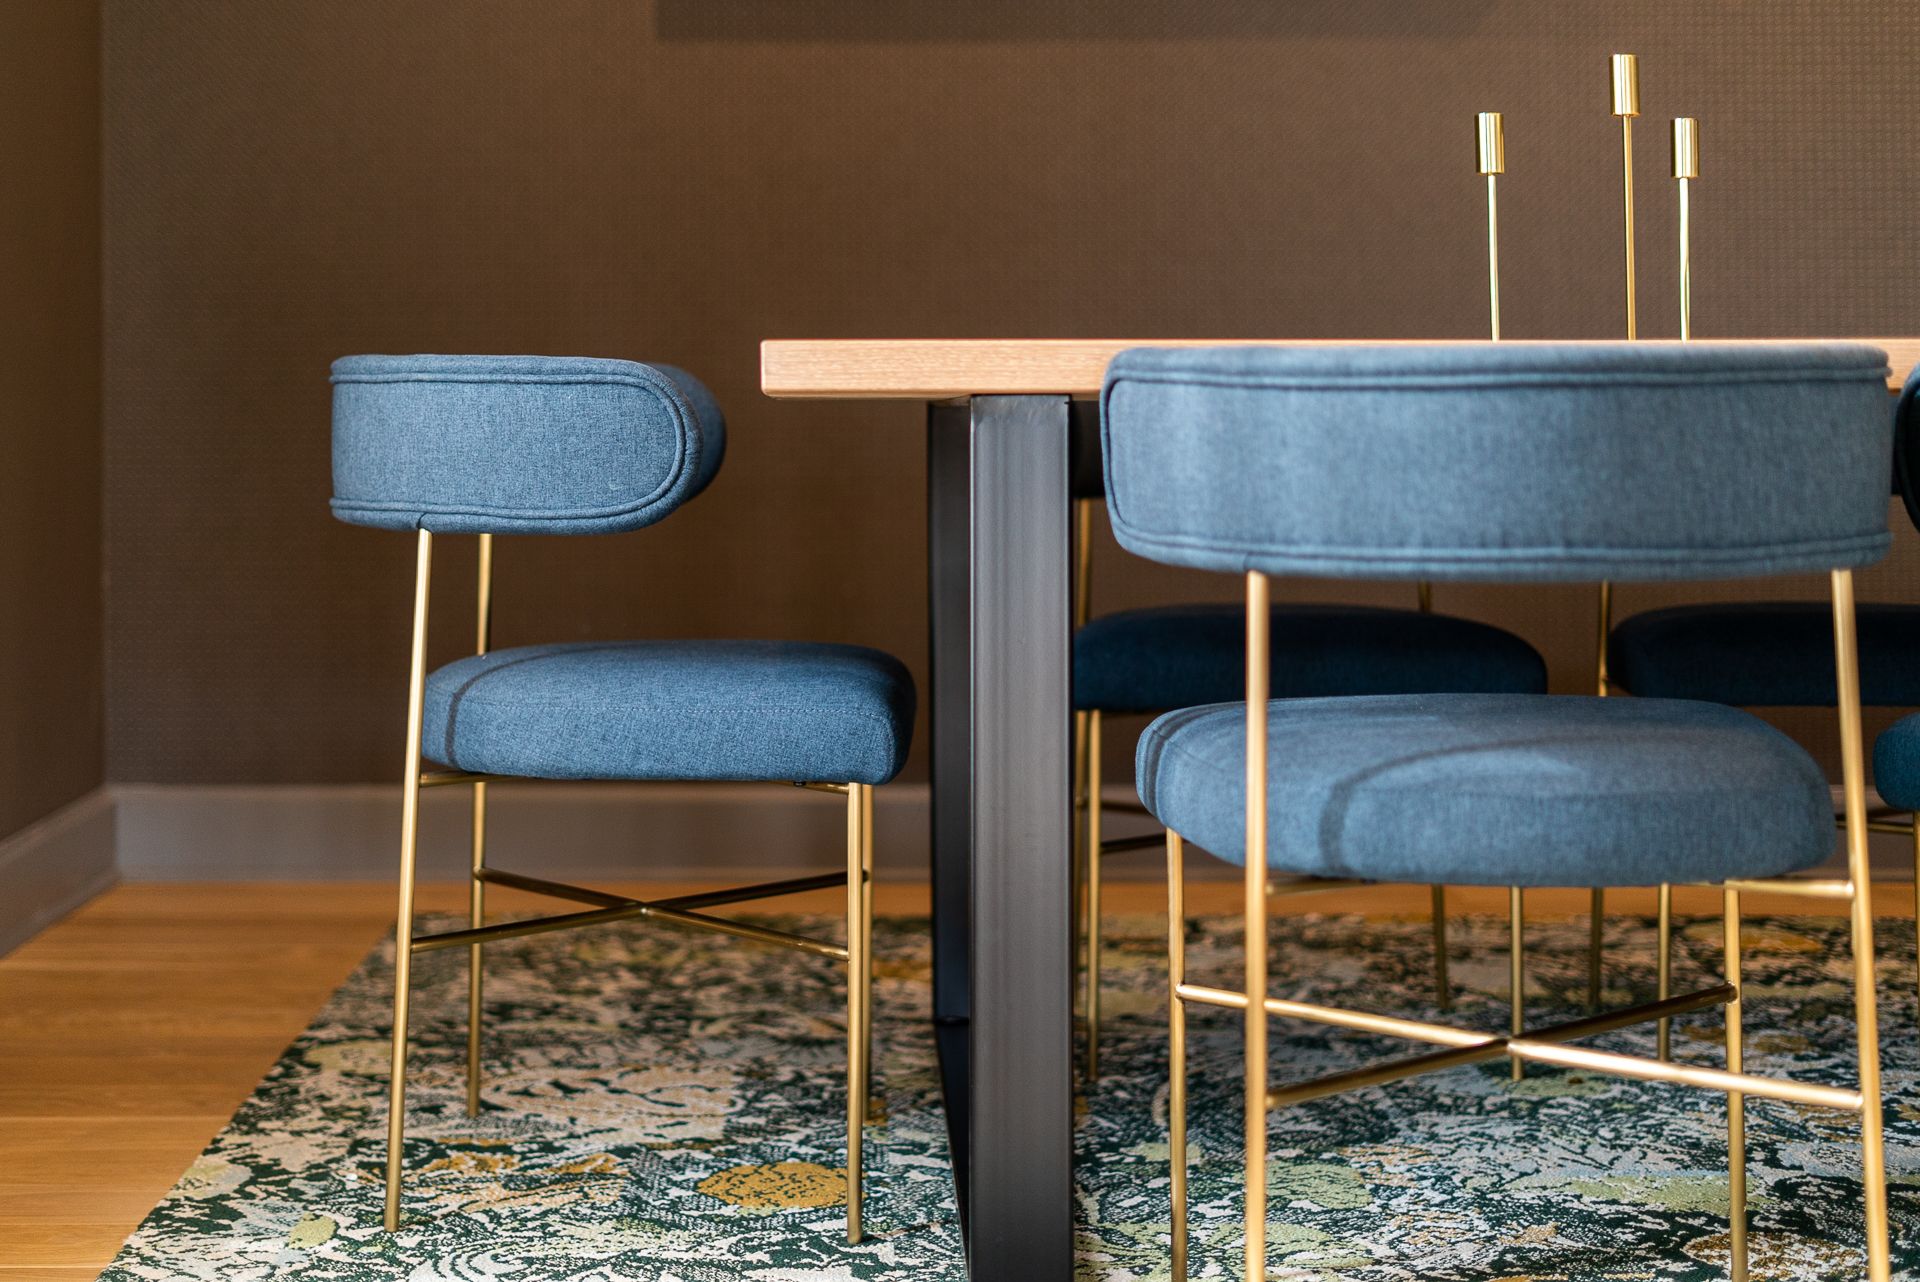
This thoughtfully designed three-bedroom residence features 2,212 square feet of comfortable, well-balanced living in the heart of 50th & France.
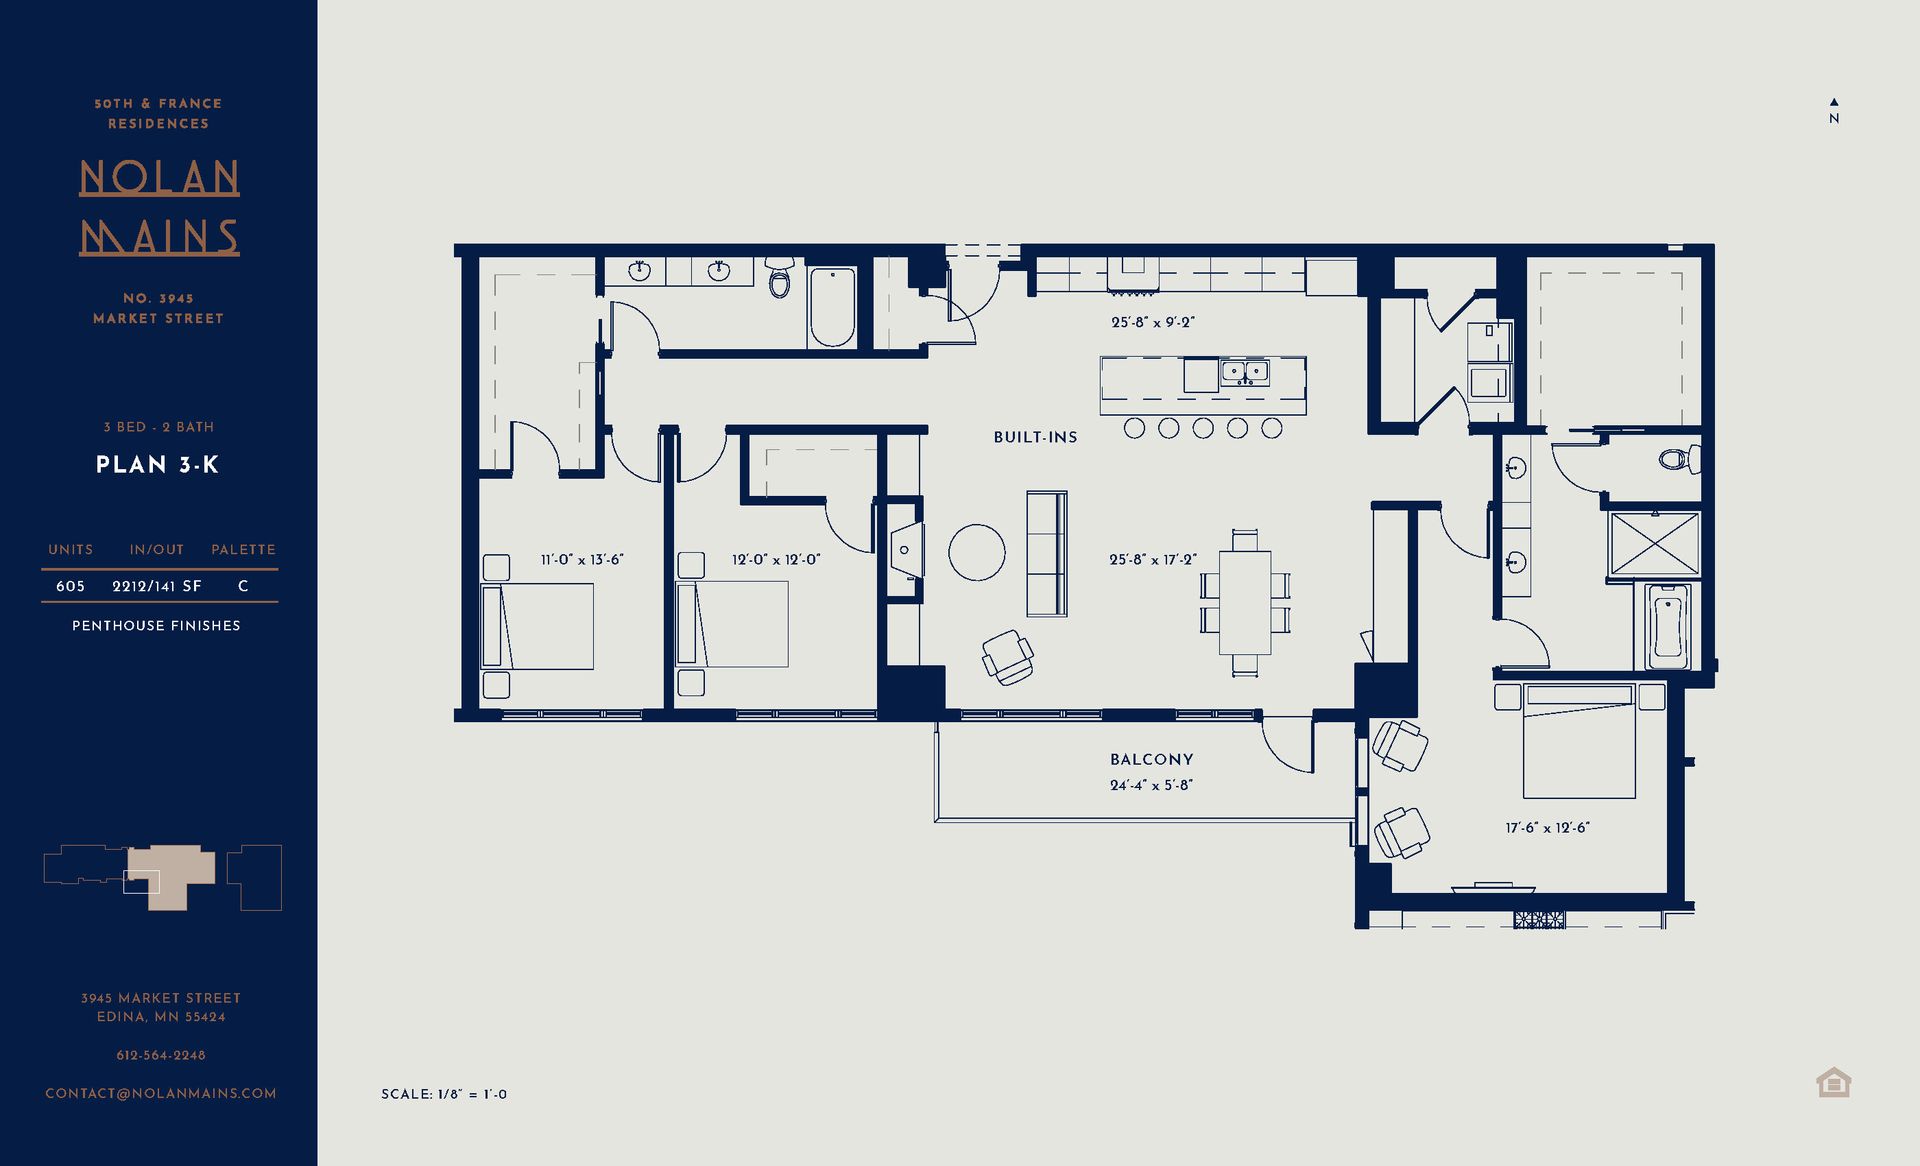
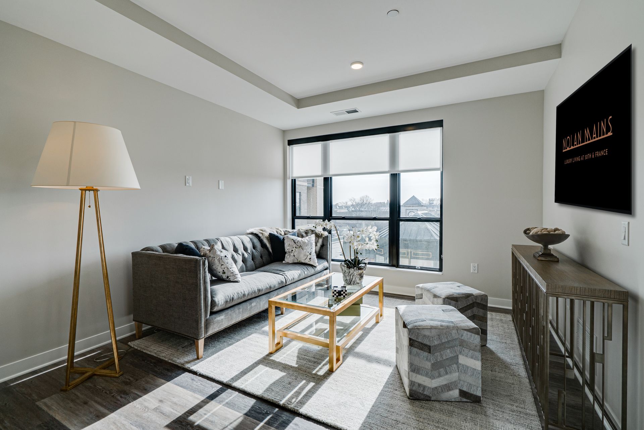
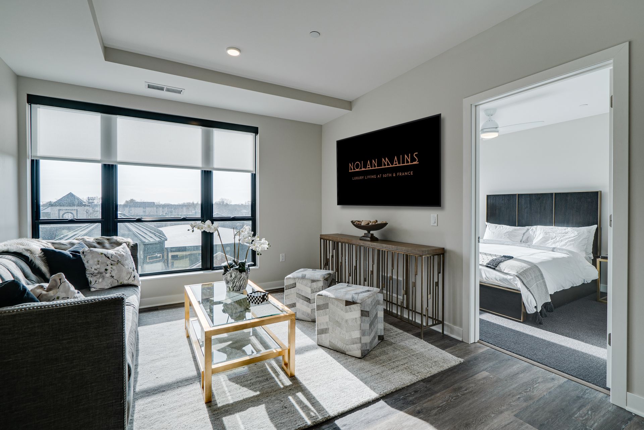
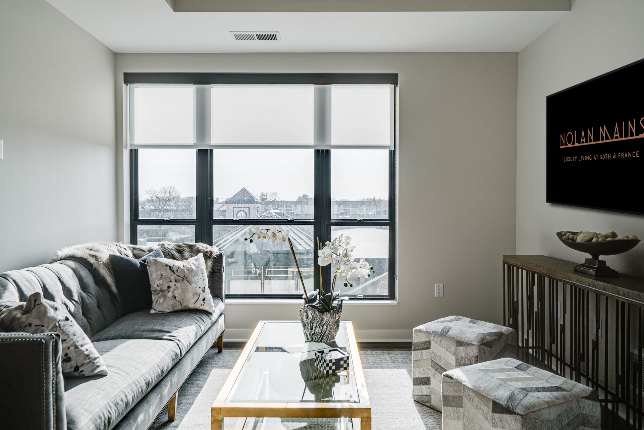
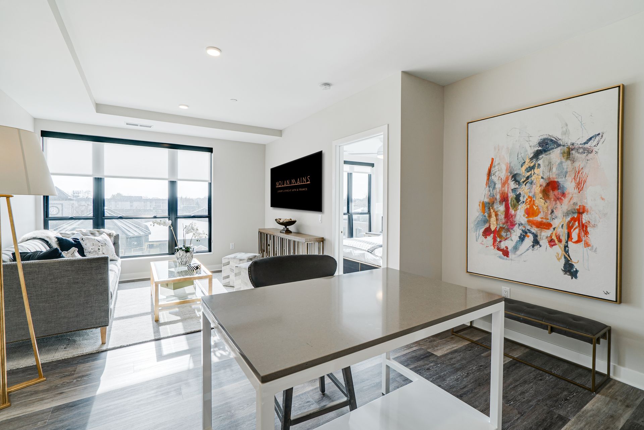
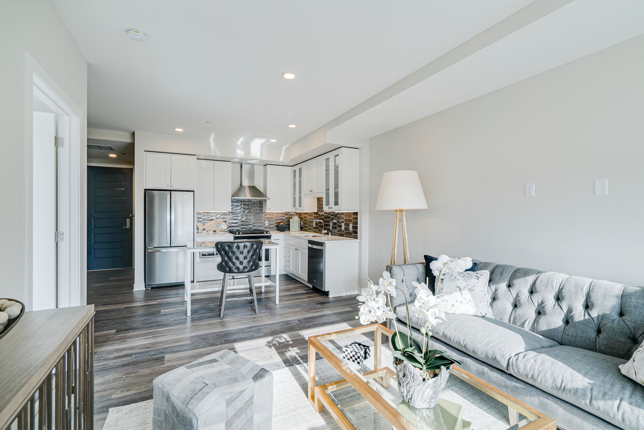
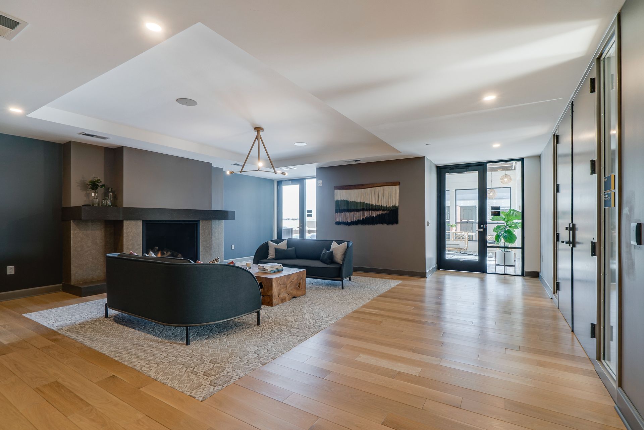
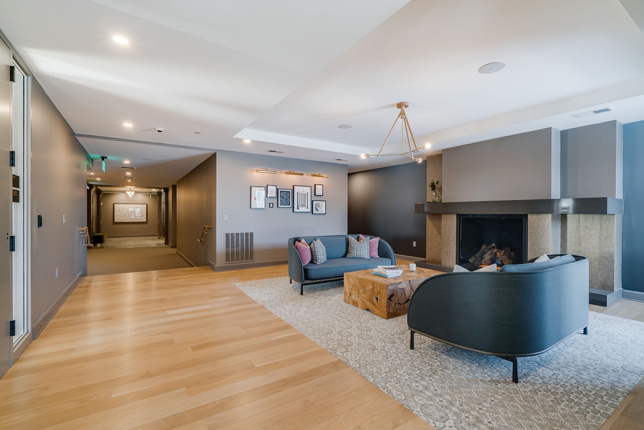
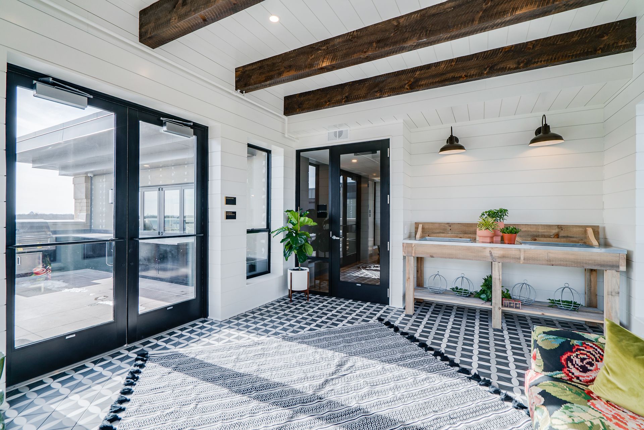
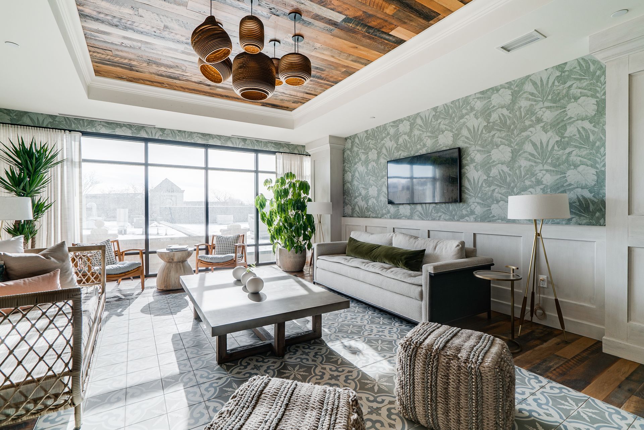
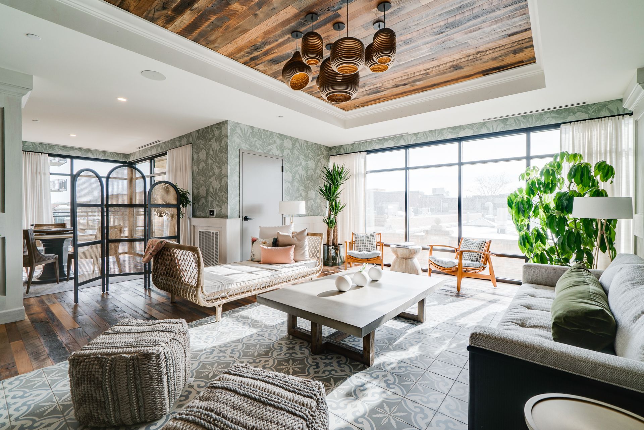
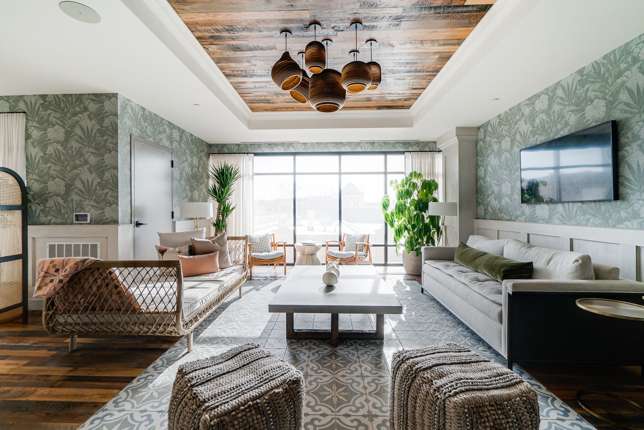
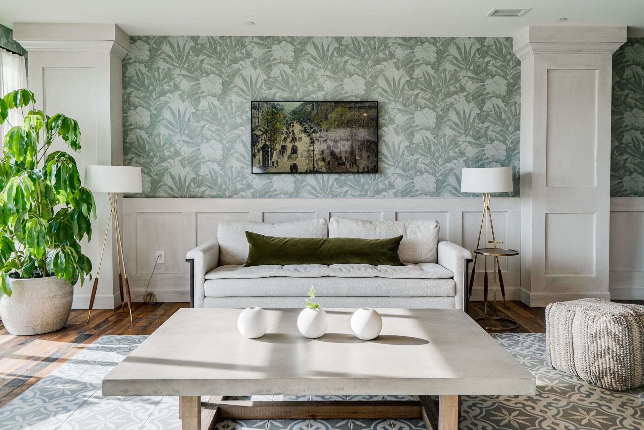
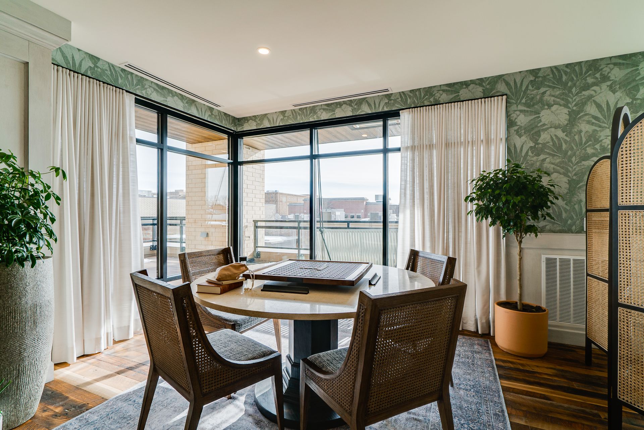
This inviting home features a spacious open-concept layout anchored by the 25'8" x 17'2" great room, combing the living and dining rooms to provide ample room for entertaining, relaxing, or working from home. Large windows line the exterior wall, bringing in natural light and enhancing the space. Just off the living area, a private 24'4" x 5'8" balcony offers the perfect spot for morning coffee or unwinding.
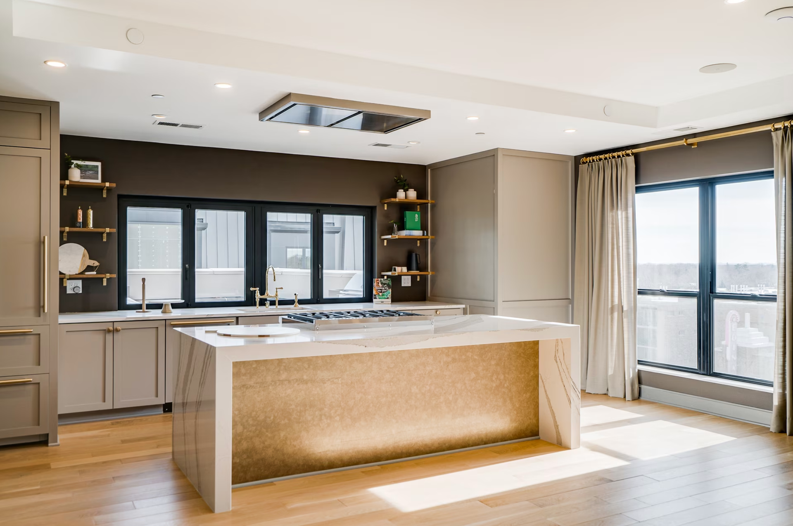
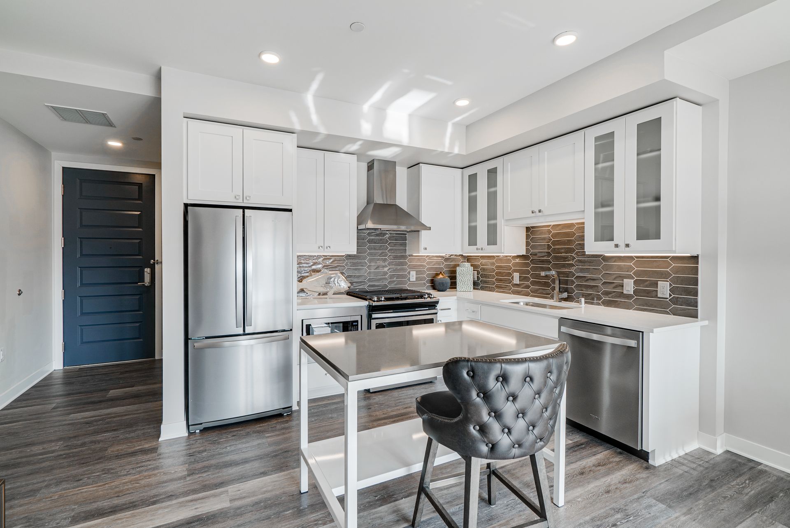
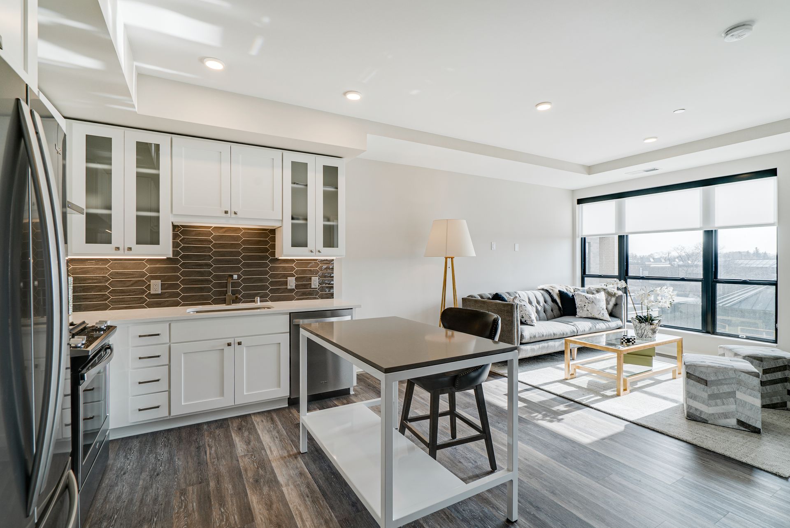
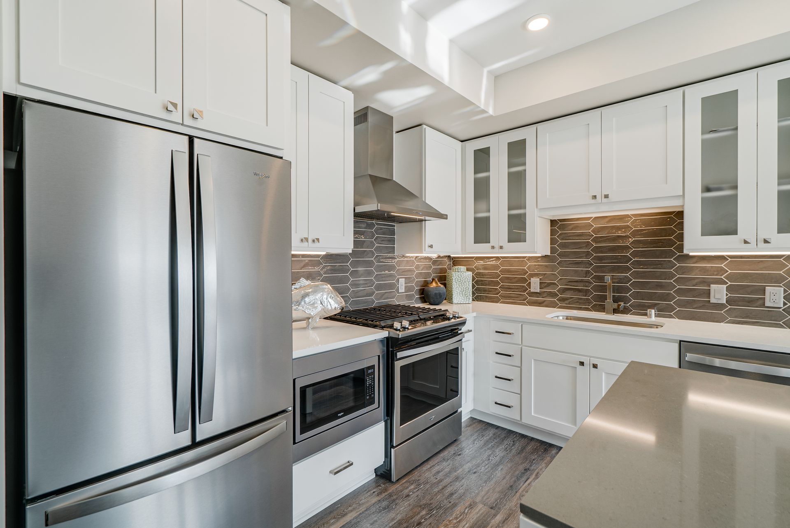
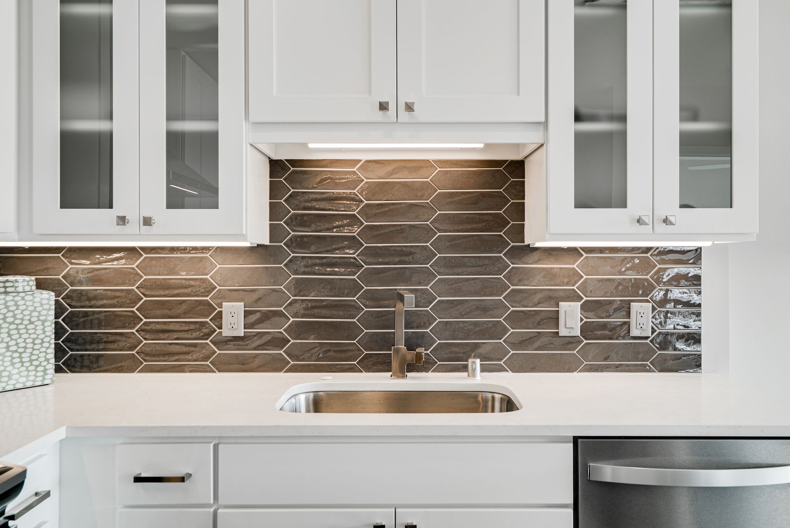
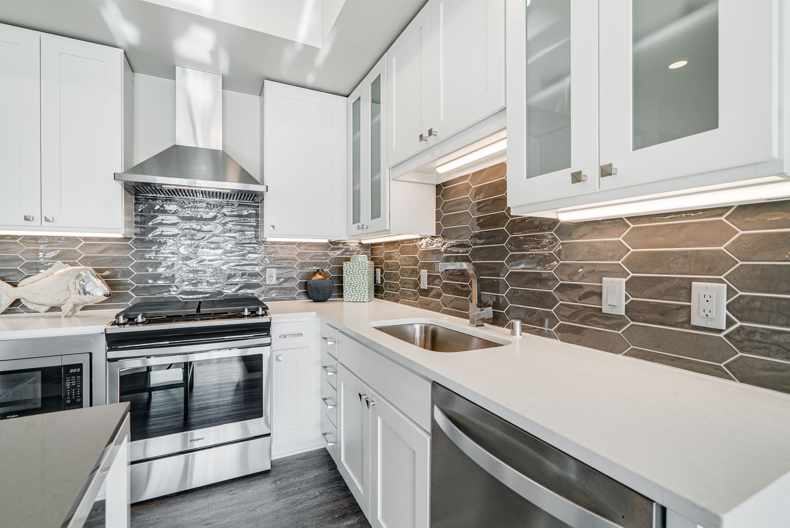
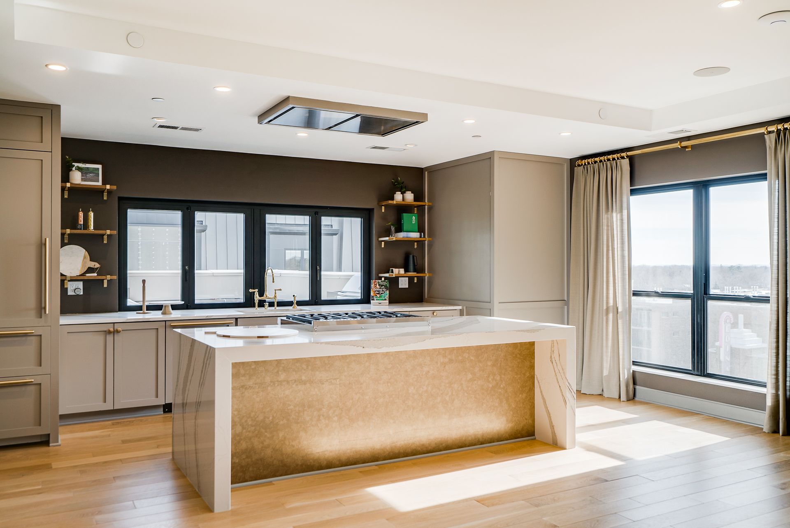
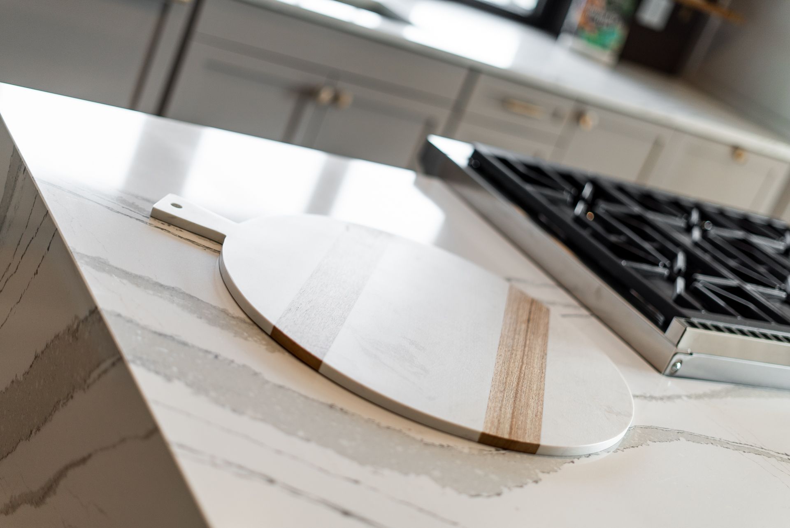
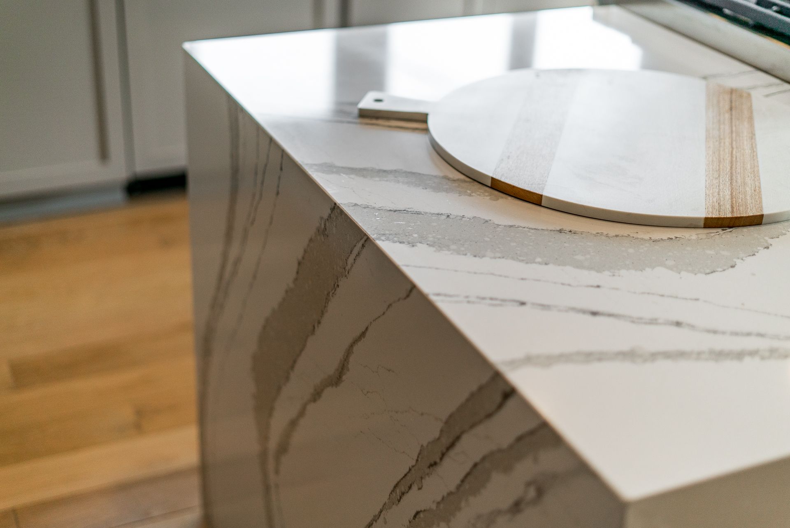
The 25'8" x 9'2" kitchen is both functional and stylish, complete with a center island with room for seating, abundant cabinetry, a refrigerator, range, dishwasher, and an efficient layout that flows seamlessly into the dining and living areas—ideal for hosting guests or enjoying everyday meals.
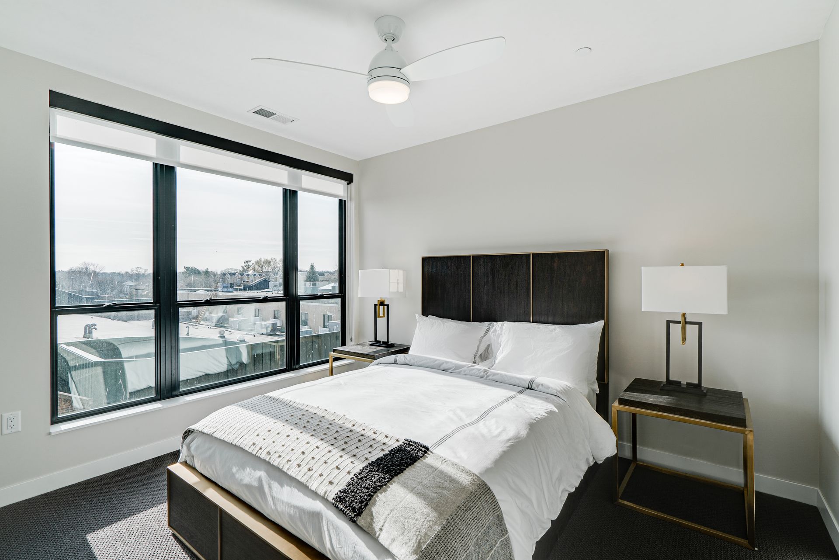
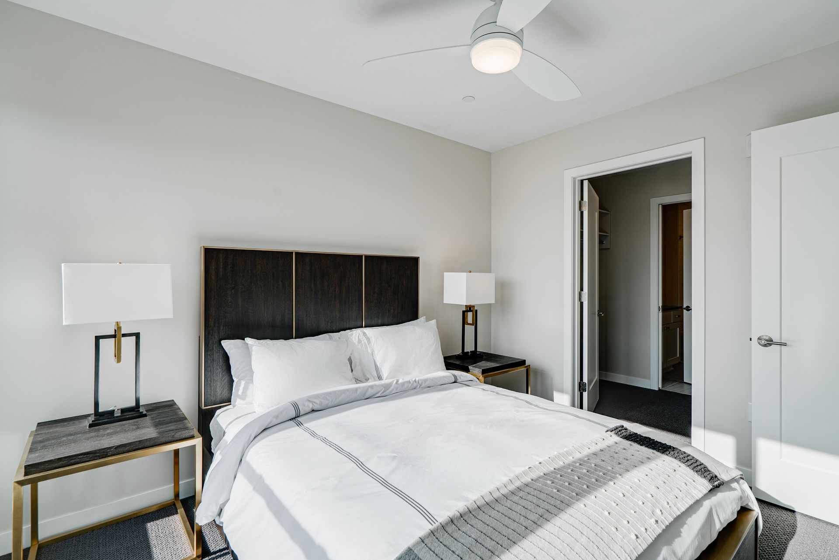
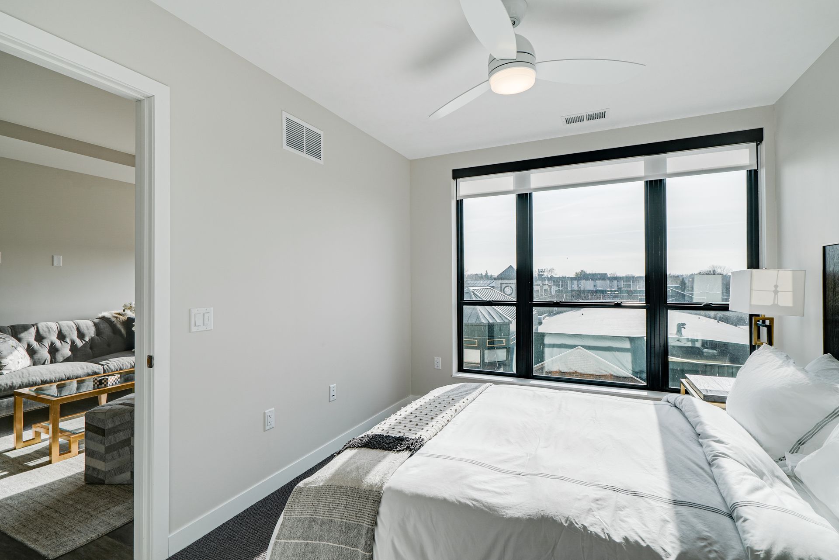
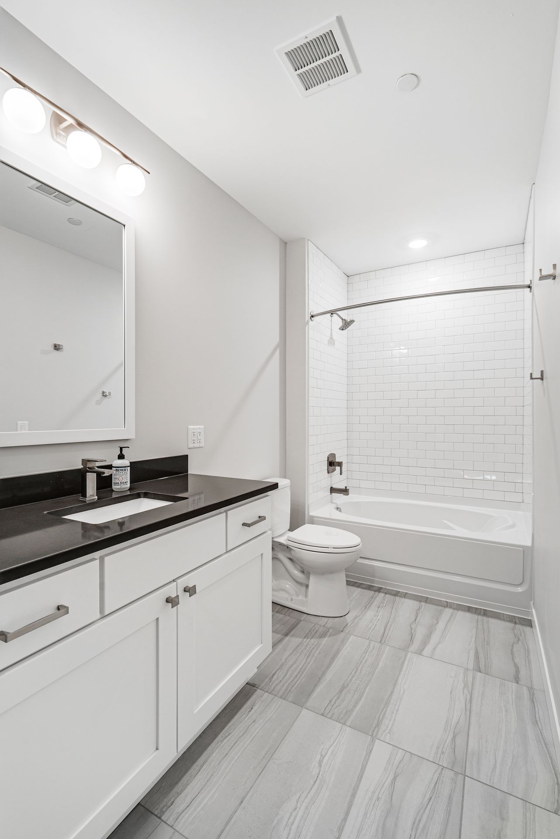
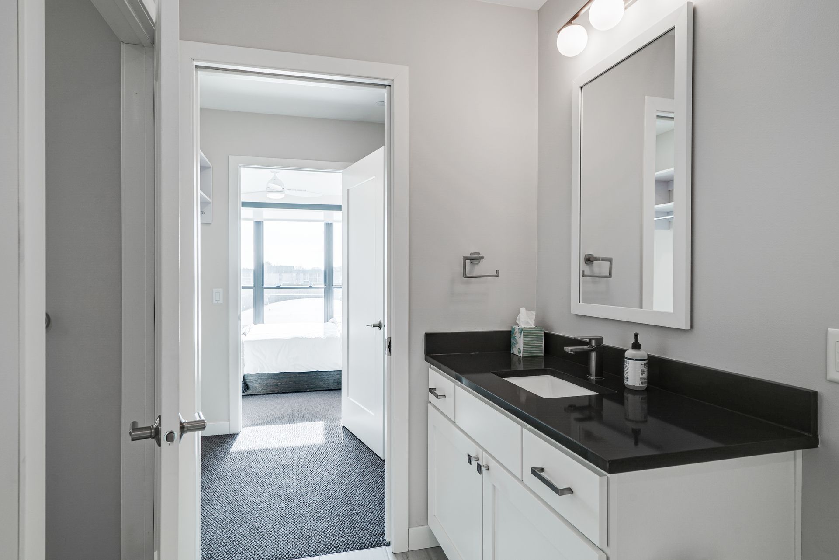
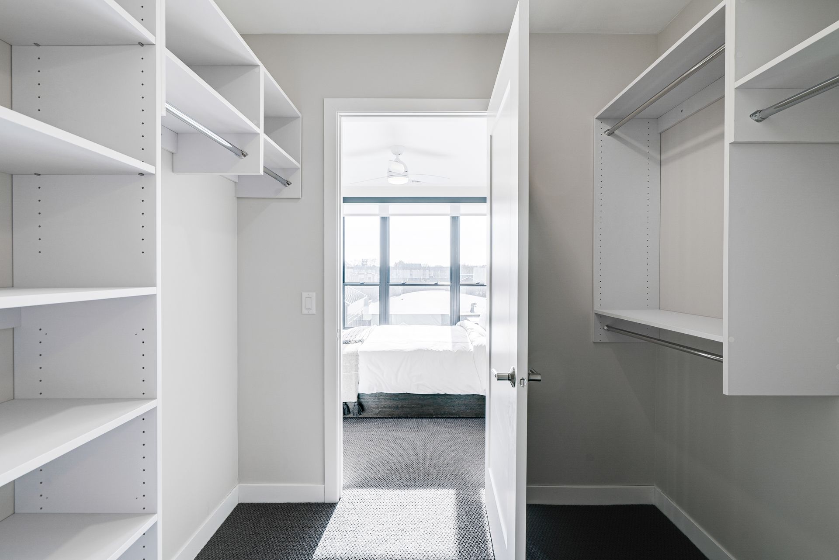
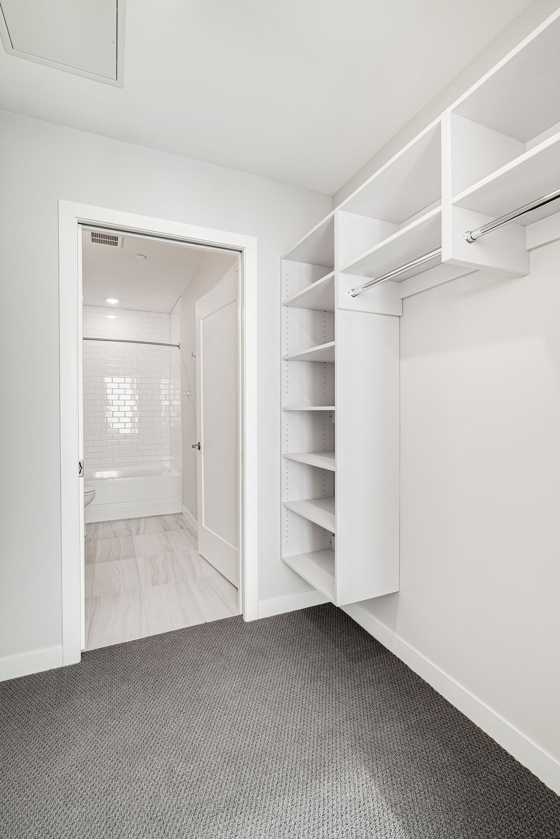
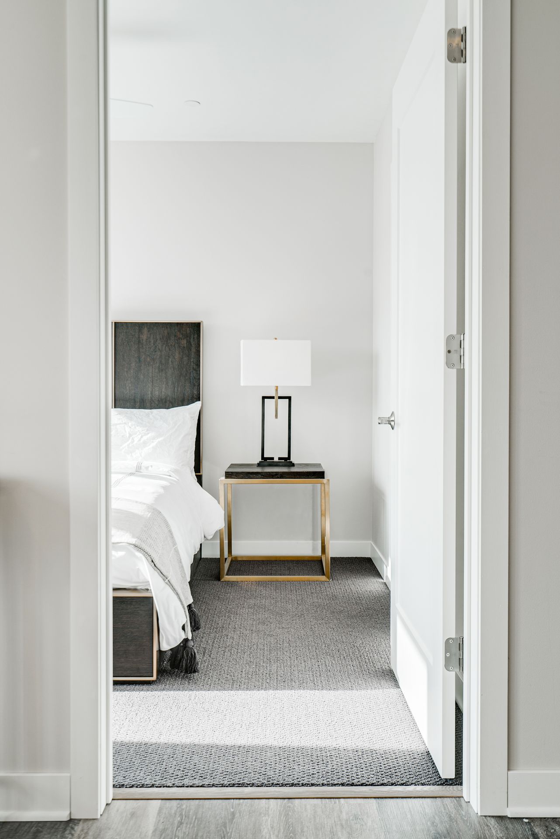
The split-bedroom design ensures privacy and flexibility. The 17'6" x 12'6" primary bedroom is complete with a spacious walk-in closet and an ensuite bath featuring dual vanities, soaking tub, and a separate shower. The 11'0" x 13'6" second bedroom is thoughtfully positioned on the opposite side of the home, and features a walk in closet and direct access to the adjacent full bath. The 12'0" x 12'0" third bedroom has a walk in closet and is just steps away from the full bath—perfect for guests, family members, or a home office.
Additional highlights include in-unit washer and dryer, generous storage, and penthouse finishes.
With its smart layout and private balcony, this home offers elevated three-bedroom living designed for comfort, style, and everyday ease.
Rental Terms
- Rent: $10,295
- Admin Fee: $350
- Application Fee: $50
- Available 10/29/26
Pet Policy
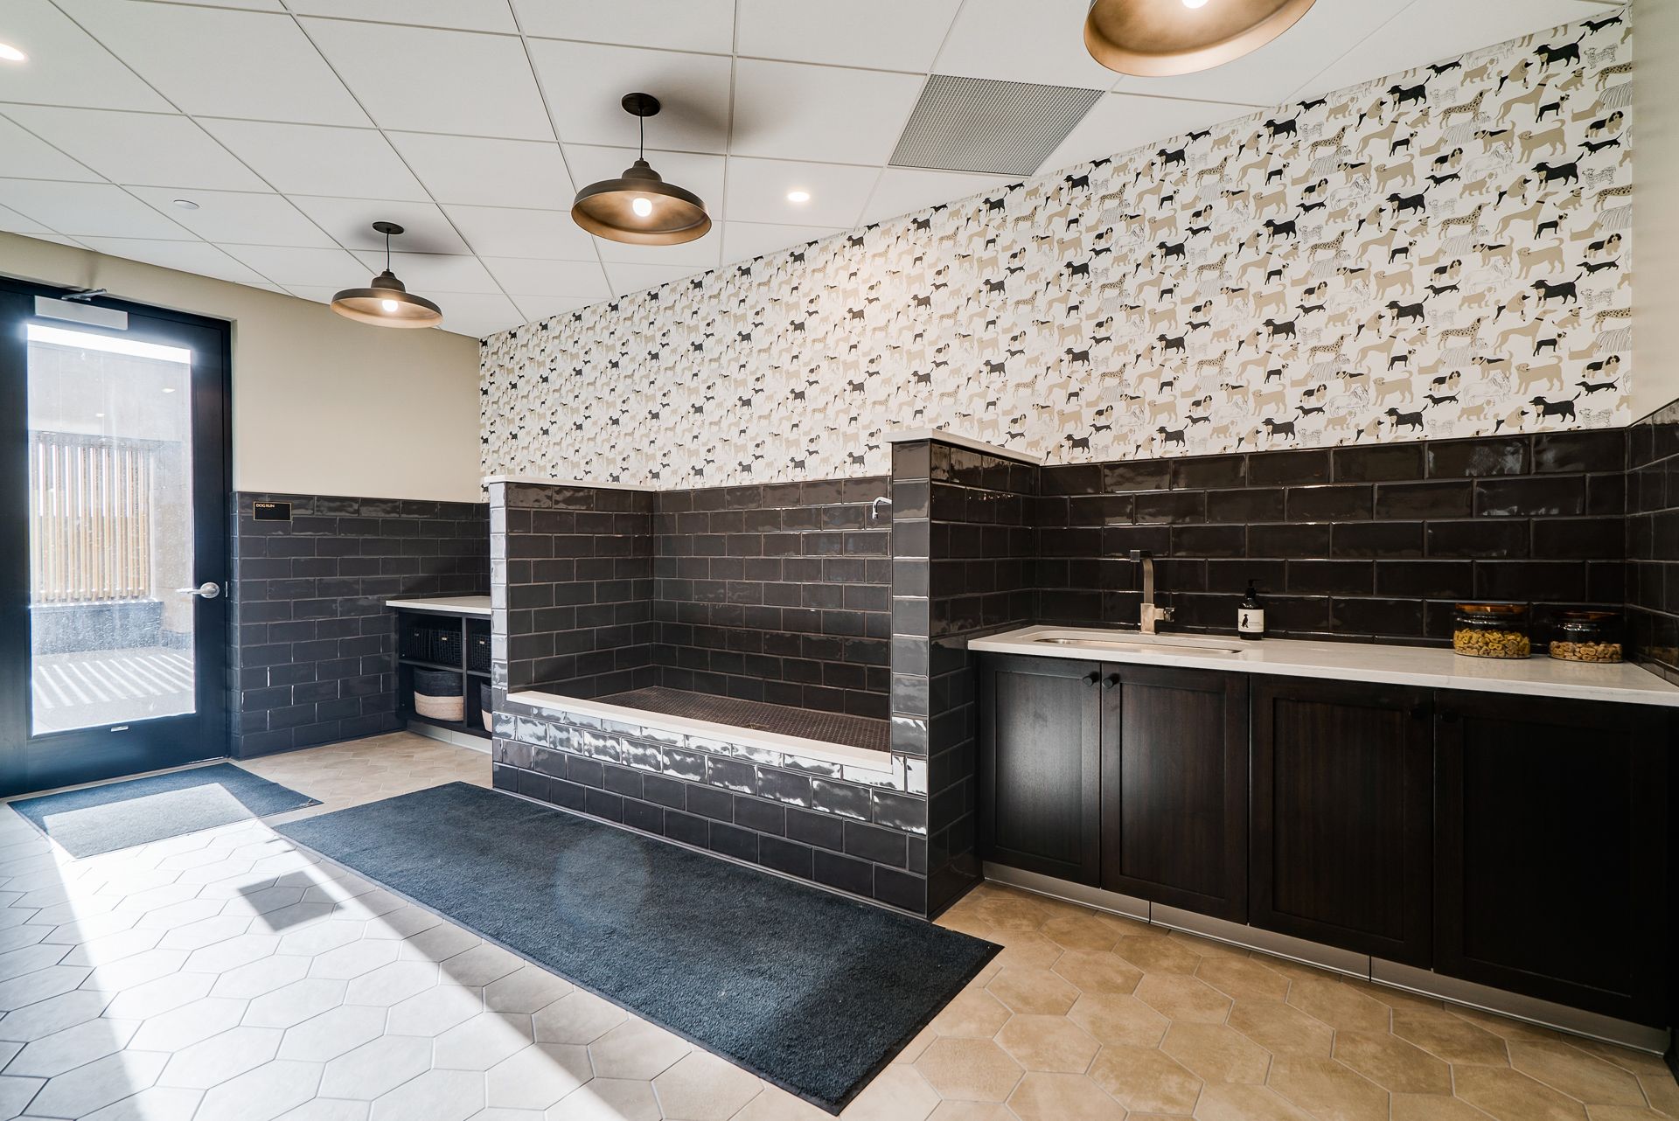
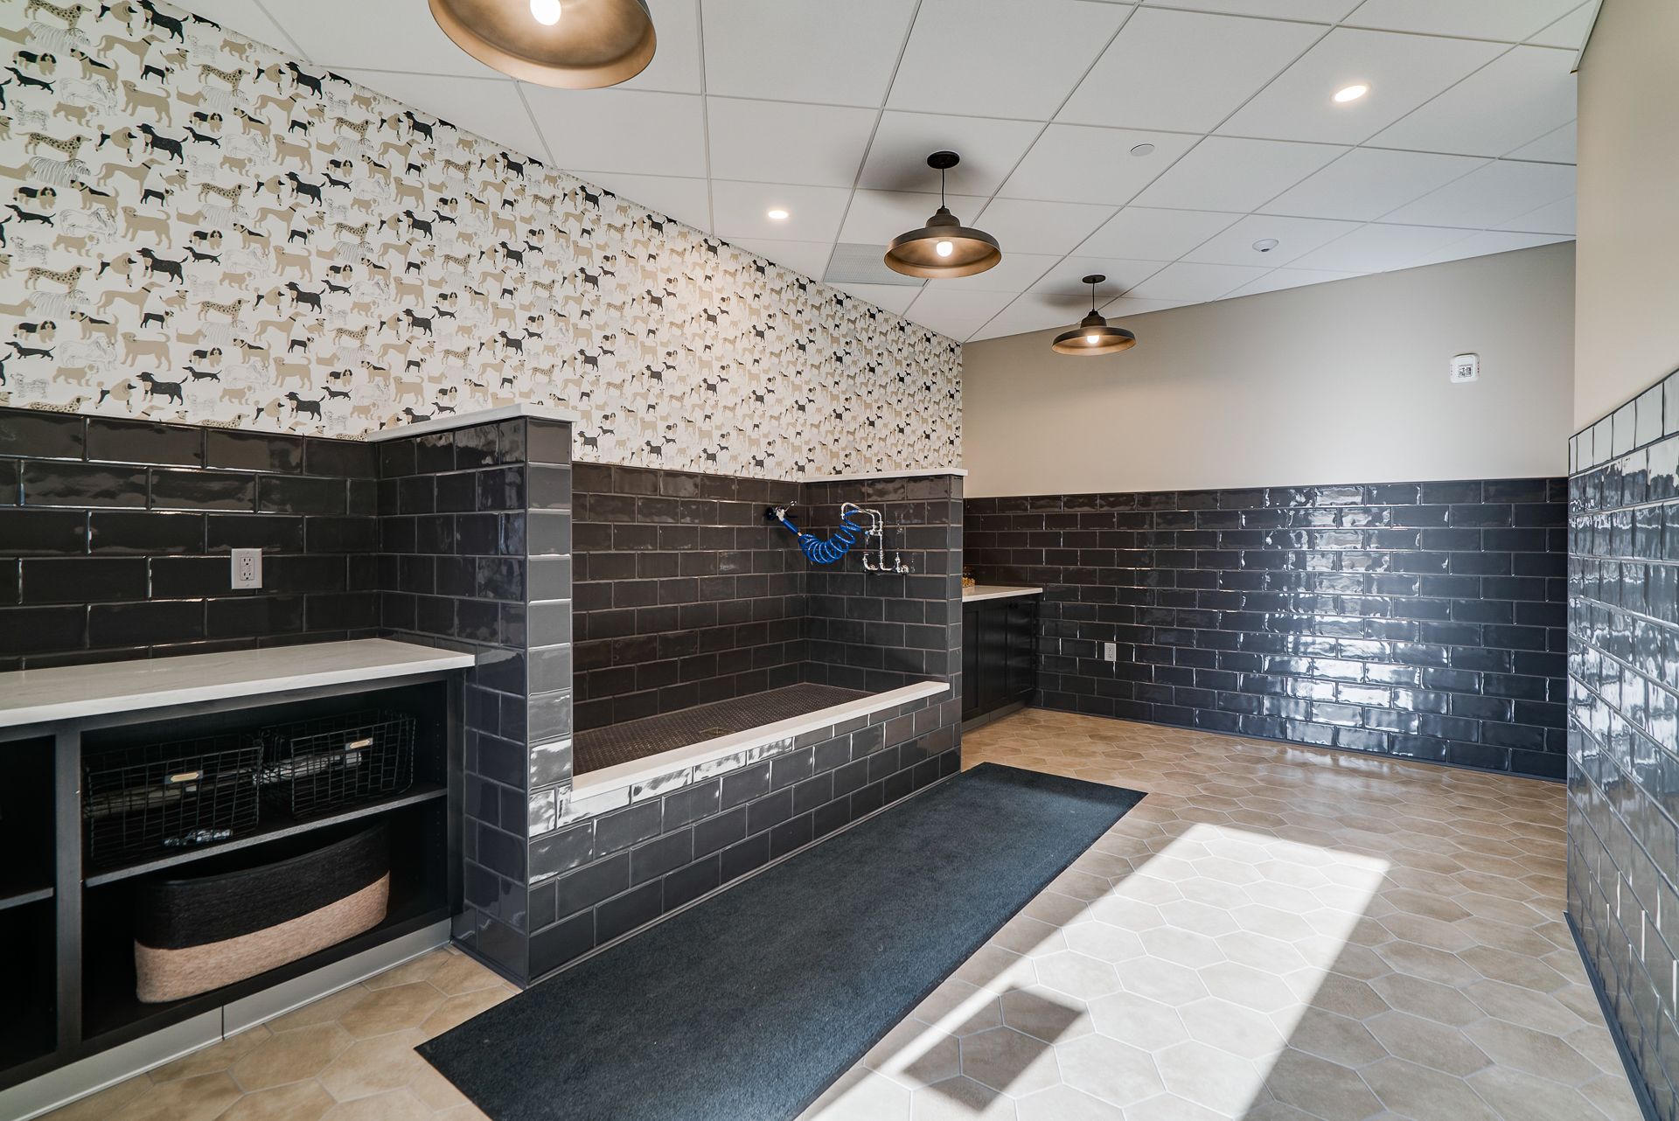
- Cats allowed
- Dogs allowed
Appliances
- Washer & Dryer
- Refrigerator
- Range
- Microwave
This thoughtfully designed three-bedroom residence features 2,212 square feet of comfortable, well-balanced living in the heart of 50th & France.
This inviting home features a spacious open-concept layout anchored by the 25'8" x 17'2" great room, combing the living and dining rooms to provide ample room for entertaining, relaxing, or working from home. Large windows line the exterior wall, bringing in natural light and enhancing the space. Just off the living area, a private 24'4" x 5'8" balcony offers the perfect spot for morning coffee or unwinding.
The 25'8" x 9'2" kitchen is both functional and stylish, complete with a center island with room for seating, abundant cabinetry, a refrigerator, range, dishwasher, and an efficient layout that flows seamlessly into the dining and living areas—ideal for hosting guests or enjoying everyday meals.
The split-bedroom design ensures privacy and flexibility. The 17'6" x 12'6" primary bedroom is complete with a spacious walk-in closet and an ensuite bath featuring dual vanities, soaking tub, and a separate shower. The 11'0" x 13'6" second bedroom is thoughtfully positioned on the opposite side of the home, and features a walk in closet and direct access to the adjacent full bath. The 12'0" x 12'0" third bedroom has a walk in closet and is just steps away from the full bath—perfect for guests, family members, or a home office.
Additional highlights include in-unit washer and dryer, generous storage, and penthouse finishes.
With its smart layout and private balcony, this home offers elevated three-bedroom living designed for comfort, style, and everyday ease.
$10,295 /mo
3 bd / 2 ba