282 6th St E 211, St. Paul, MN 55101 MAP
Studio, 1 ba, 456 Sq. Ft. | Available Now
You Betcha!
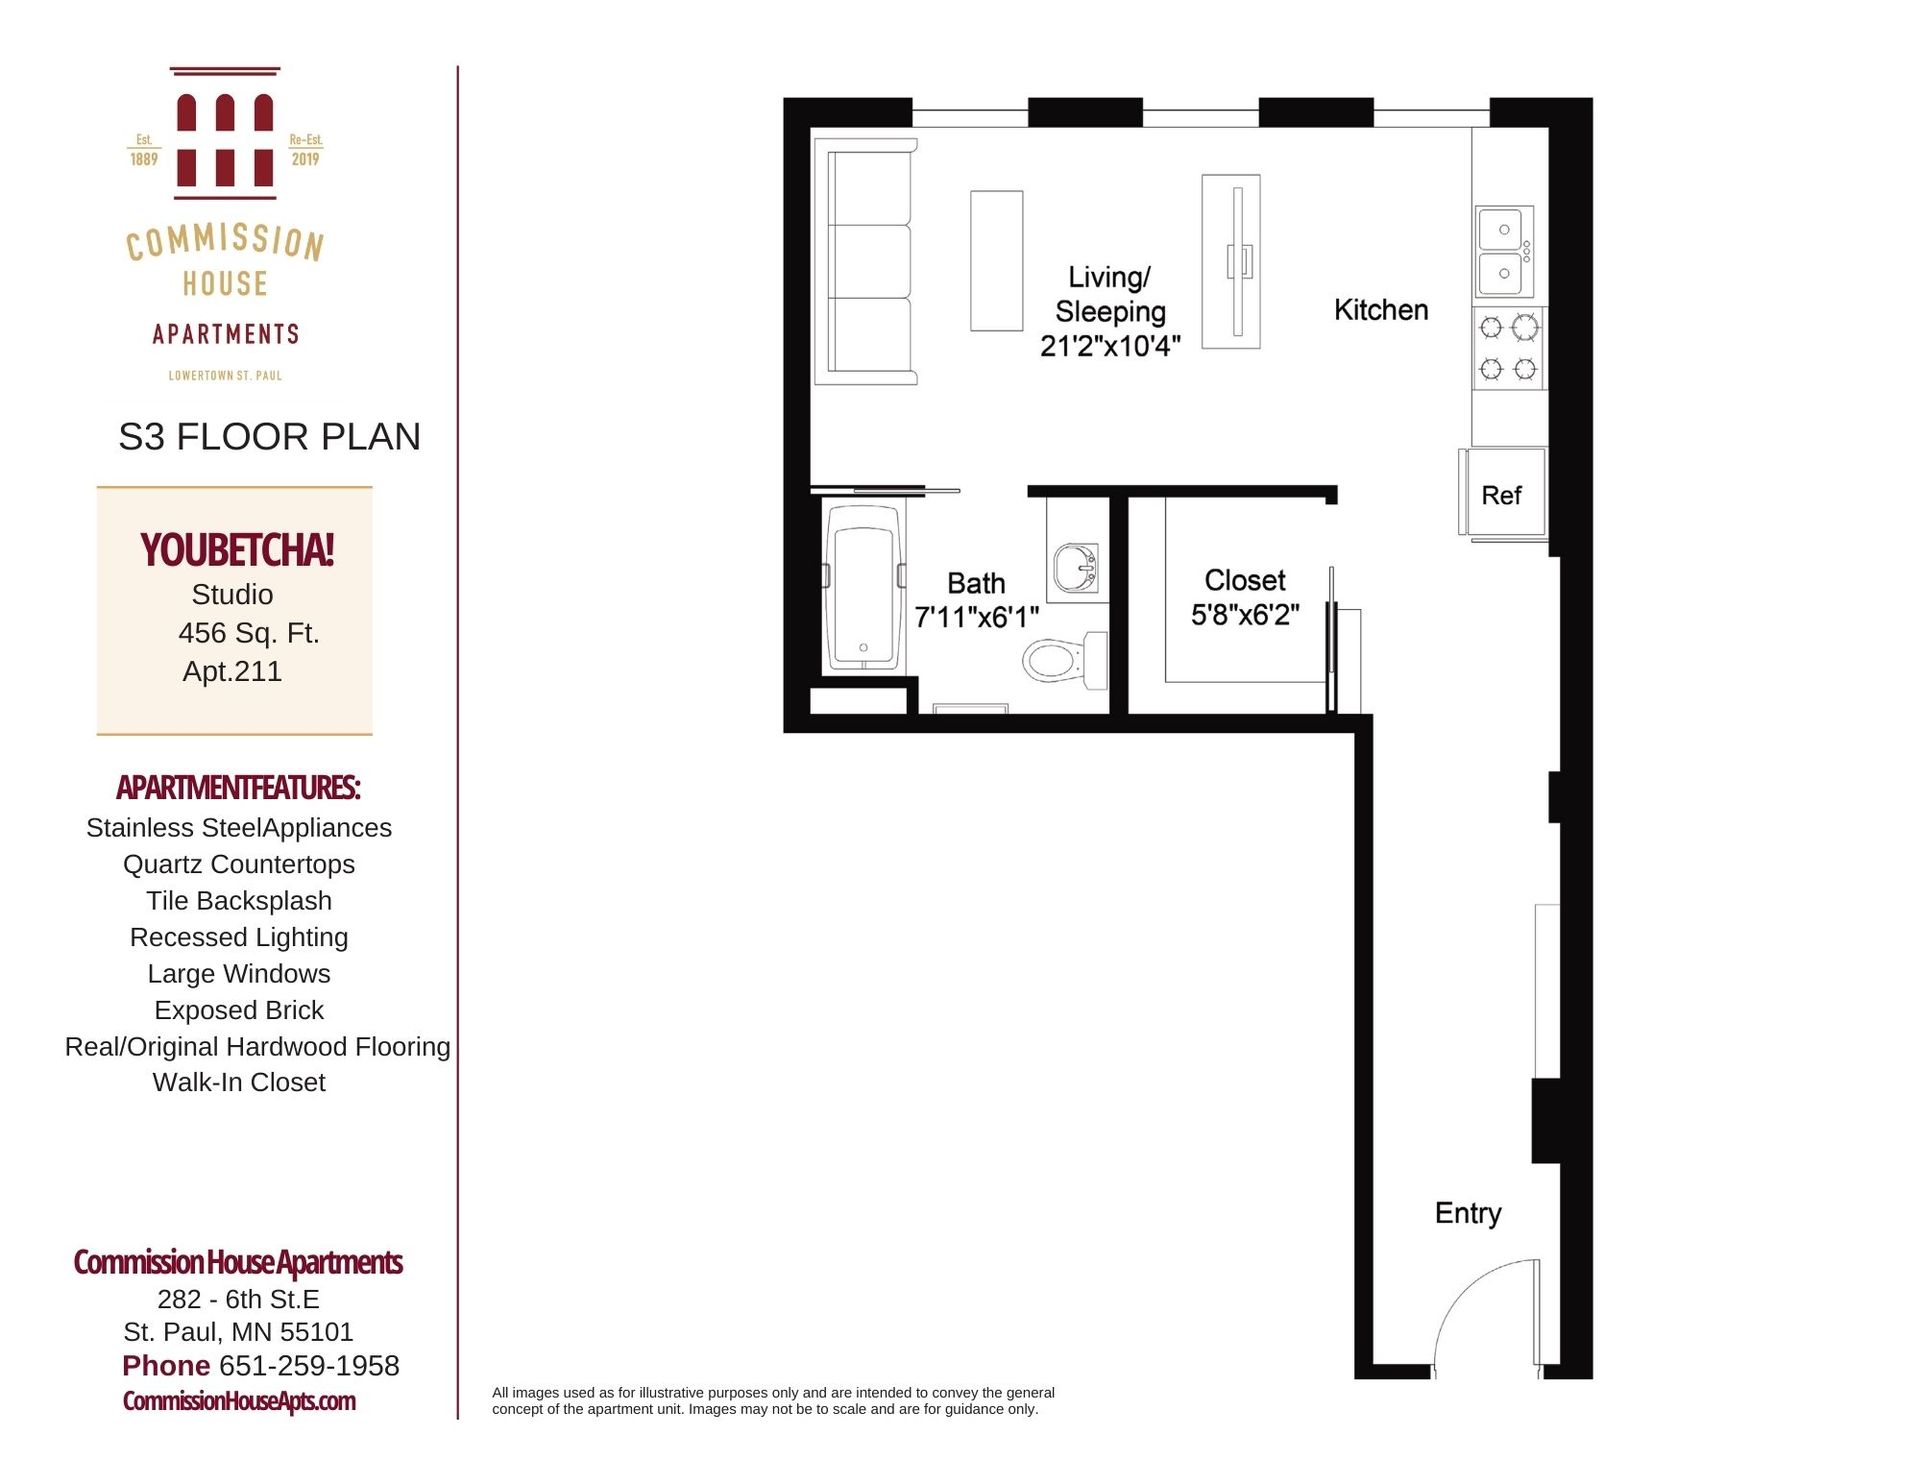
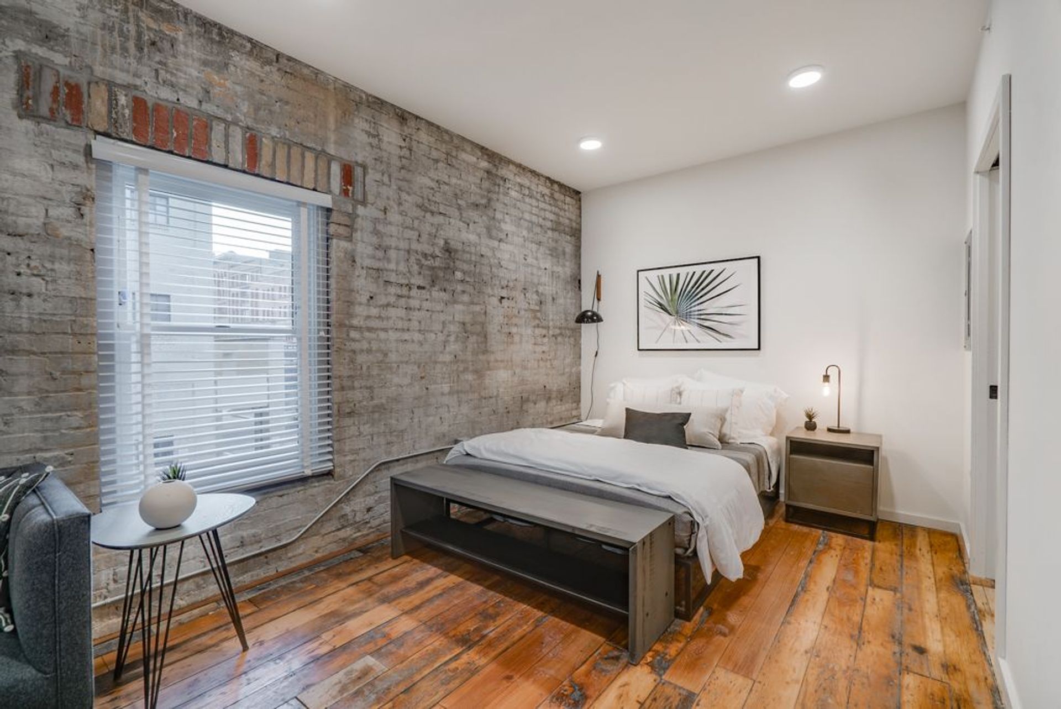
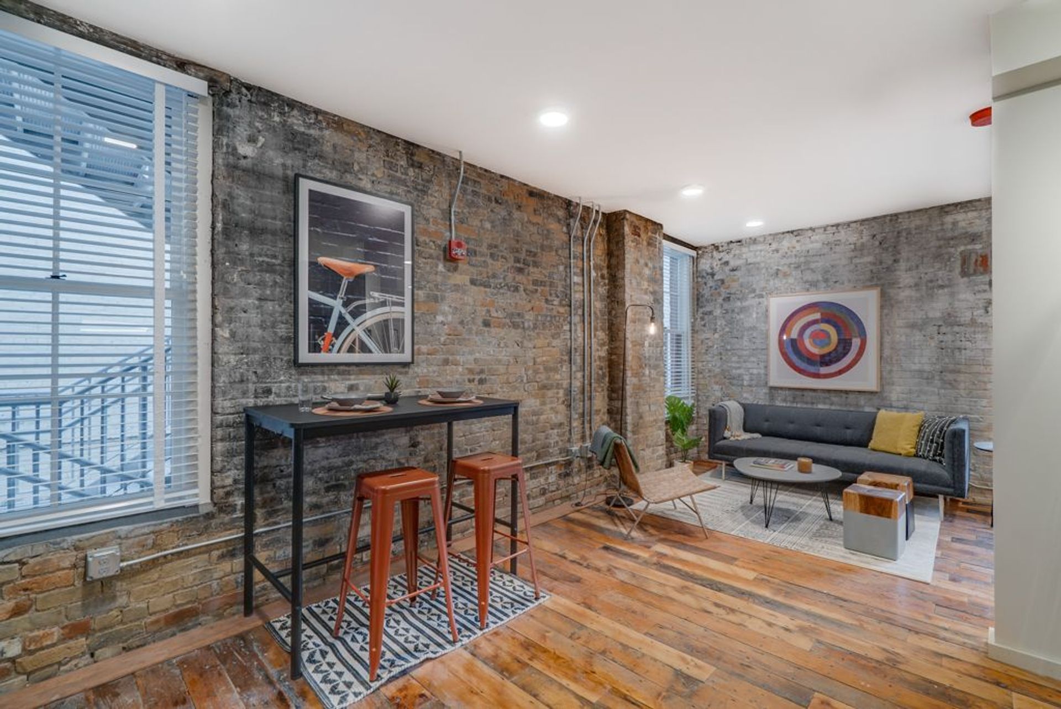
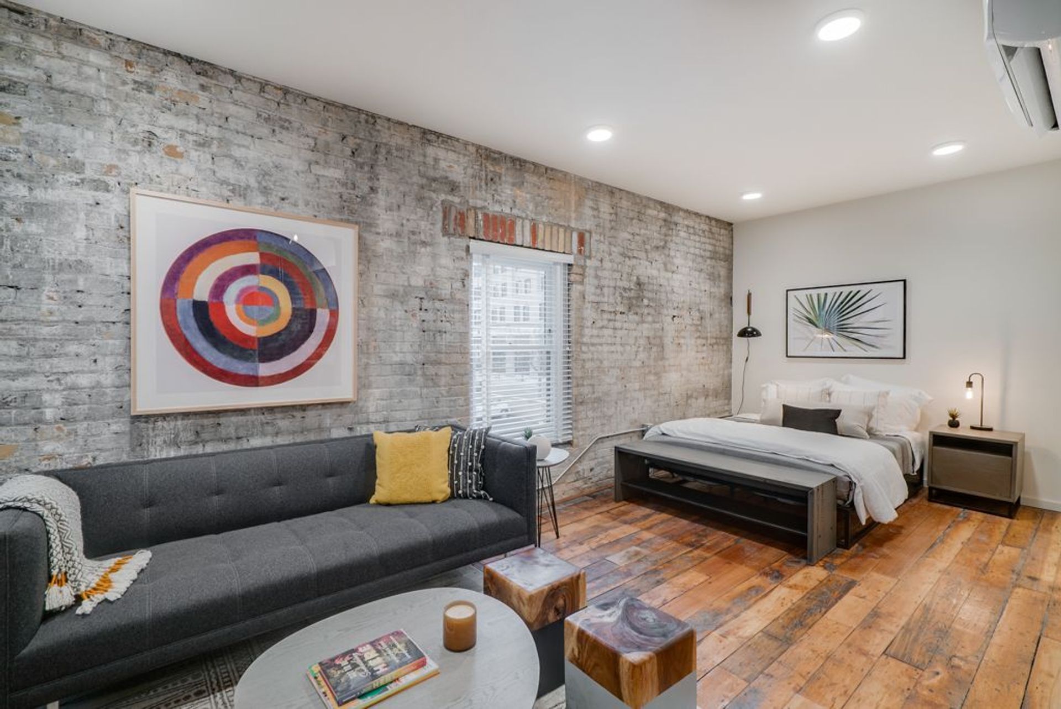
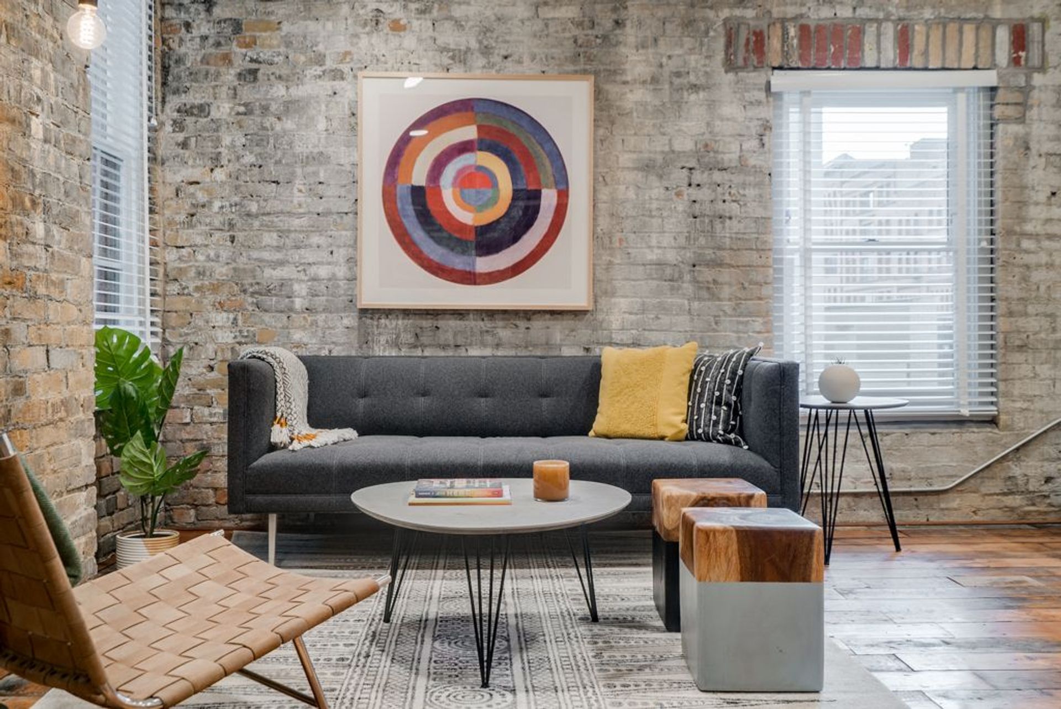
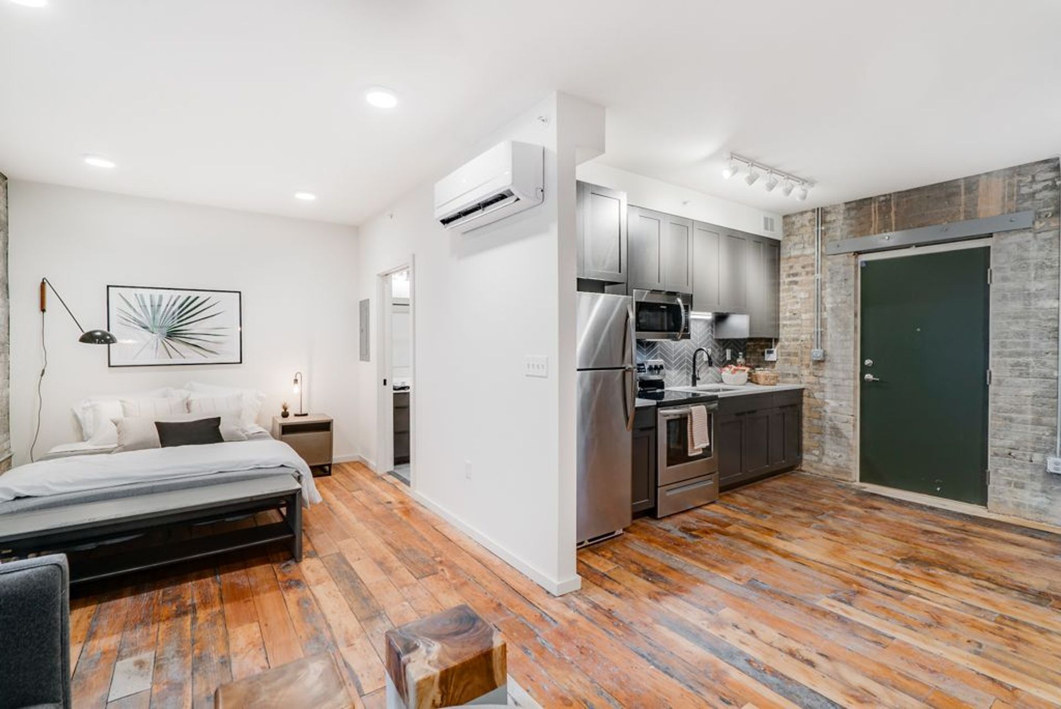
The You Betcha! studio offers 456 square feet of thoughtfully designed space—perfect for those who want room to breathe without sacrificing efficiency. The 21'2" X 10'4" living/sleeping area easily accommodates a comfortable living setup and sleeping zone.
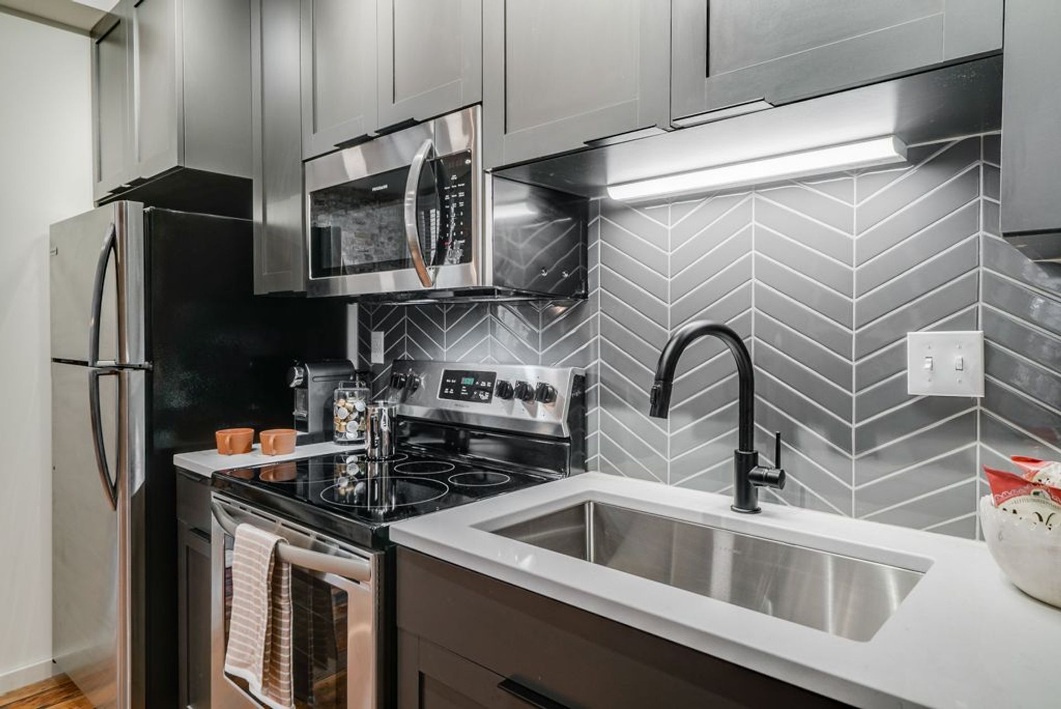
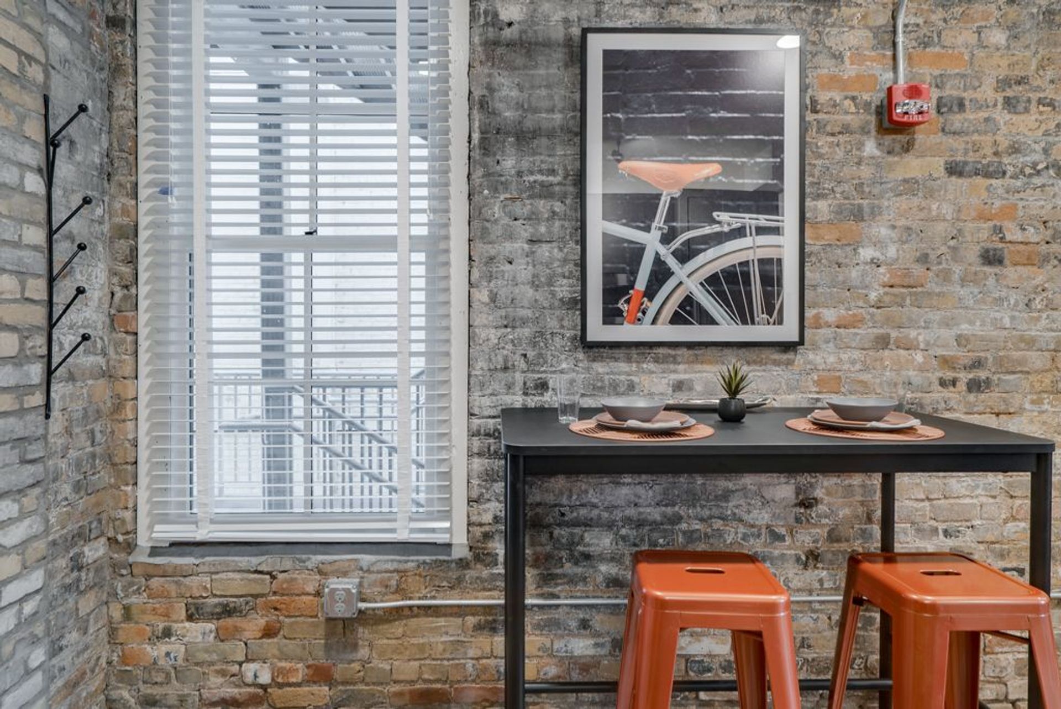
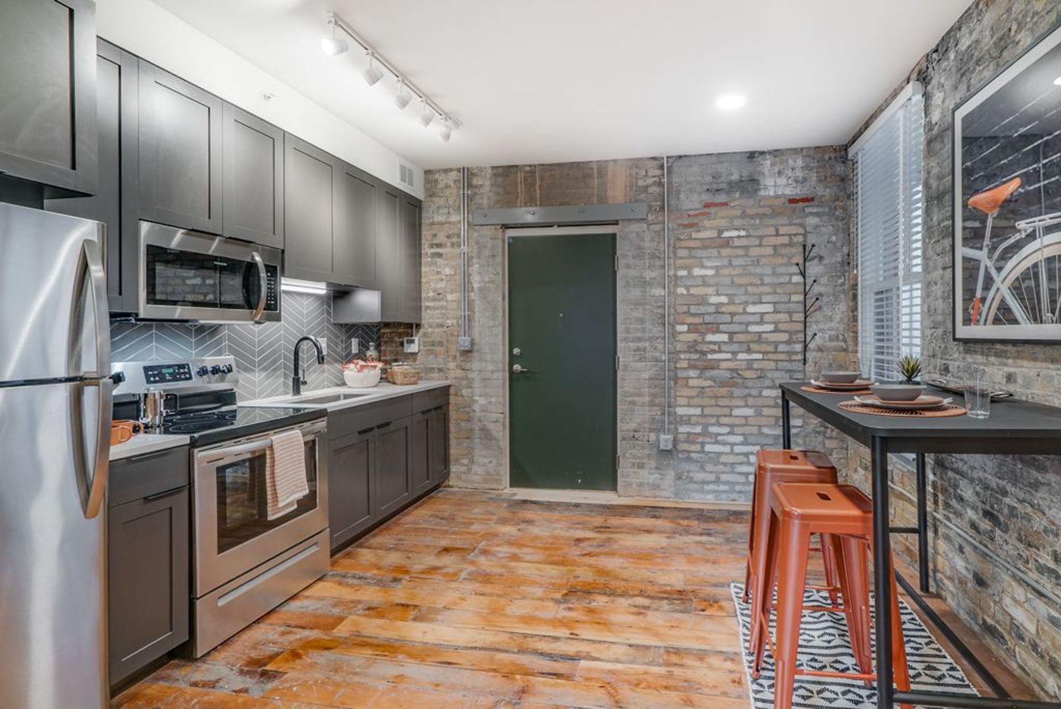
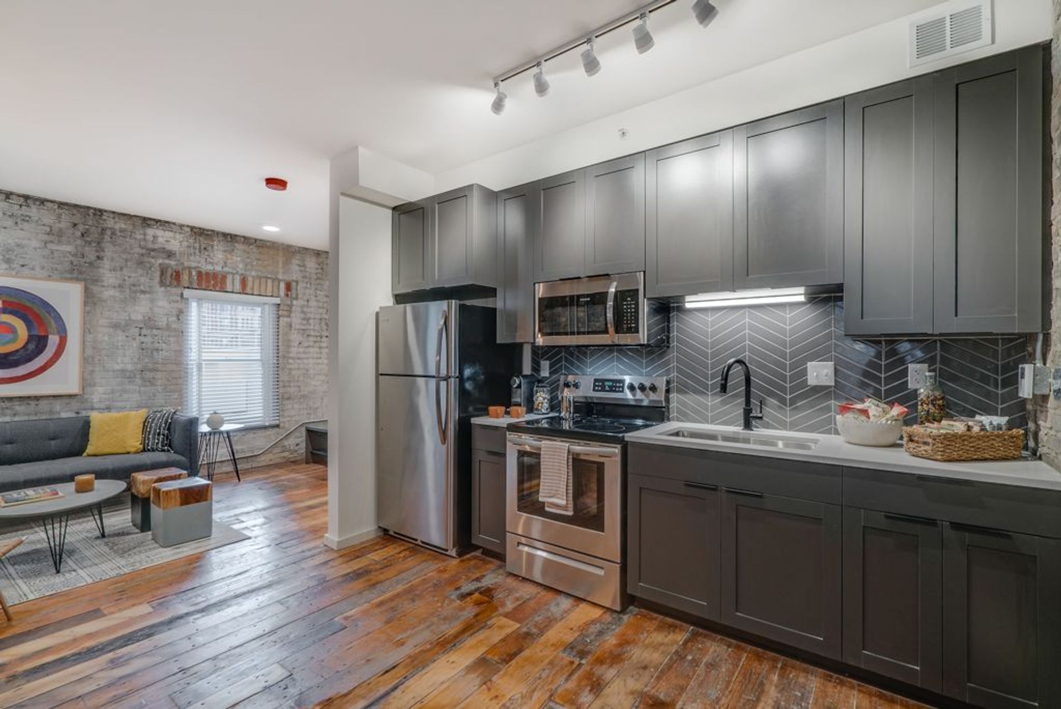
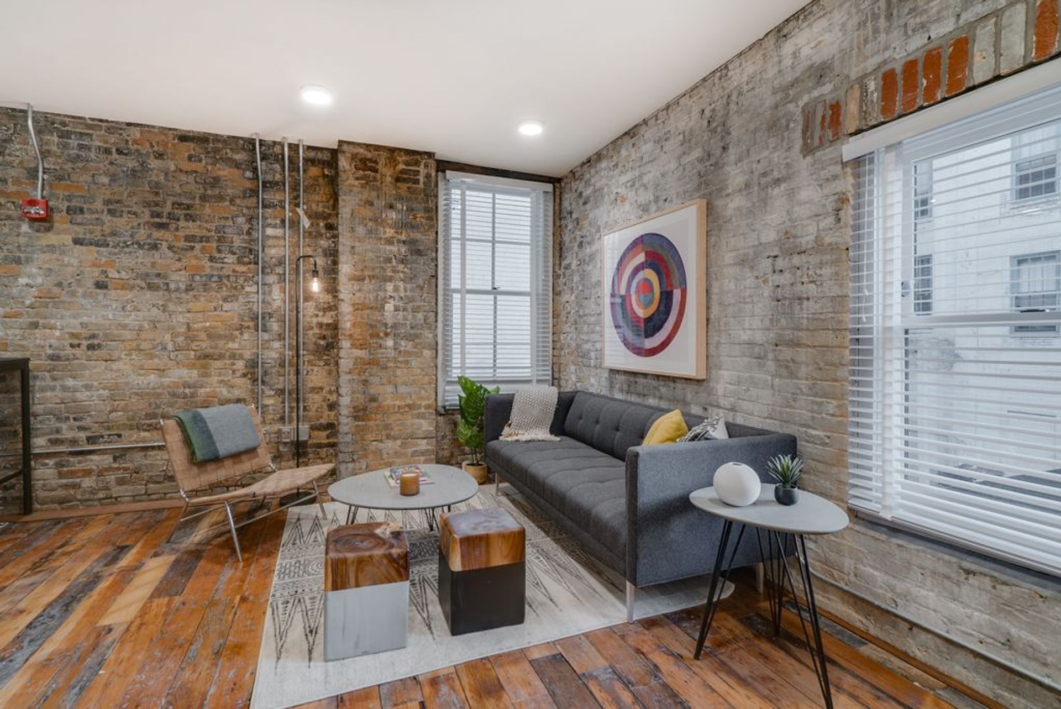
The open kitchen features stainless steel refrigerator and range, quartz countertops, and tile backsplash, blending modern convenience with classic style. Large windows flood the space with natural light, highlighting exposed brick accents and original hardwood floors.
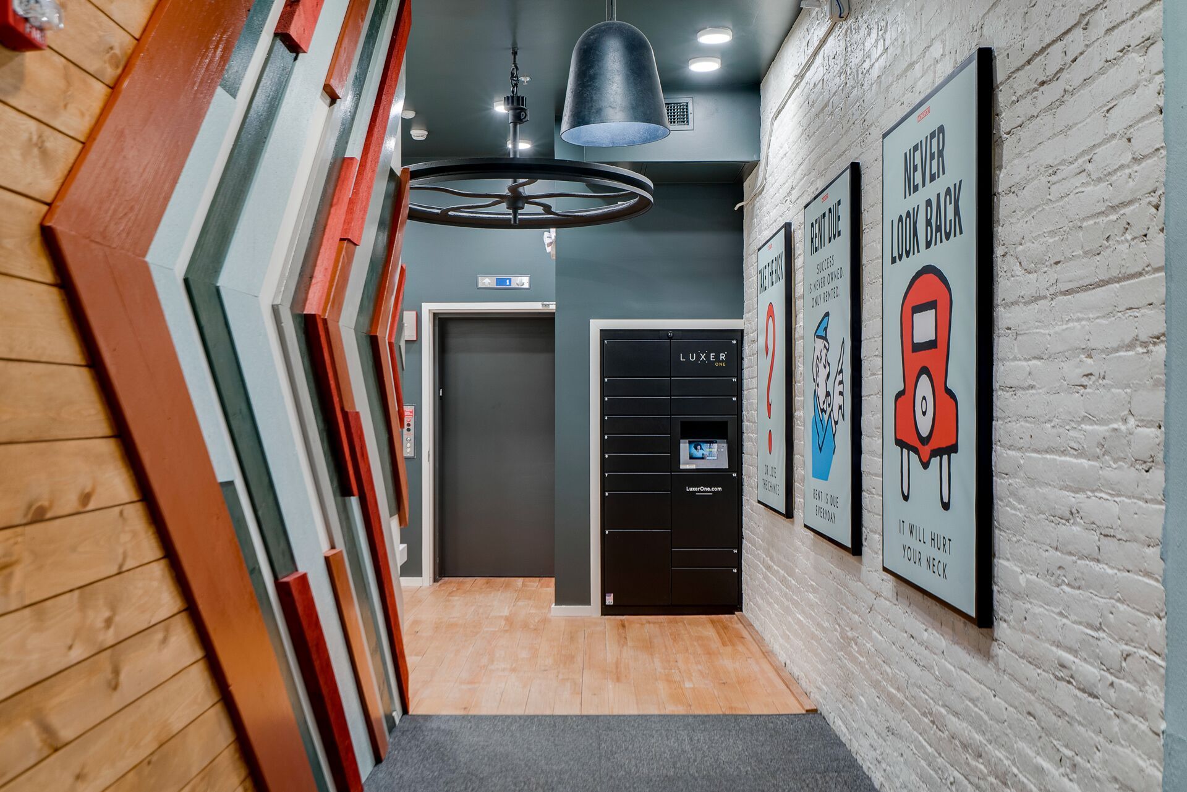
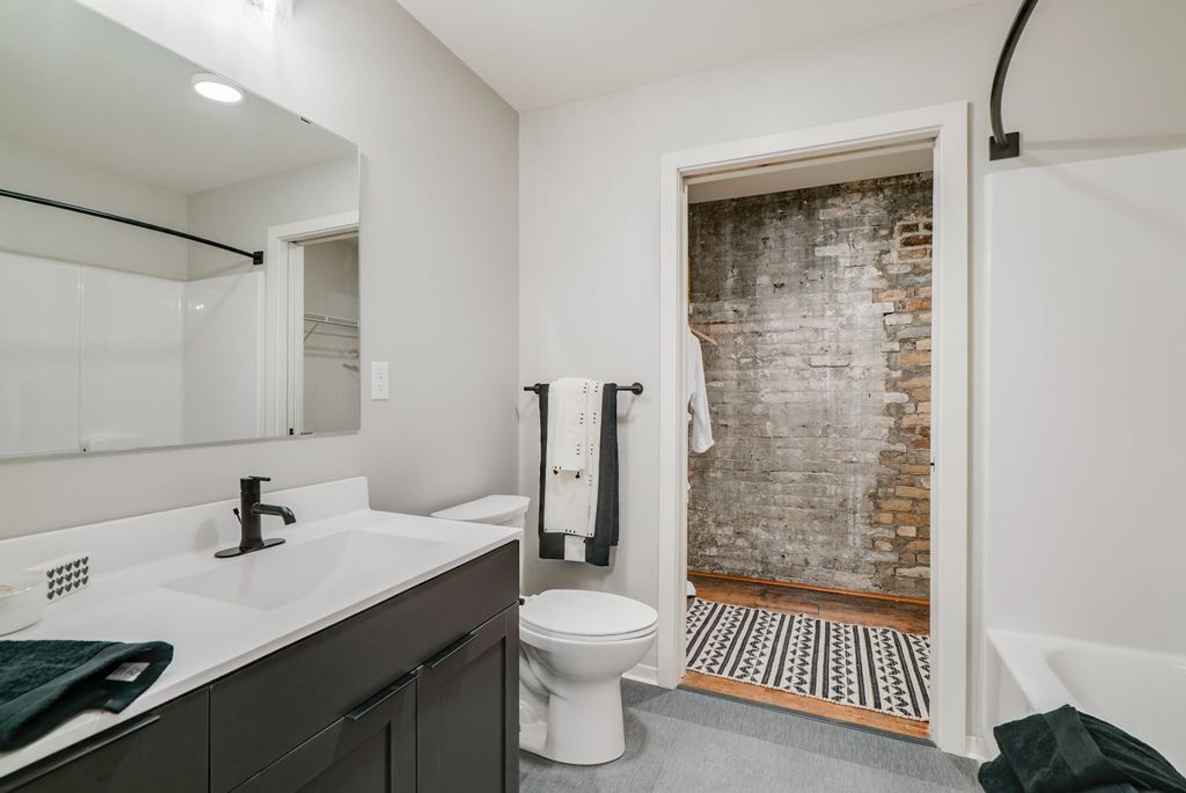
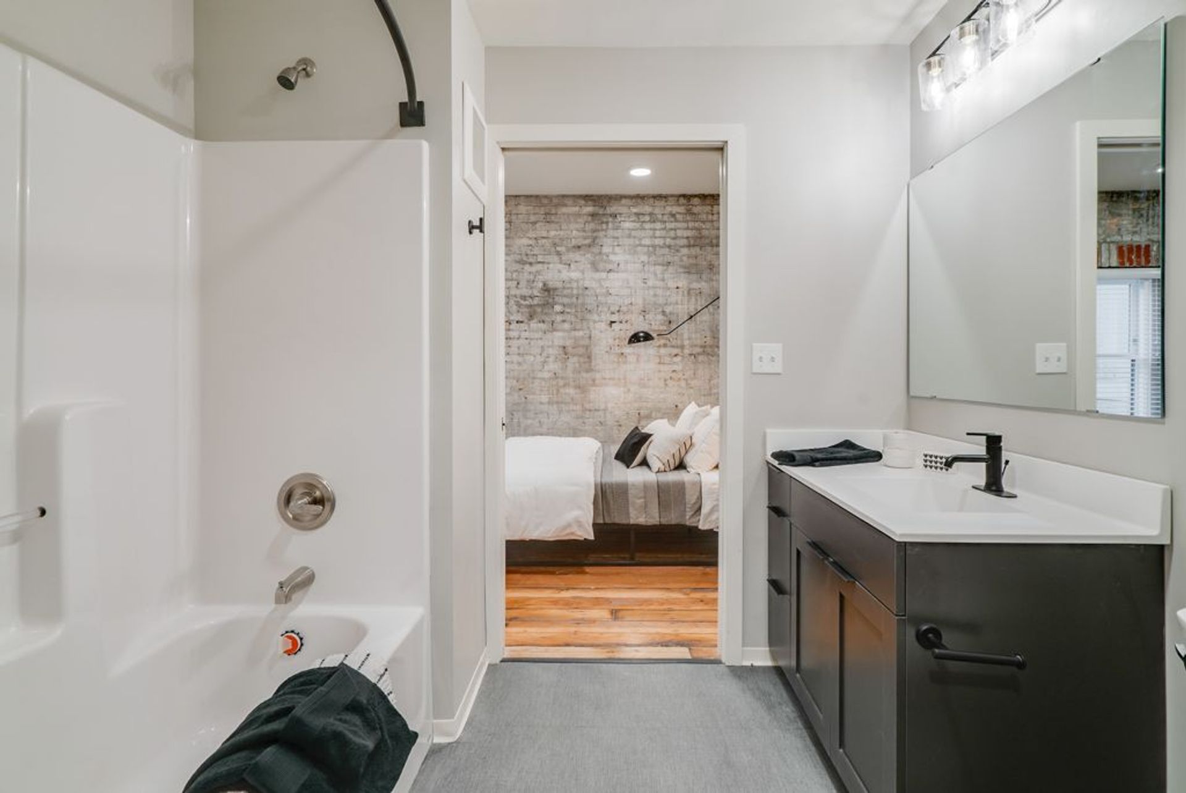
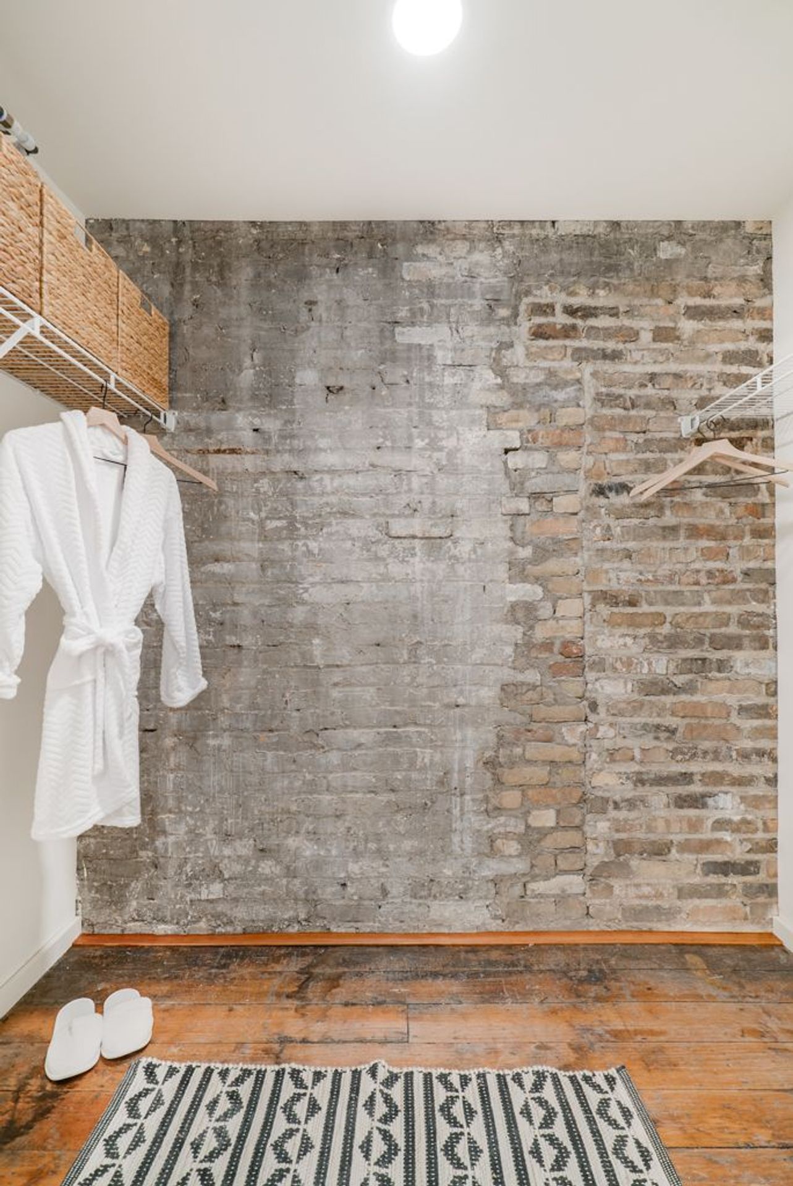
The layout includes a 5'8" x 6'2" walk-in closet, providing exceptional storage, and a 7'11" x 6'1" full bathroom tucked away for added privacy. A defined entry corridor further enhances the sense of separation and flow throughout the home.
Stylish, spacious, and full of character, You Betcha! delivers the perfect balance of historic details and modern finishes—ideal for city living.
Rental Terms
- Rent: $1,099
- Admin Fee: $350
- Application Fee: $50
- Available Now
Pet Policy
- Cats allowed
- Dogs allowed
Appliances
- Refrigerator
- Range
- Microwave
The You Betcha! studio offers 456 square feet of thoughtfully designed space—perfect for those who want room to breathe without sacrificing efficiency. The 21'2" X 10'4" living/sleeping area easily accommodates a comfortable living setup and sleeping zone.
The open kitchen features stainless steel refrigerator and range, quartz countertops, and tile backsplash, blending modern convenience with classic style. Large windows flood the space with natural light, highlighting exposed brick accents and original hardwood floors.
The layout includes a 5'8" x 6'2" walk-in closet, providing exceptional storage, and a 7'11" x 6'1" full bathroom tucked away for added privacy. A defined entry corridor further enhances the sense of separation and flow throughout the home.
Stylish, spacious, and full of character, You Betcha! delivers the perfect balance of historic details and modern finishes—ideal for city living.
$1,099 /mo
Studio / 1 ba