





























3945 Market Street Apt 416, Edina, MN 55424 MAP
3 bd, 3 ba, 2,153 Sq. Ft. | Available 11/7/26
3J 3 Bed 3 Bath
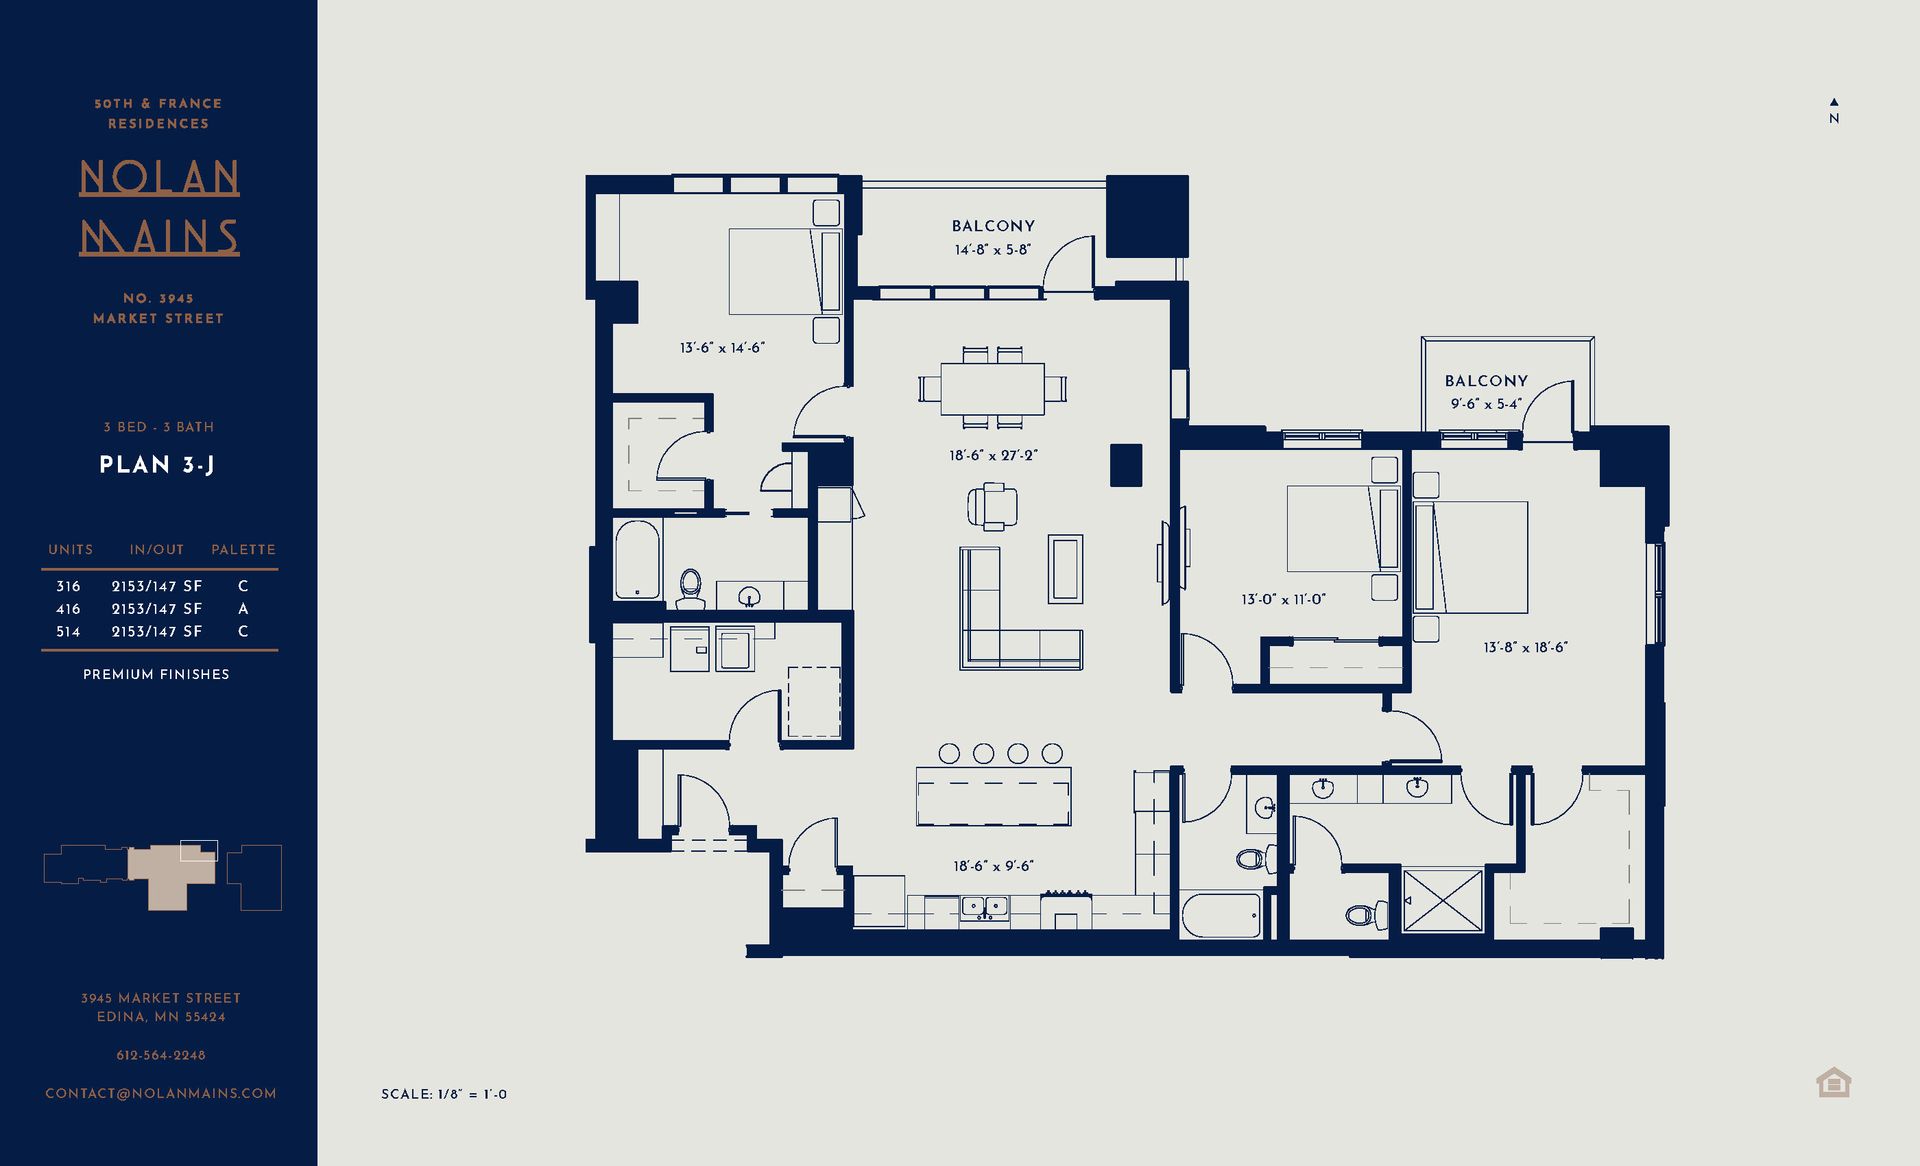
This three-bedroom, three-bath residence offers 2,153 square feet of living in the heart of 50th & France.
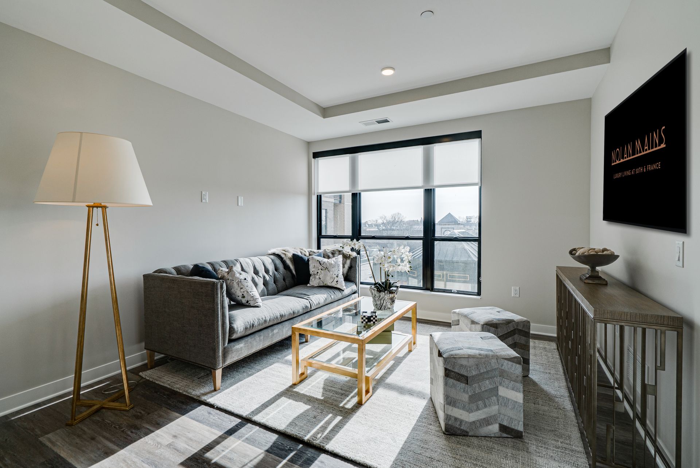
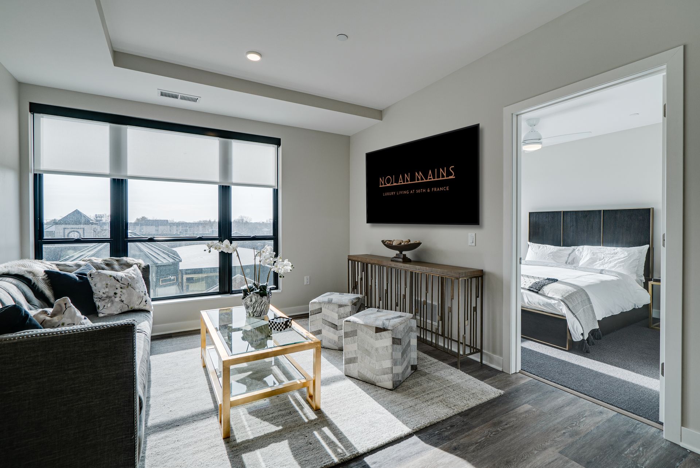
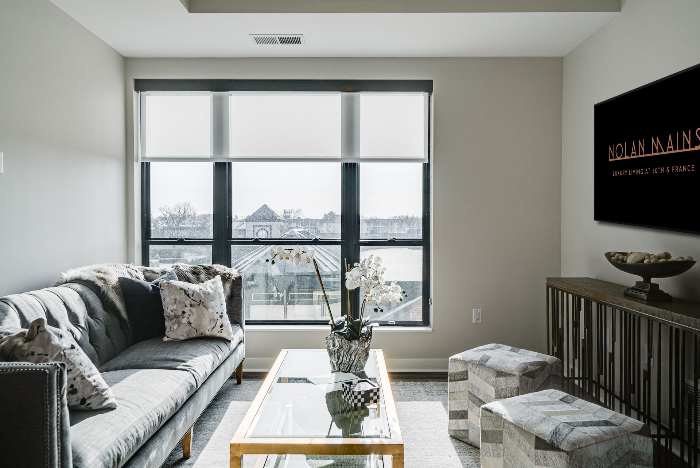
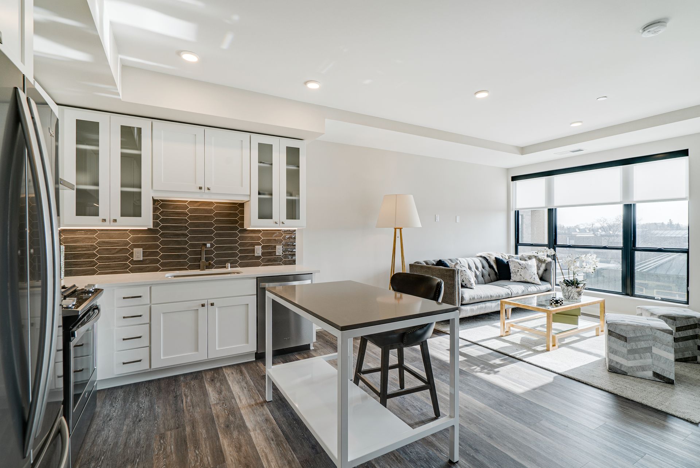
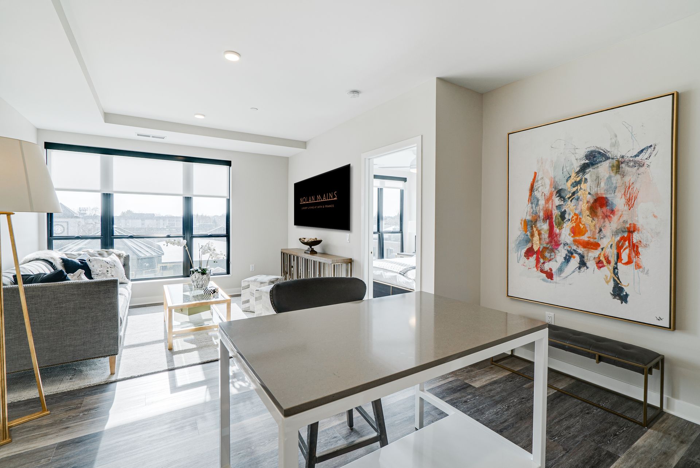
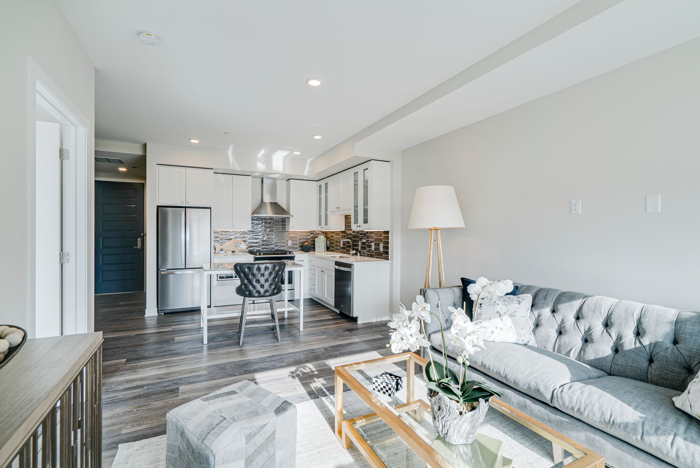
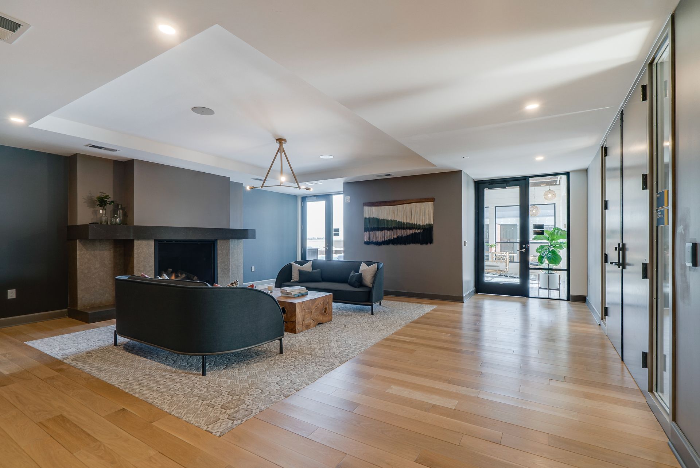
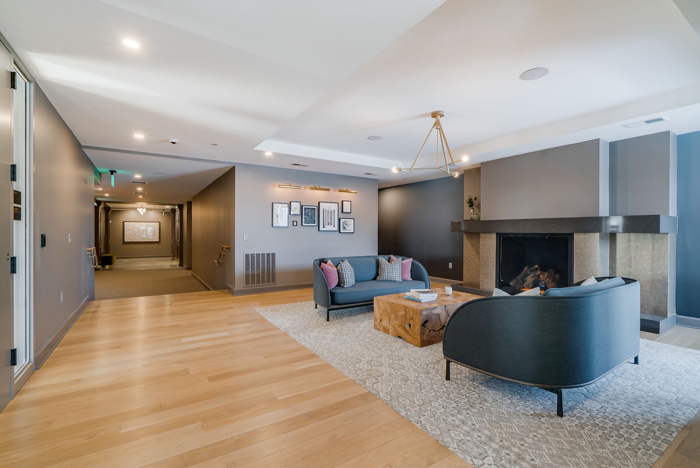
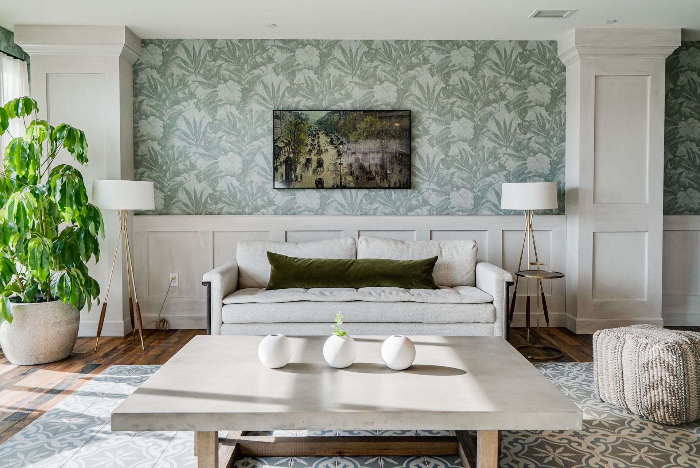
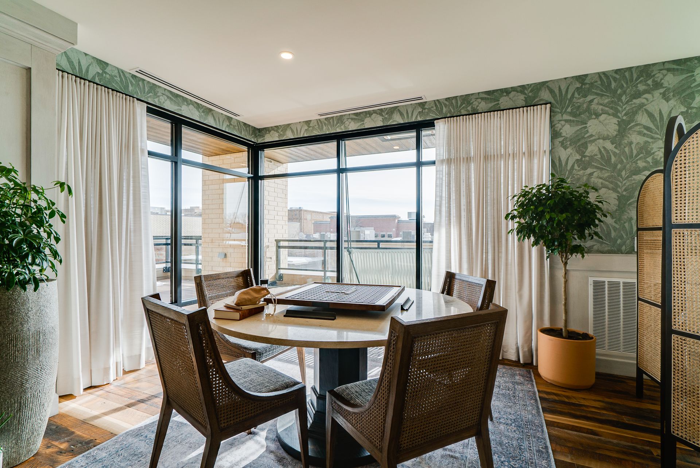
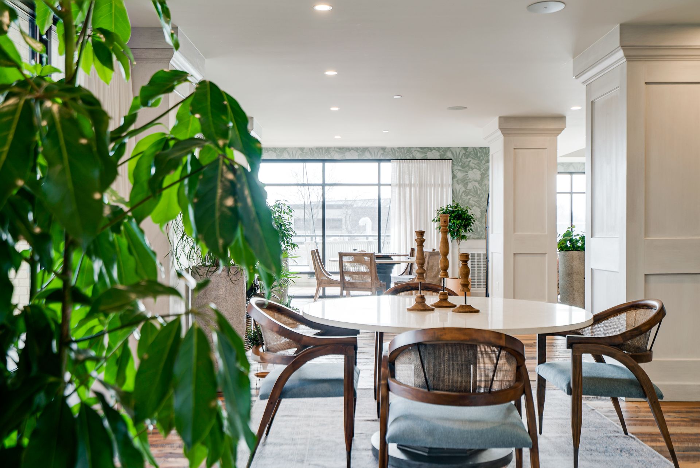
At the heart of the home, the 18'6" x 27'2" great room creates a space for entertaining and everyday living. Large windows line the exterior wall, filling the space with natural light and offering direct access to the 14'8" x 5'8" private balcony. Whether hosting gatherings or quiet evenings, this indoor-outdoor connection elevates the entire living space.
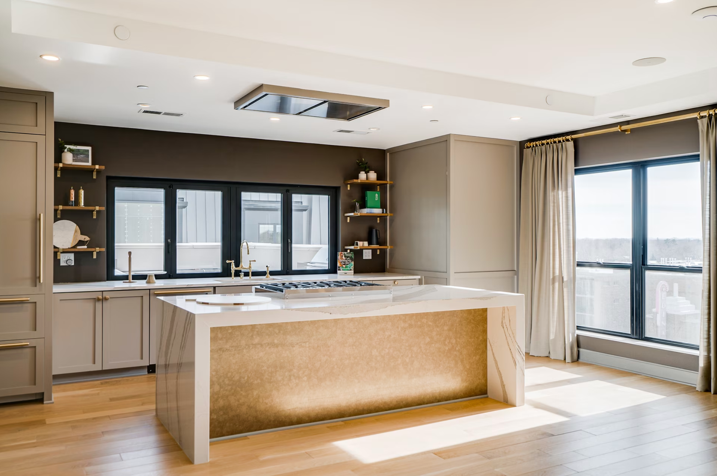
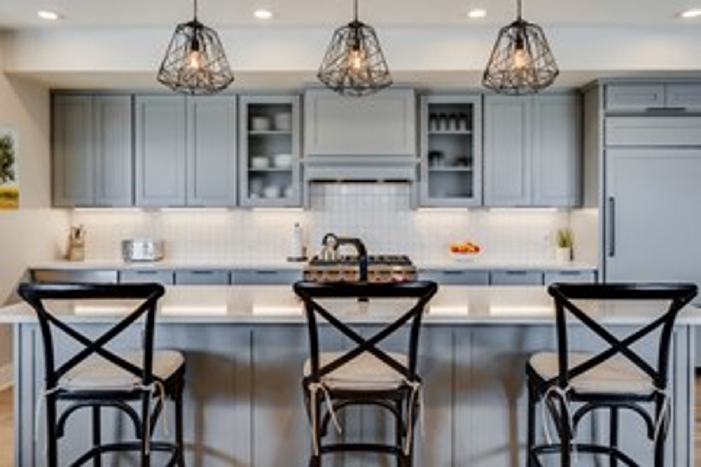
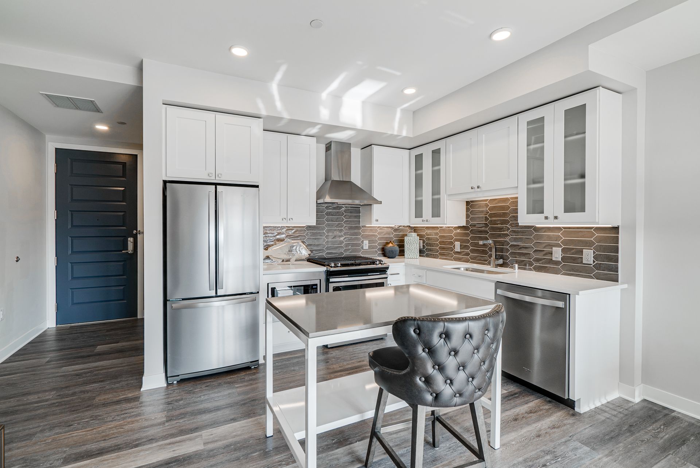
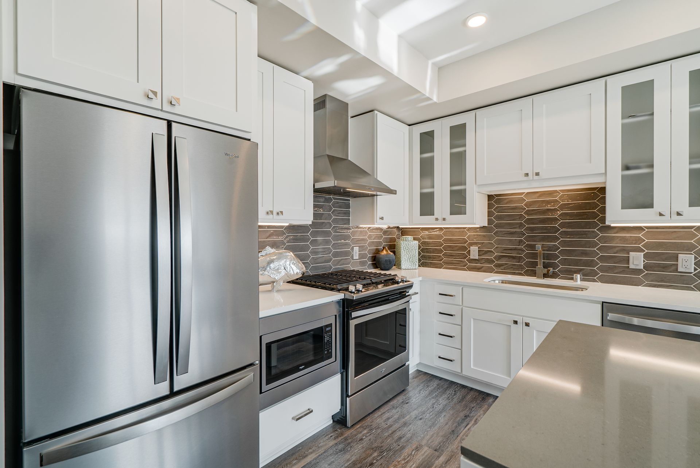
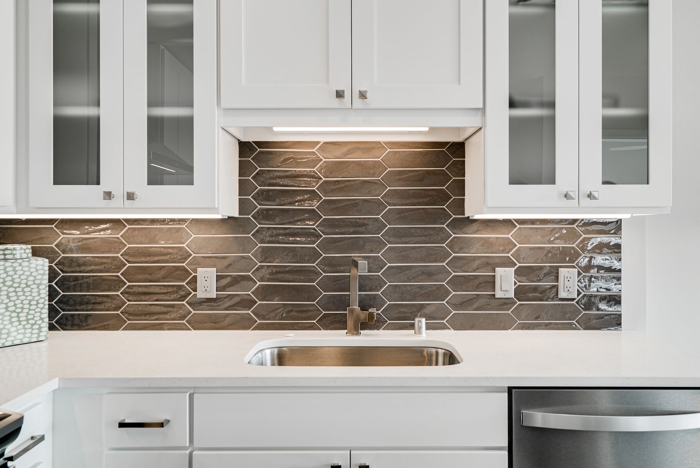
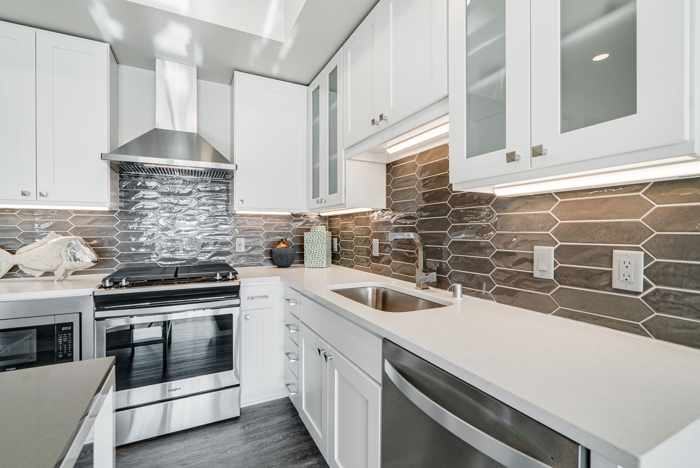
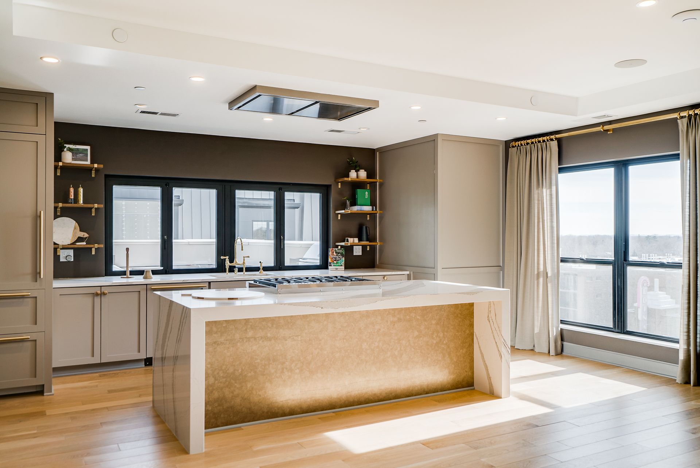
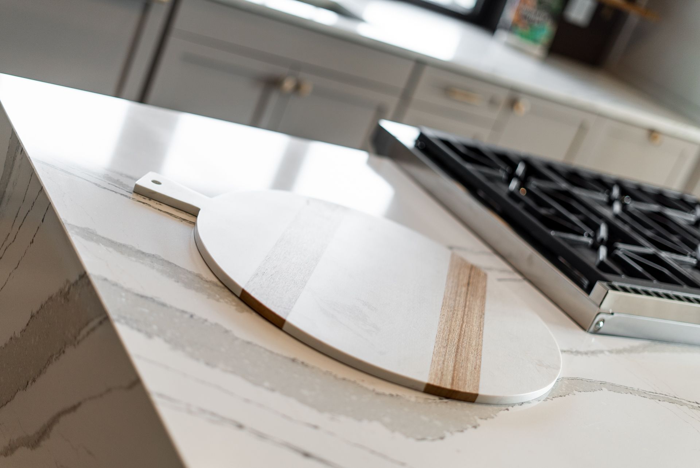
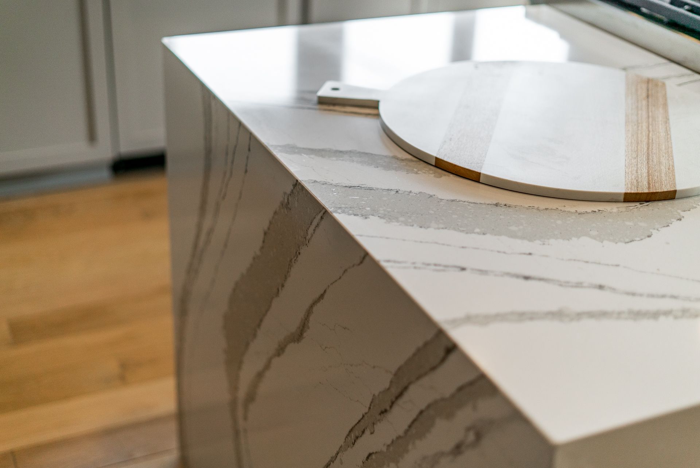
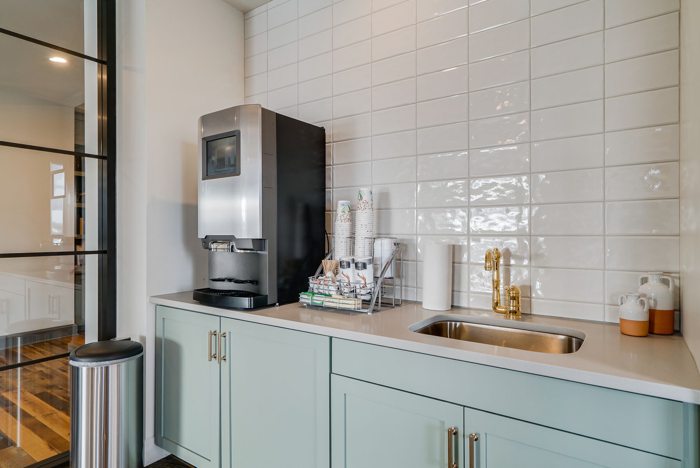
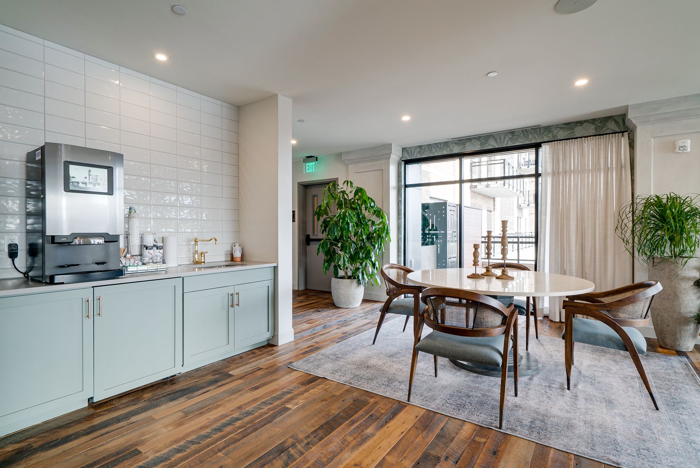
The 18'6" x 9'6" kitchen anchors the living and dining areas, featuring a large island with room for seating, abundant cabinetry, a refrigerator, range, dishwasher, and generous prep space.
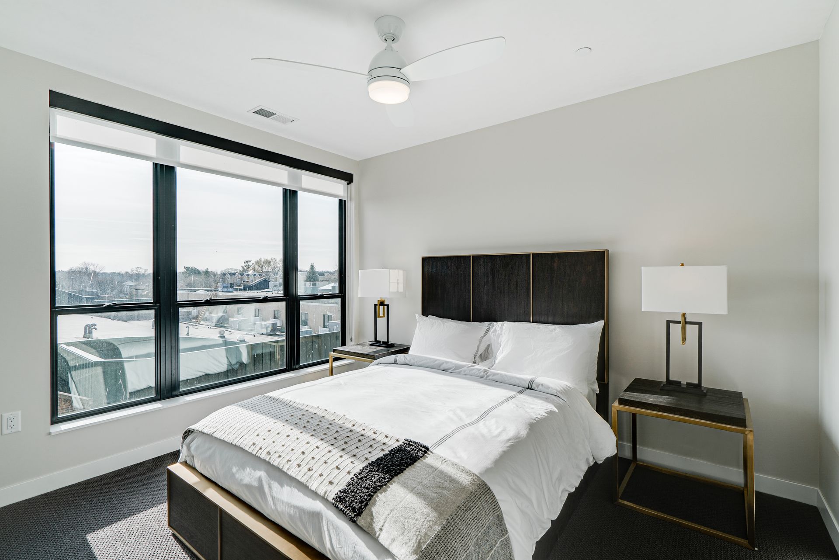
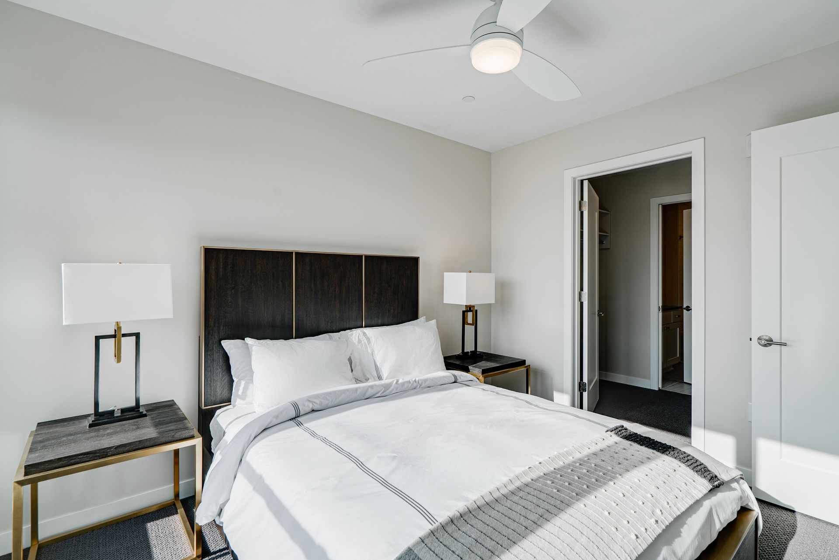
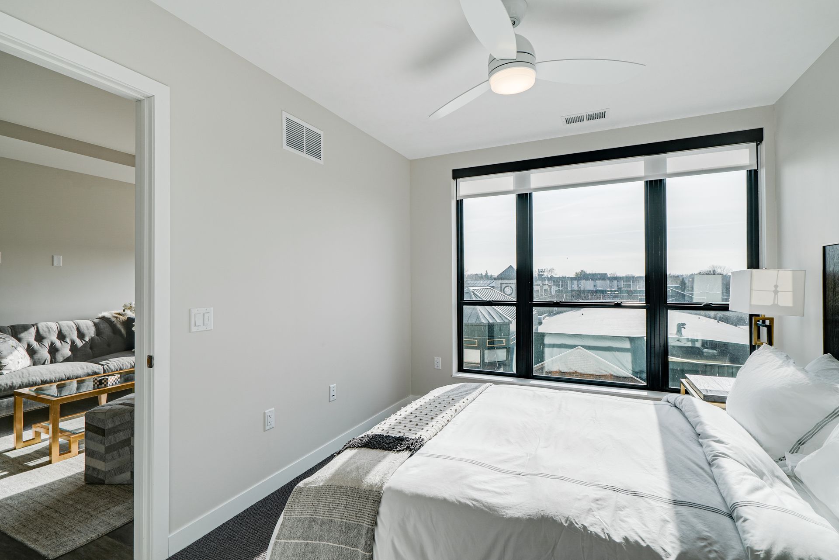
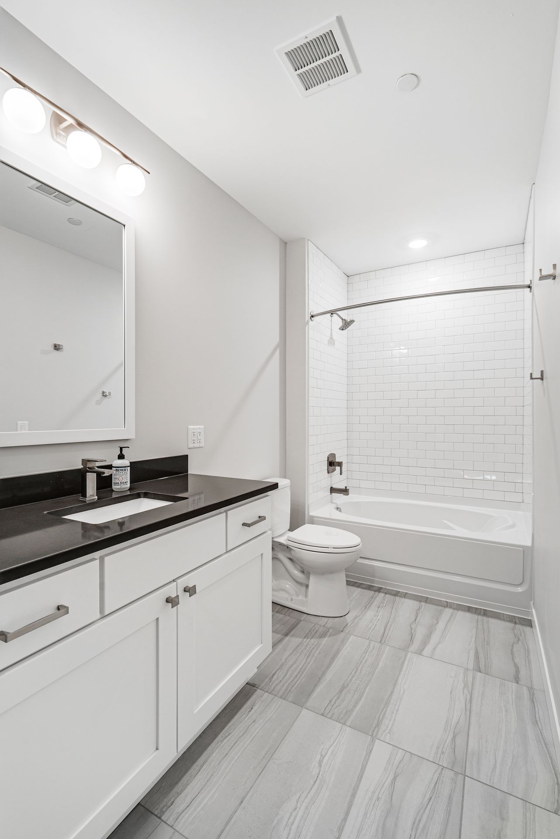
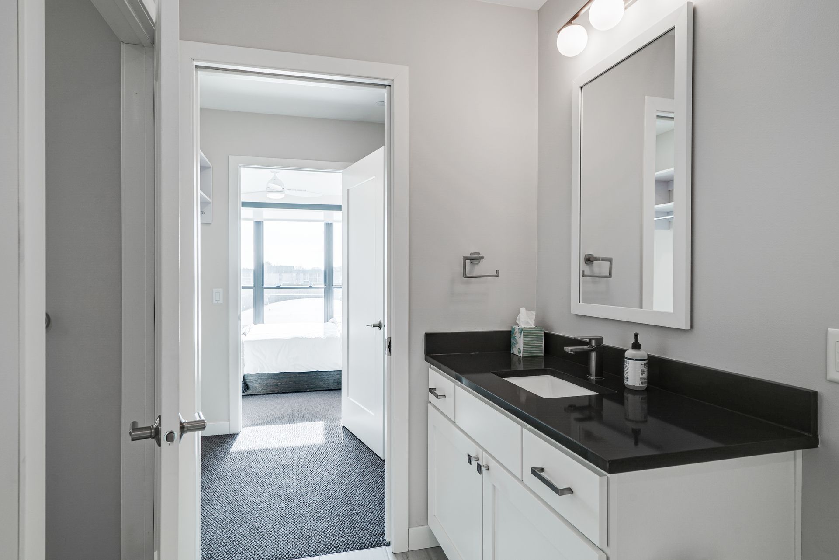
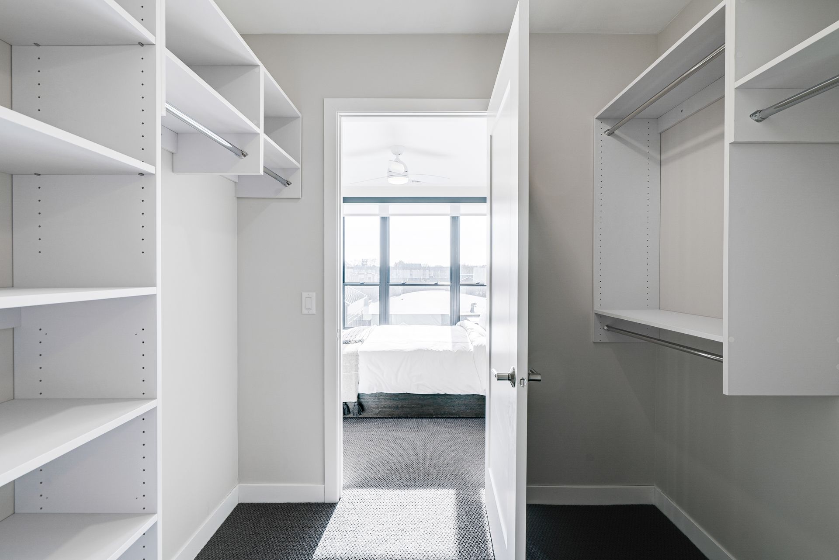
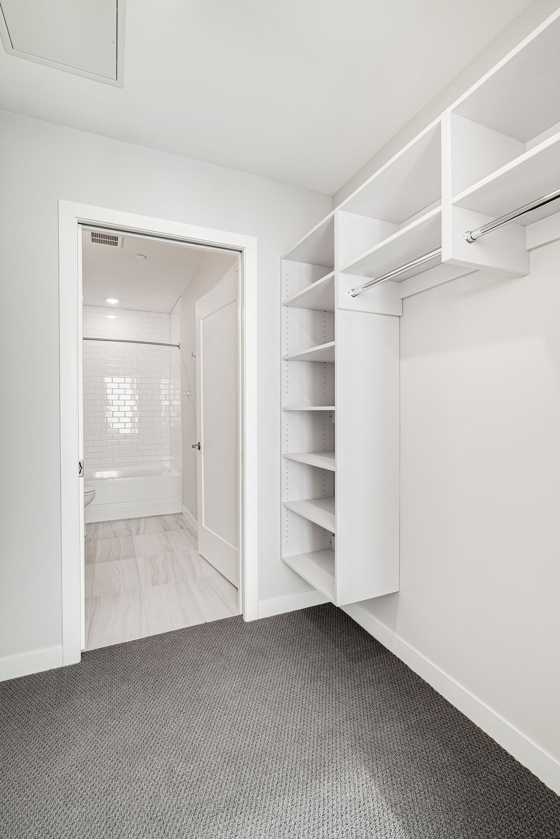
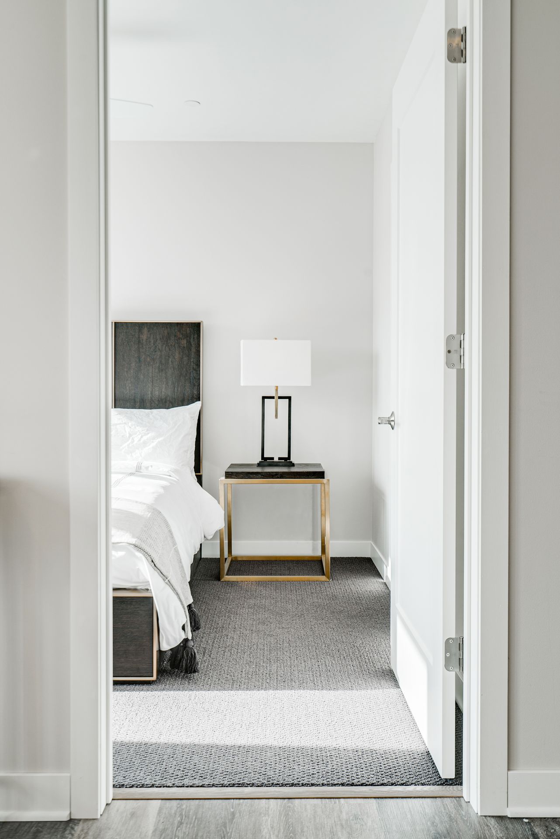
The 13'8" x 18'6" primary suite is complete with private access to a 9'6" x 5'4" balcony, a spacious walk-in closet, and an ensuite bath complete with dual vanities and shower. The home also features two additional bedrooms. The second bedroom is 13'6" x 14'6" and features a walk-in closet and ensuite full bathroom. The 13'0" x 11'0" third bedroom provides ample room for a bed and additional furnishings. A full bath is just a few steps away for added convenience.
Additional highlights include a welcoming foyer, generous storage throughout, in-unit washer and dryer, and premium finishes.
This home delivers an opportunity for elevated living at Nolan Mains.
Rental Terms
- Rent: $8,645
- Admin Fee: $350
- Application Fee: $50
- Available 11/7/26
Pet Policy
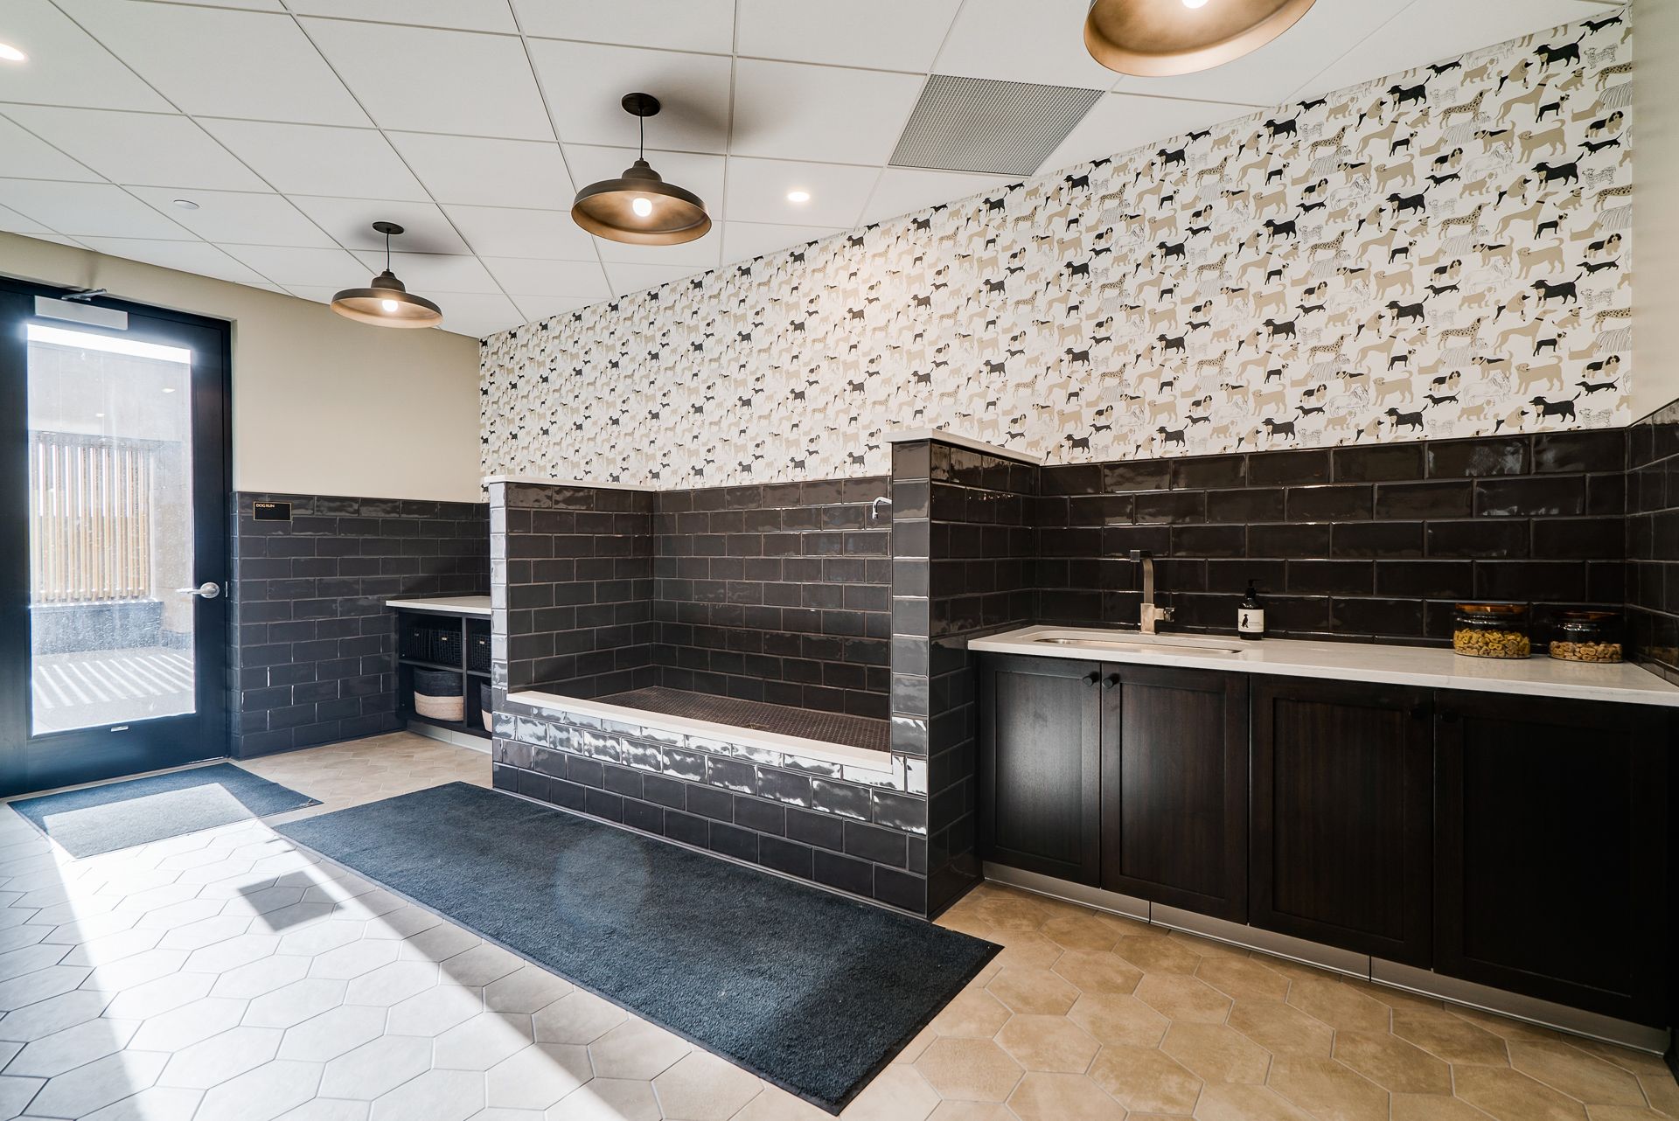
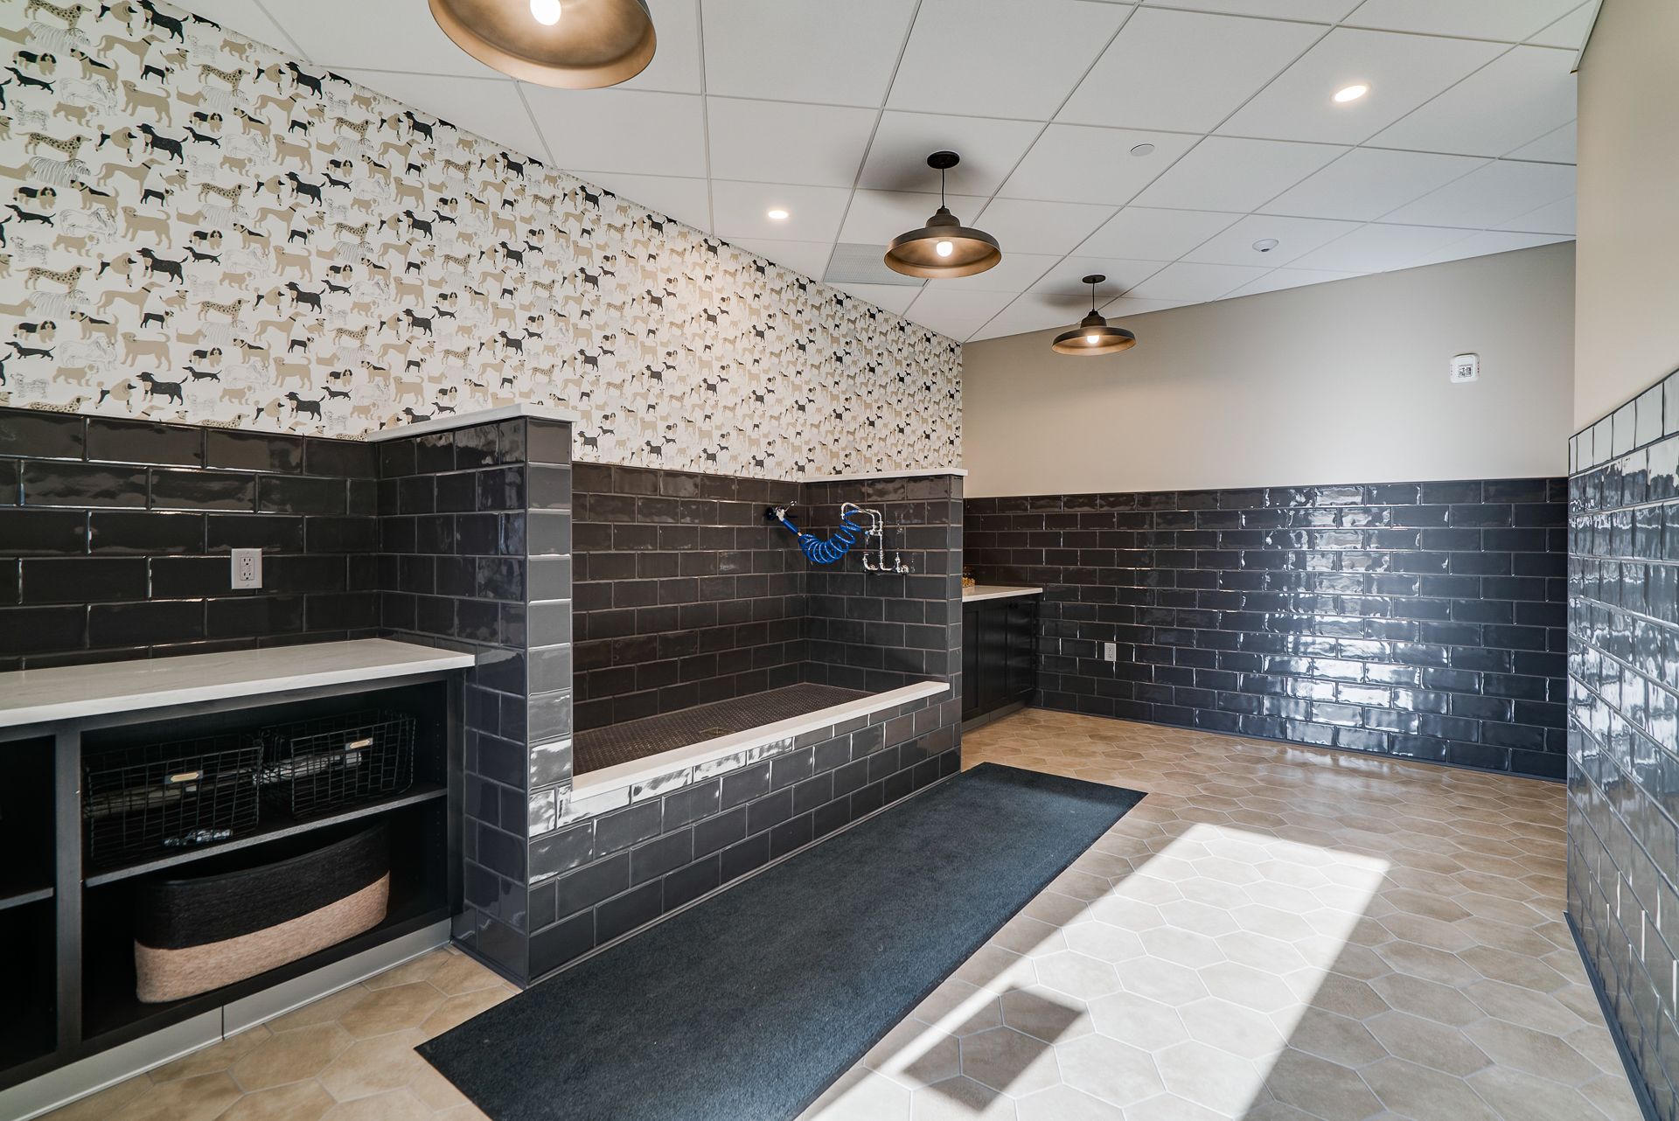
- Cats allowed
- Dogs allowed
Appliances
- Washer & Dryer
- Refrigerator
- Range
- Microwave
This three-bedroom, three-bath residence offers 2,153 square feet of living in the heart of 50th & France.
At the heart of the home, the 18'6" x 27'2" great room creates a space for entertaining and everyday living. Large windows line the exterior wall, filling the space with natural light and offering direct access to the 14'8" x 5'8" private balcony. Whether hosting gatherings or quiet evenings, this indoor-outdoor connection elevates the entire living space.
The 18'6" x 9'6" kitchen anchors the living and dining areas, featuring a large island with room for seating, abundant cabinetry, a refrigerator, range, dishwasher, and generous prep space.
The 13'8" x 18'6" primary suite is complete with private access to a 9'6" x 5'4" balcony, a spacious walk-in closet, and an ensuite bath complete with dual vanities and shower. The home also features two additional bedrooms. The second bedroom is 13'6" x 14'6" and features a walk-in closet and ensuite full bathroom. The 13'0" x 11'0" third bedroom provides ample room for a bed and additional furnishings. A full bath is just a few steps away for added convenience.
Additional highlights include a welcoming foyer, generous storage throughout, in-unit washer and dryer, and premium finishes.
This home delivers an opportunity for elevated living at Nolan Mains.
$8,645 /mo
3 bd / 3 ba