
150 Water Street W. Apt. 111, St. Paul, MN 55107 MAP
2 bd, 2 ba, 1,077 Sq. Ft. | Available Now
B5 Double Balcony 2 Bed 2 Bath
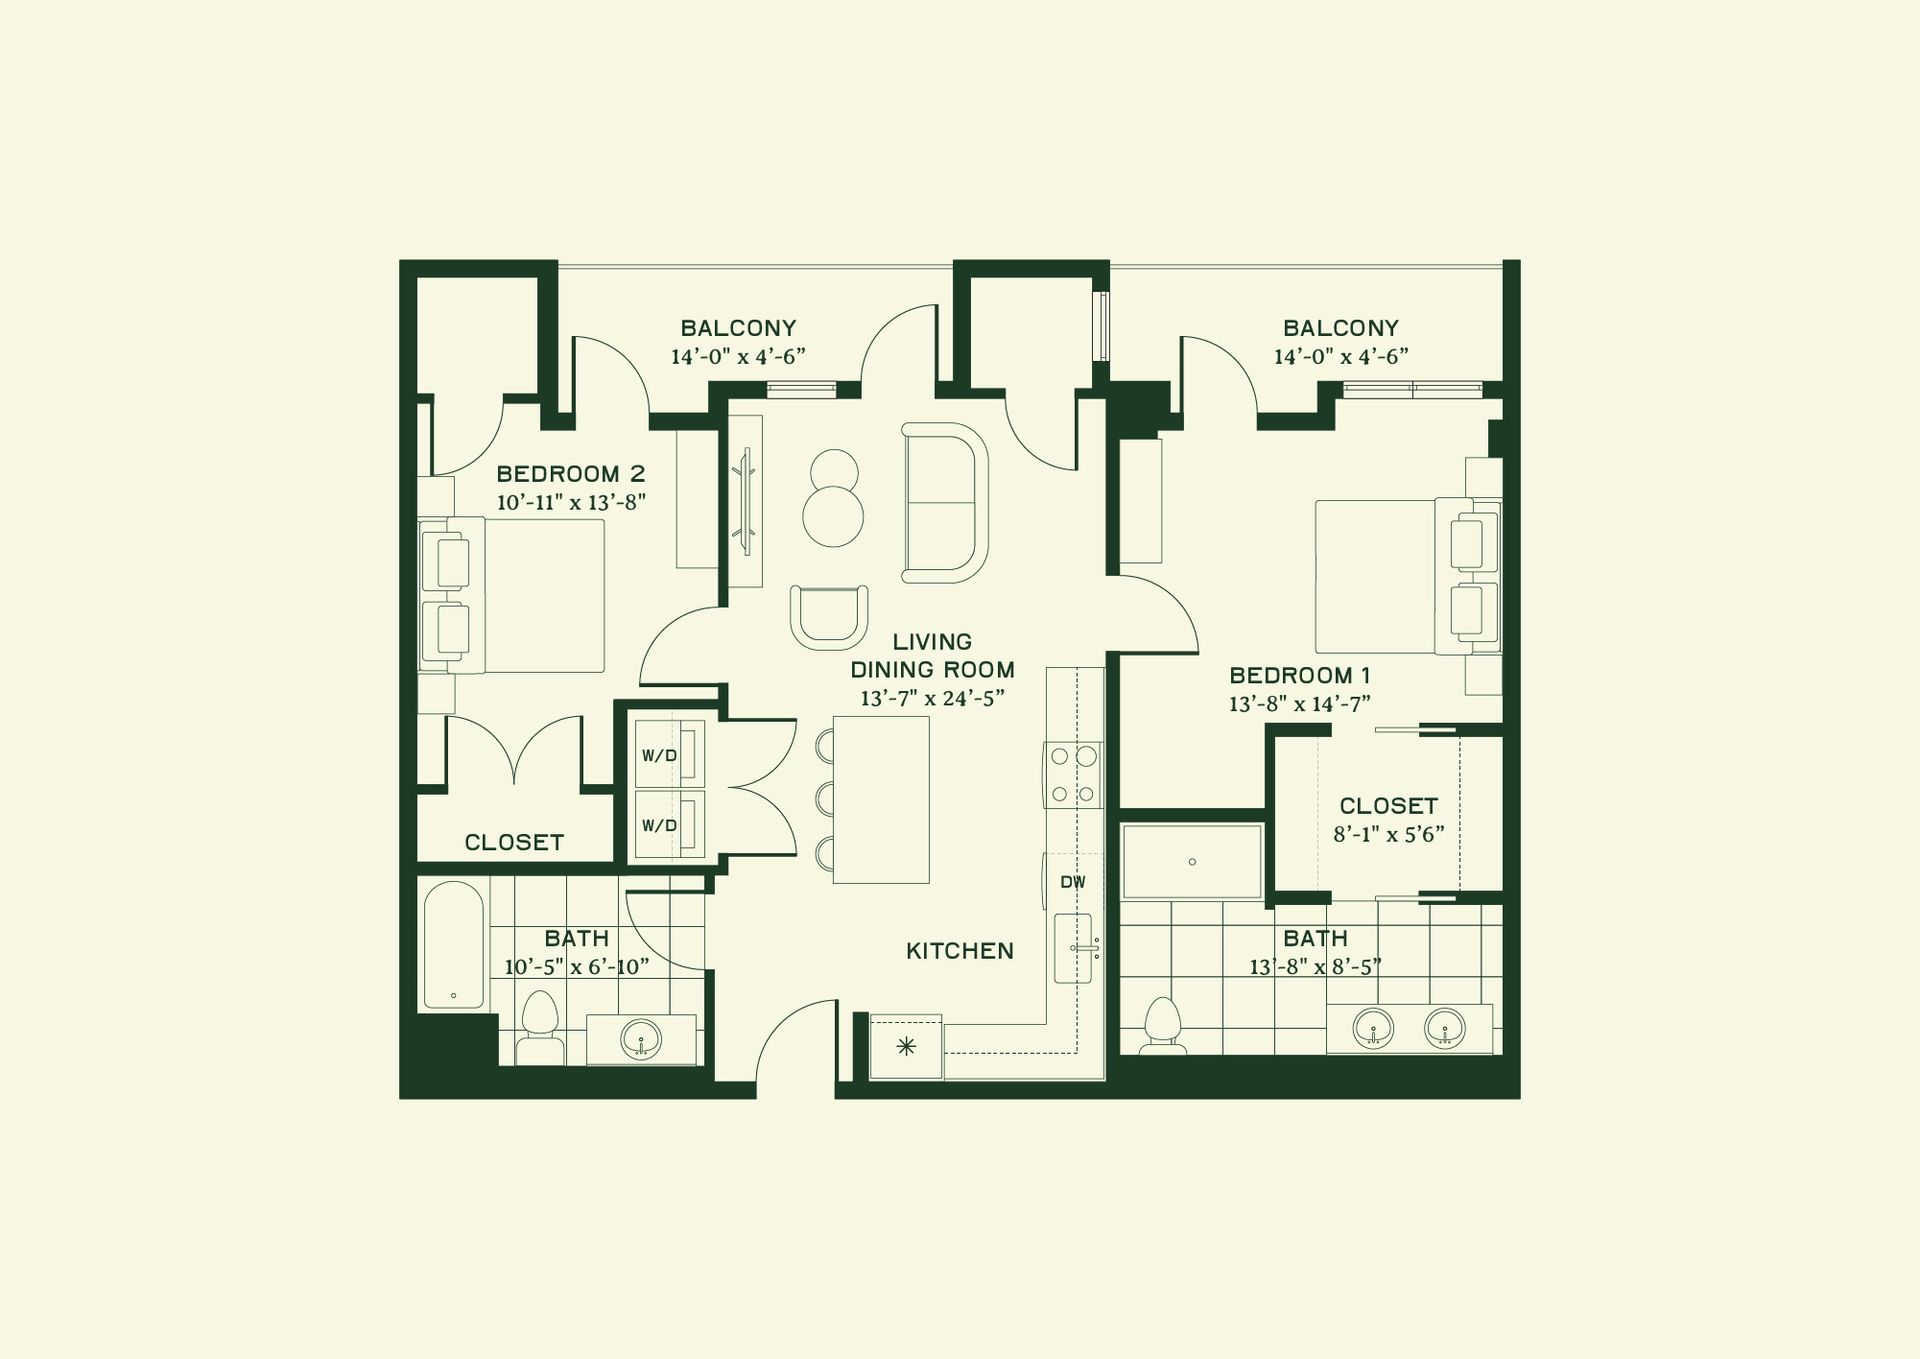
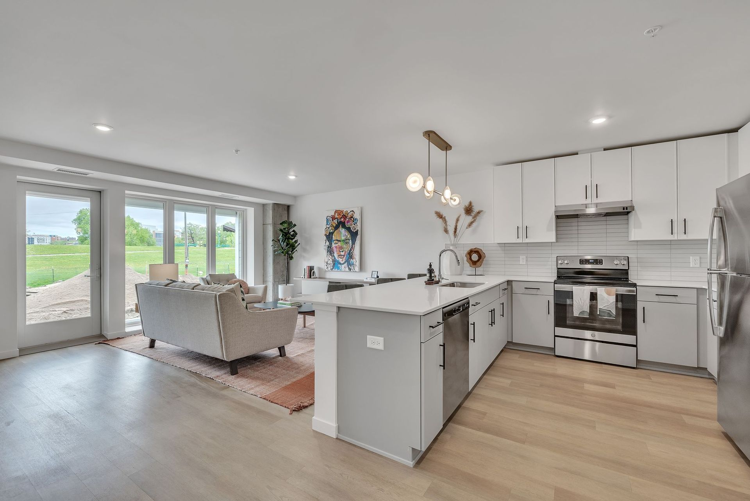
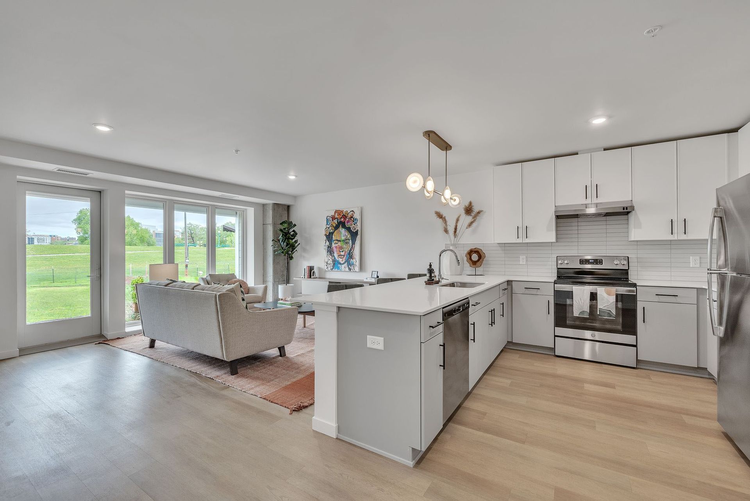
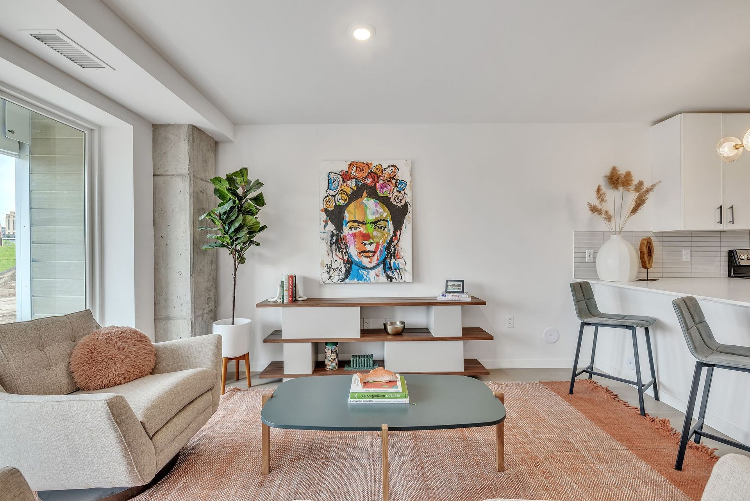
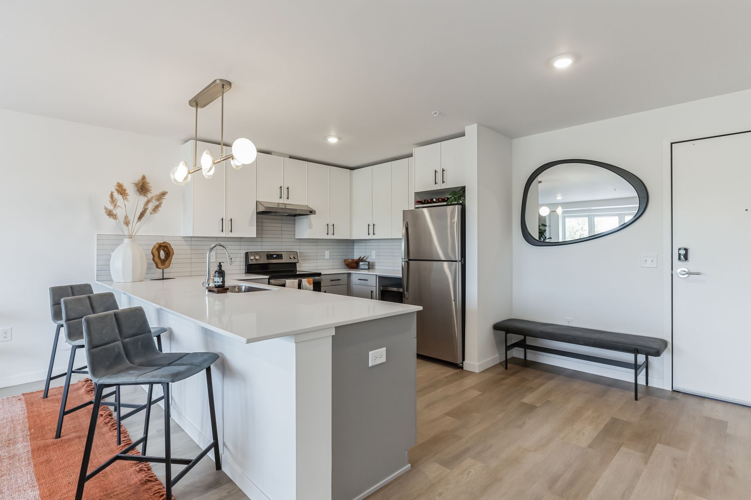
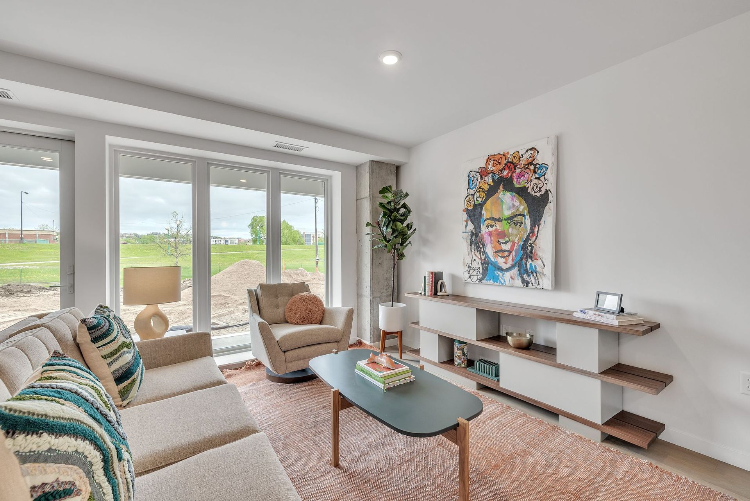
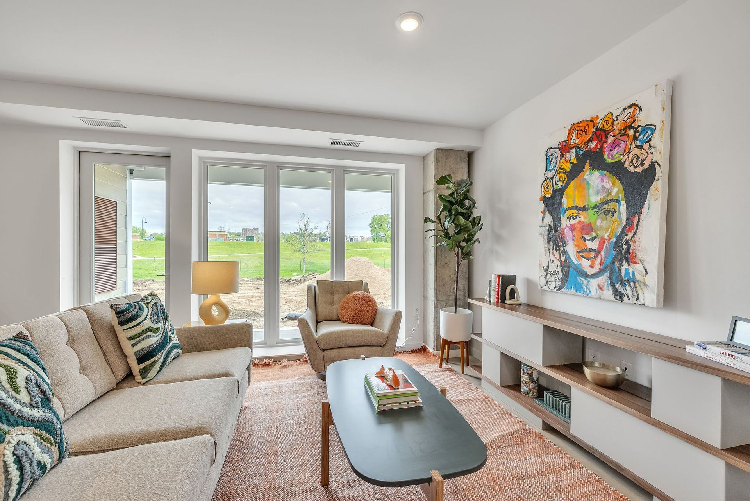
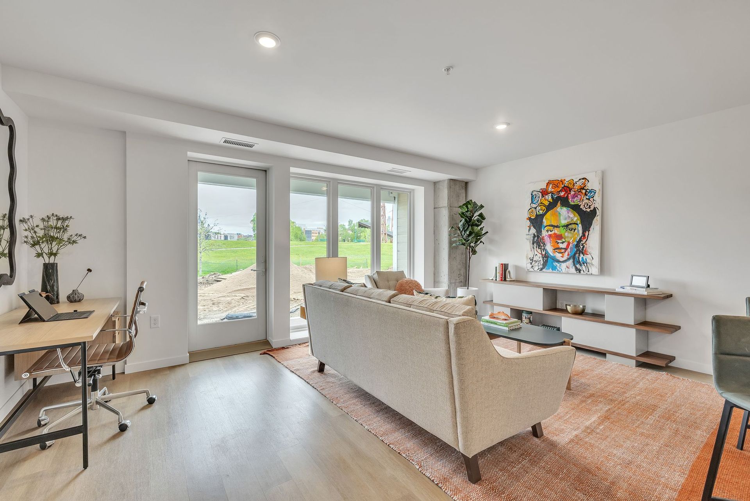
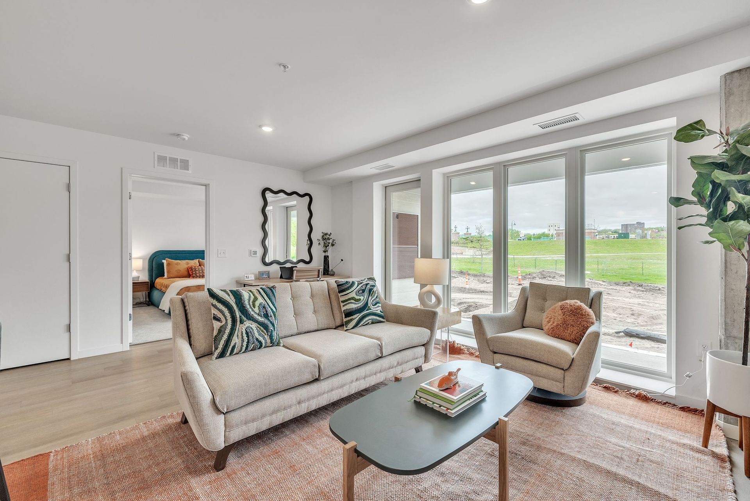
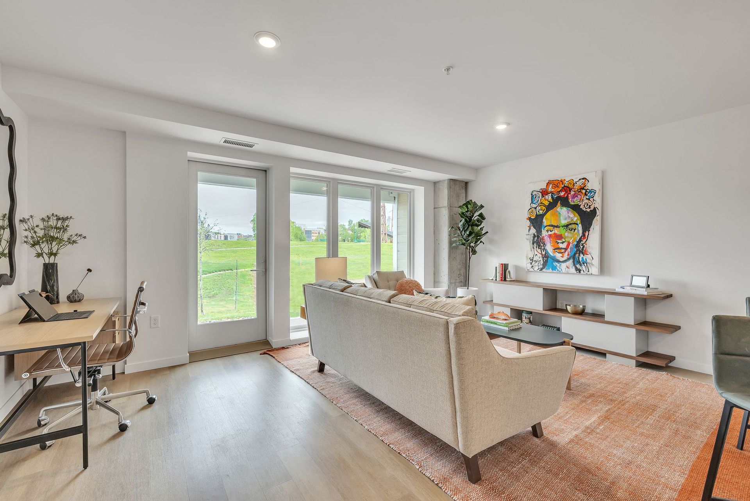
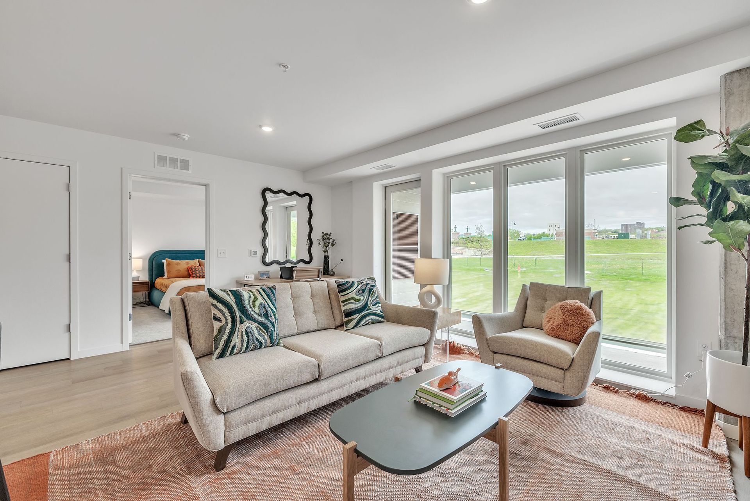
This thoughtfully designed two-bedroom, two-bath residence offers an ideal blend of privacy, light, and indoor–outdoor living. Anchored by a central living and dining area at 13'7" x 24'5", the open-concept layout flows seamlessly into a modern kitchen with island seating and convenient placement of refrigerator, range, and dishwasher, creating a natural hub for entertaining and everyday living.
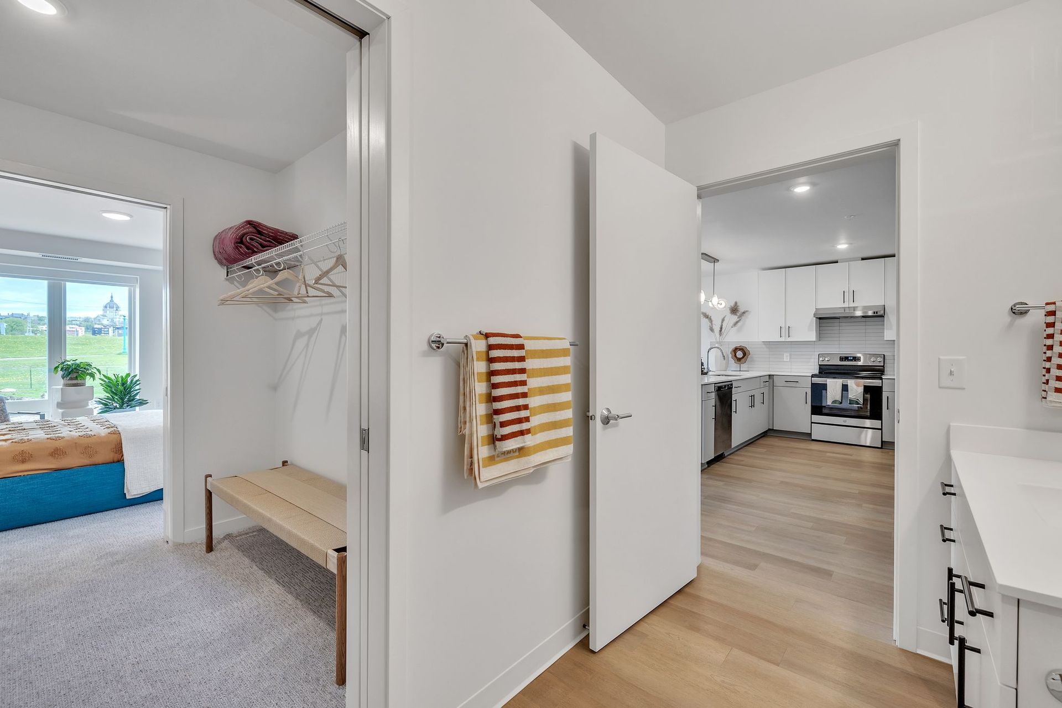
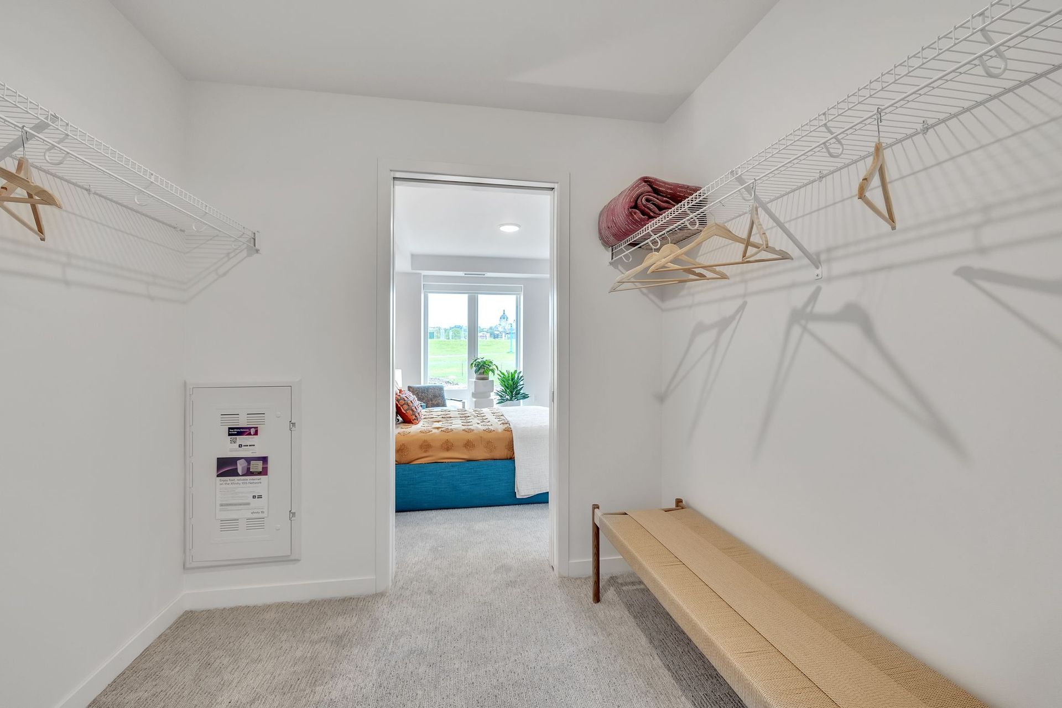
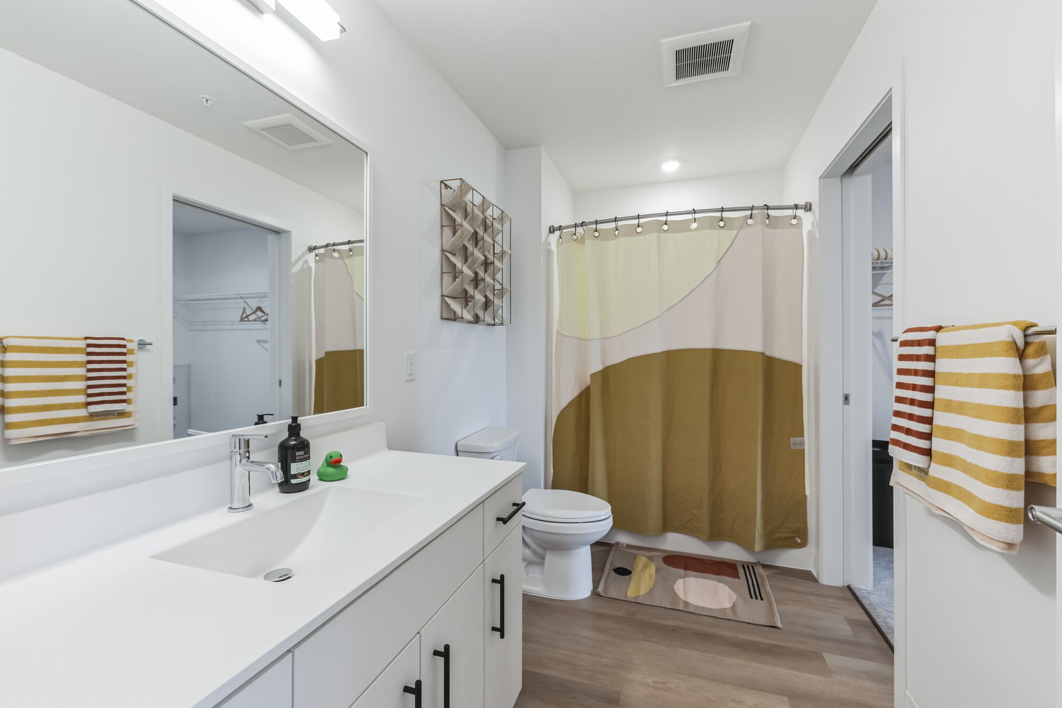
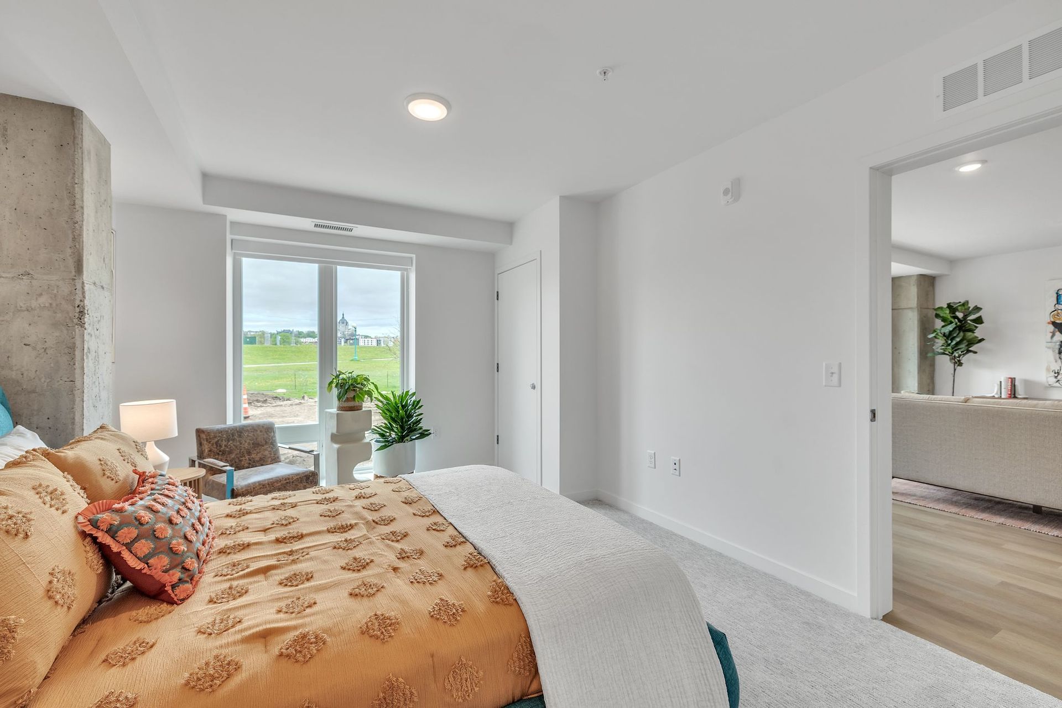
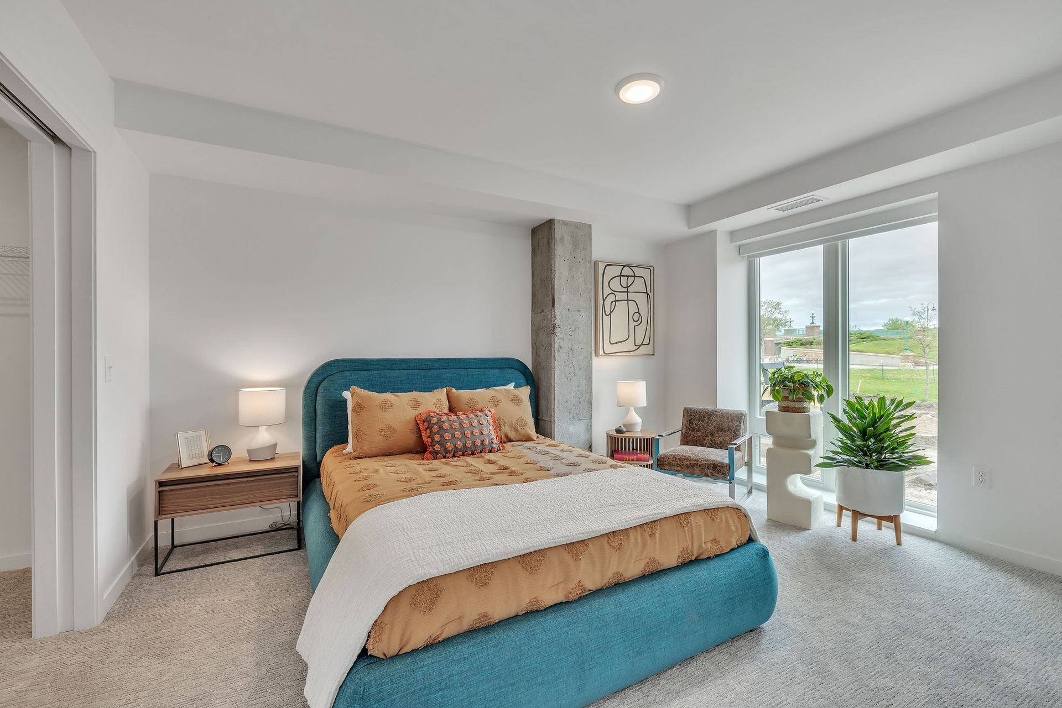
Both bedrooms are well-proportioned and privately positioned on opposite sides of the home, making this layout perfect for roommates, guests, or flexible work-from-home needs. Bedroom 1 at 13'8" x 14'7" features a 8'1" x 5'6" walk-in closet and direct access to a spacious 13'8" x 8'5" 3/4 bath, while Bedroom 2 at 10'11" x 13'8" enjoys convenient proximity to the 10'5" x 6'10" full bathroom and its own double door closet.
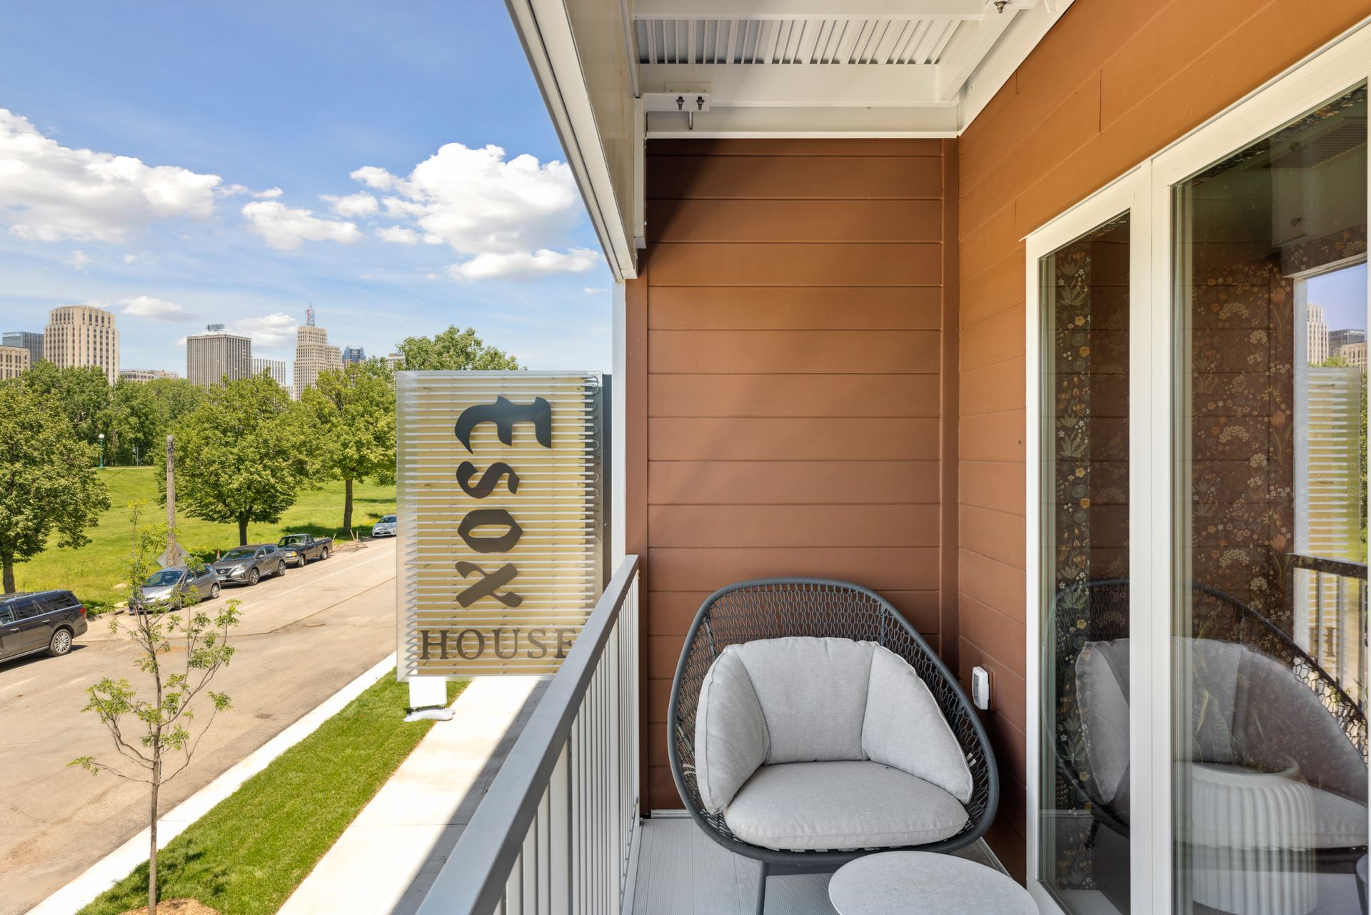
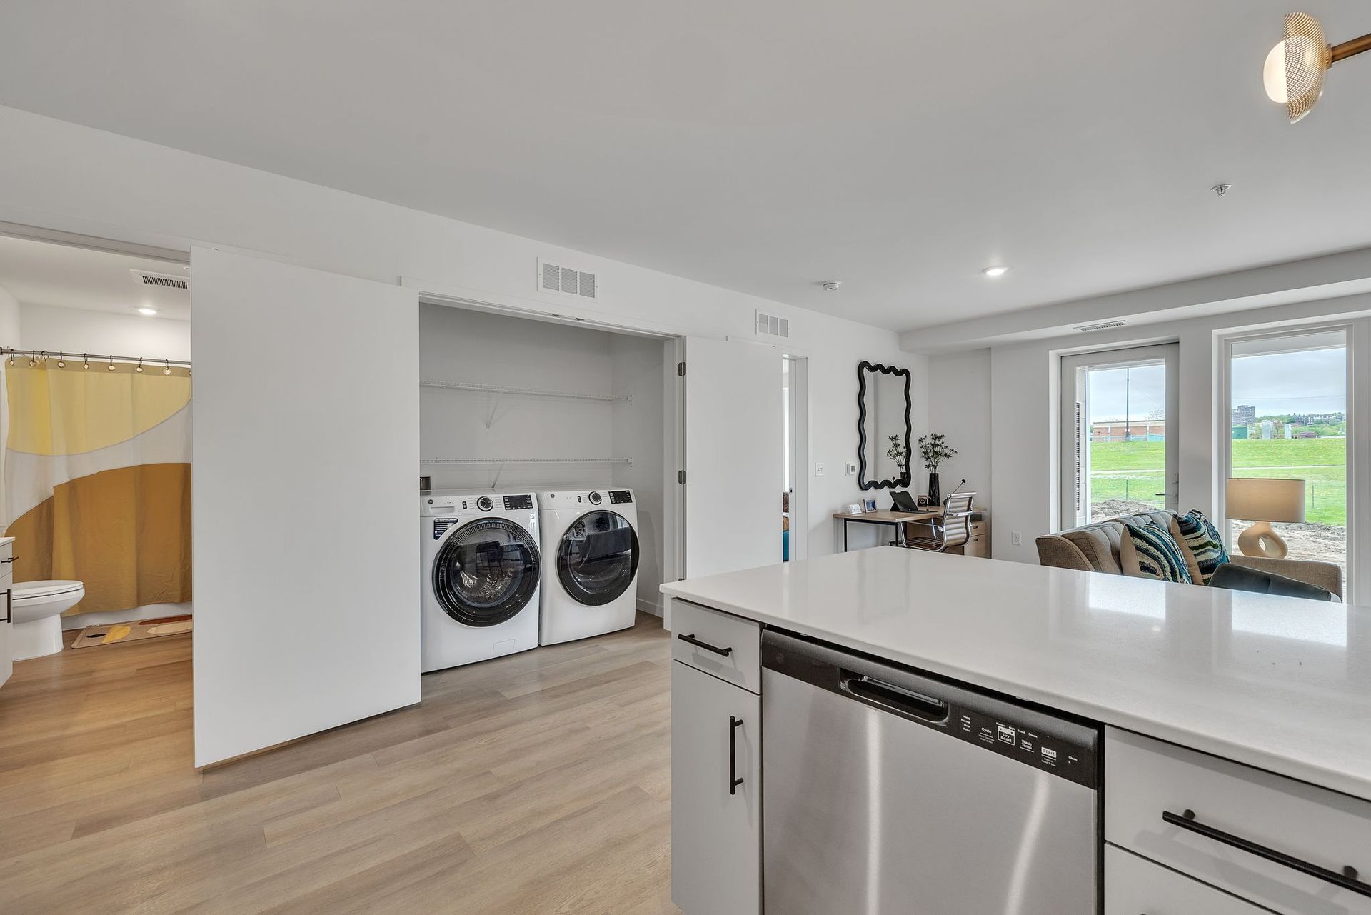
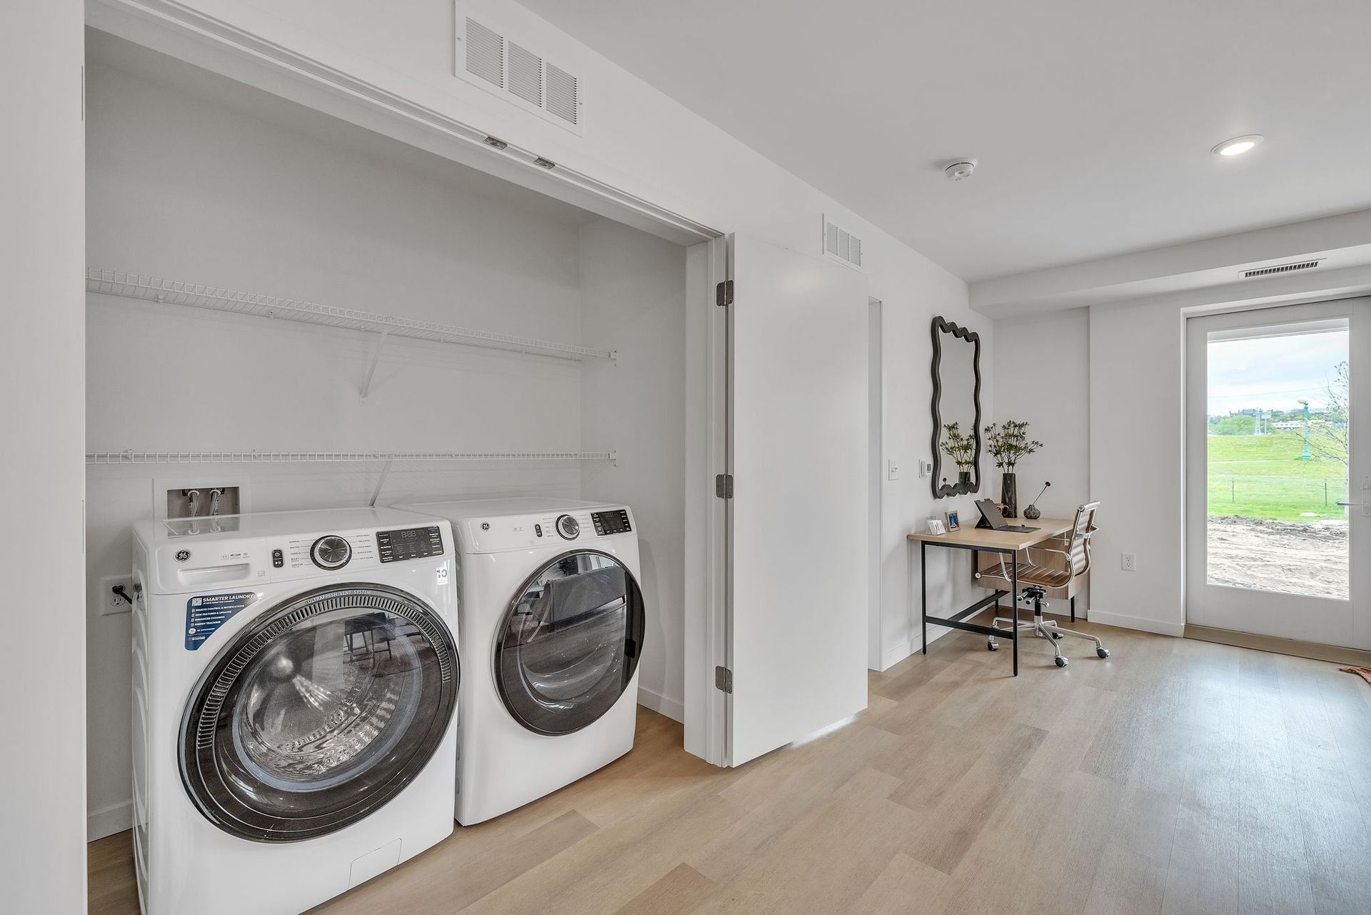
A standout feature of this home is the two 14'0" x 4'6" balconies. One balcony is accessible by both bedroom 2 and the living room, while the other is privately accessible by bedroom 1. Additional highlights include in-unit washer and dryer, ample closet space throughout, and a clean, efficient circulation that maximizes usable square footage.
With its balanced split-bedroom design, dual outdoor spaces, and inviting open living area, this residence delivers comfort, versatility, and modern appeal in one smartly crafted home.
Rental Terms
- Rent: $2,232
- Admin Fee: $350
- Application Fee: $50
- Available Now
Pet Policy
- Cats allowed
- Dogs allowed
Appliances
- Refrigerator
- Range
- Washer & Dryer
- Microwave
This thoughtfully designed two-bedroom, two-bath residence offers an ideal blend of privacy, light, and indoor–outdoor living. Anchored by a central living and dining area at 13'7" x 24'5", the open-concept layout flows seamlessly into a modern kitchen with island seating and convenient placement of refrigerator, range, and dishwasher, creating a natural hub for entertaining and everyday living.
Both bedrooms are well-proportioned and privately positioned on opposite sides of the home, making this layout perfect for roommates, guests, or flexible work-from-home needs. Bedroom 1 at 13'8" x 14'7" features a 8'1" x 5'6" walk-in closet and direct access to a spacious 13'8" x 8'5" 3/4 bath, while Bedroom 2 at 10'11" x 13'8" enjoys convenient proximity to the 10'5" x 6'10" full bathroom and its own double door closet.
A standout feature of this home is the two 14'0" x 4'6" balconies. One balcony is accessible by both bedroom 2 and the living room, while the other is privately accessible by bedroom 1. Additional highlights include in-unit washer and dryer, ample closet space throughout, and a clean, efficient circulation that maximizes usable square footage.
With its balanced split-bedroom design, dual outdoor spaces, and inviting open living area, this residence delivers comfort, versatility, and modern appeal in one smartly crafted home.
$2,232 /mo
2 bd / 2 ba