


1320 W Lake St Apt 509, Minneapolis, MN 55408 MAP
2 bd, 2 ba, 1,376 Sq. Ft. | Available Now
2 Bed Loft with Den
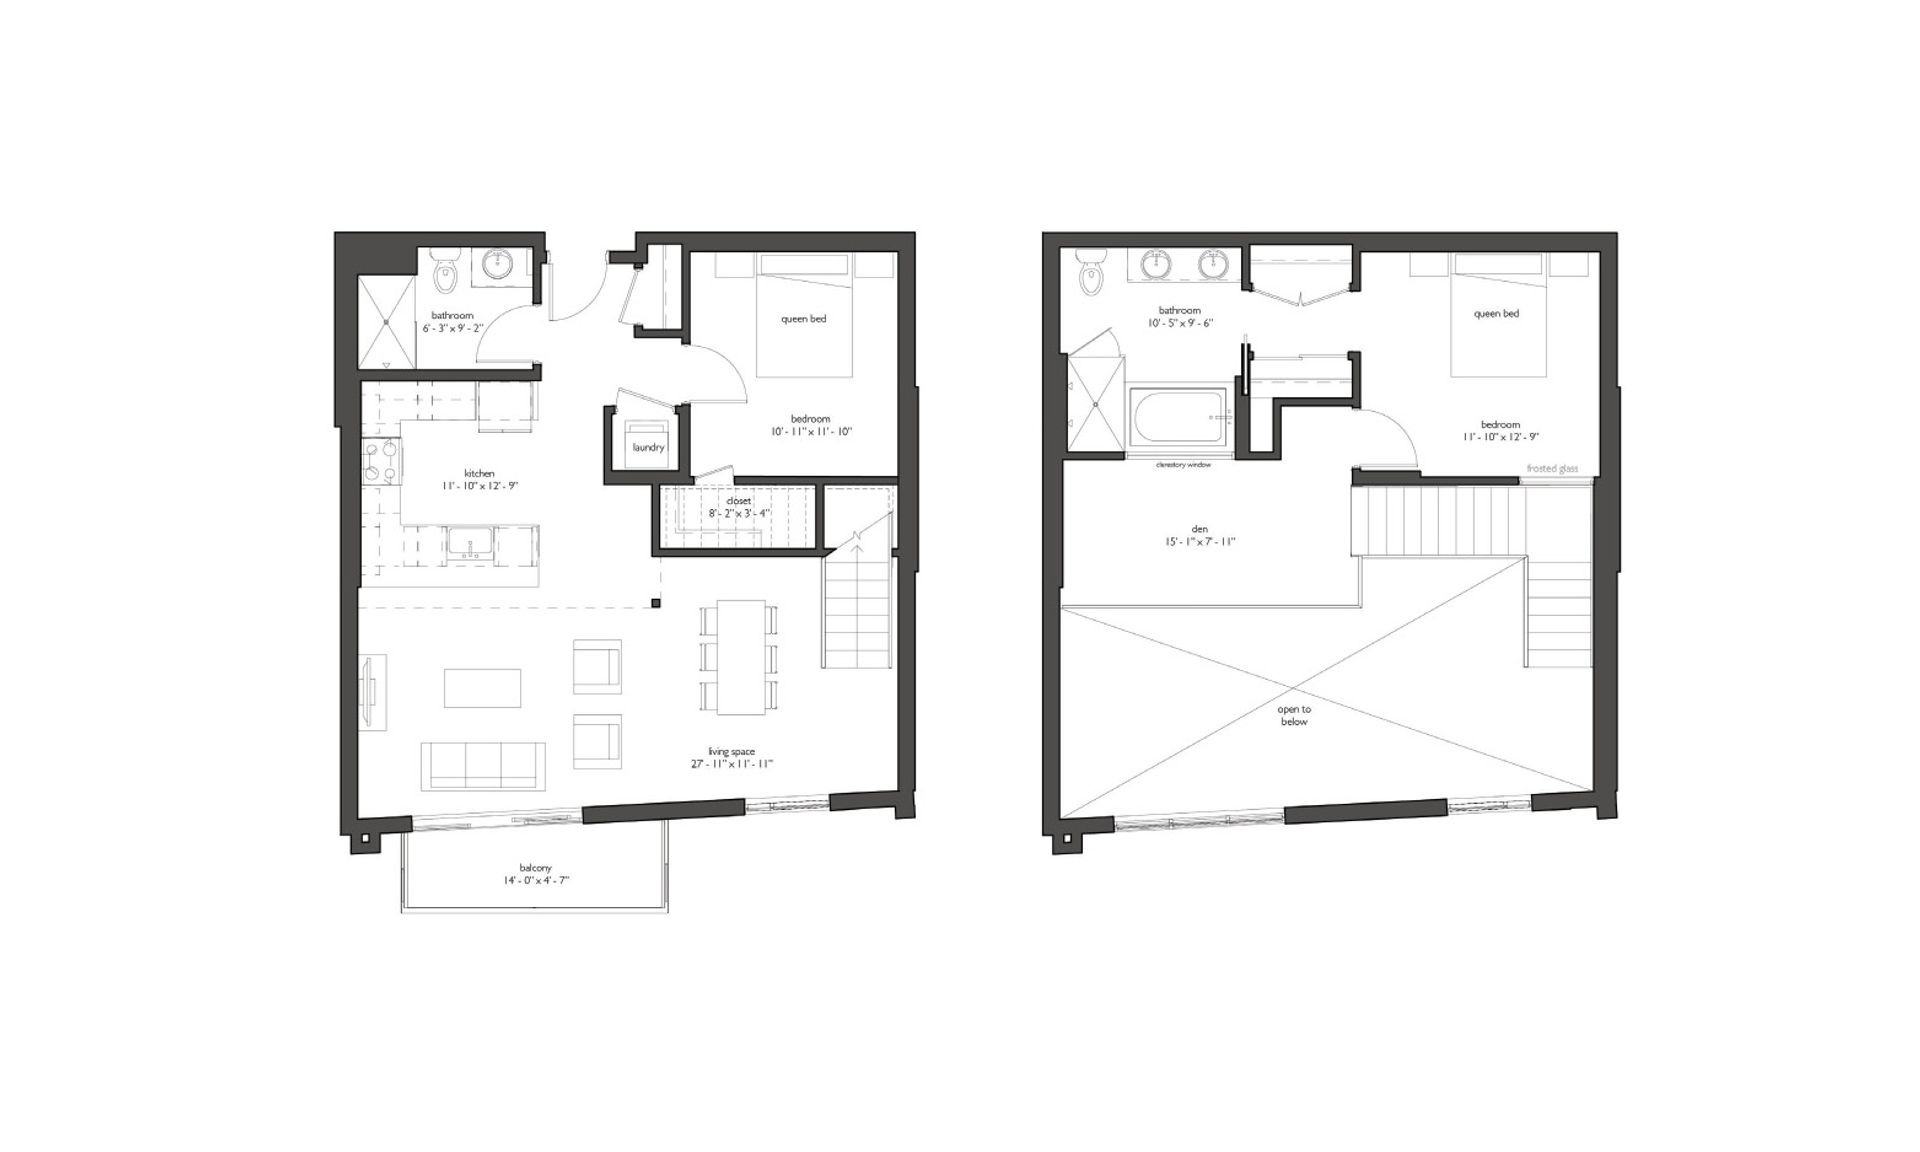
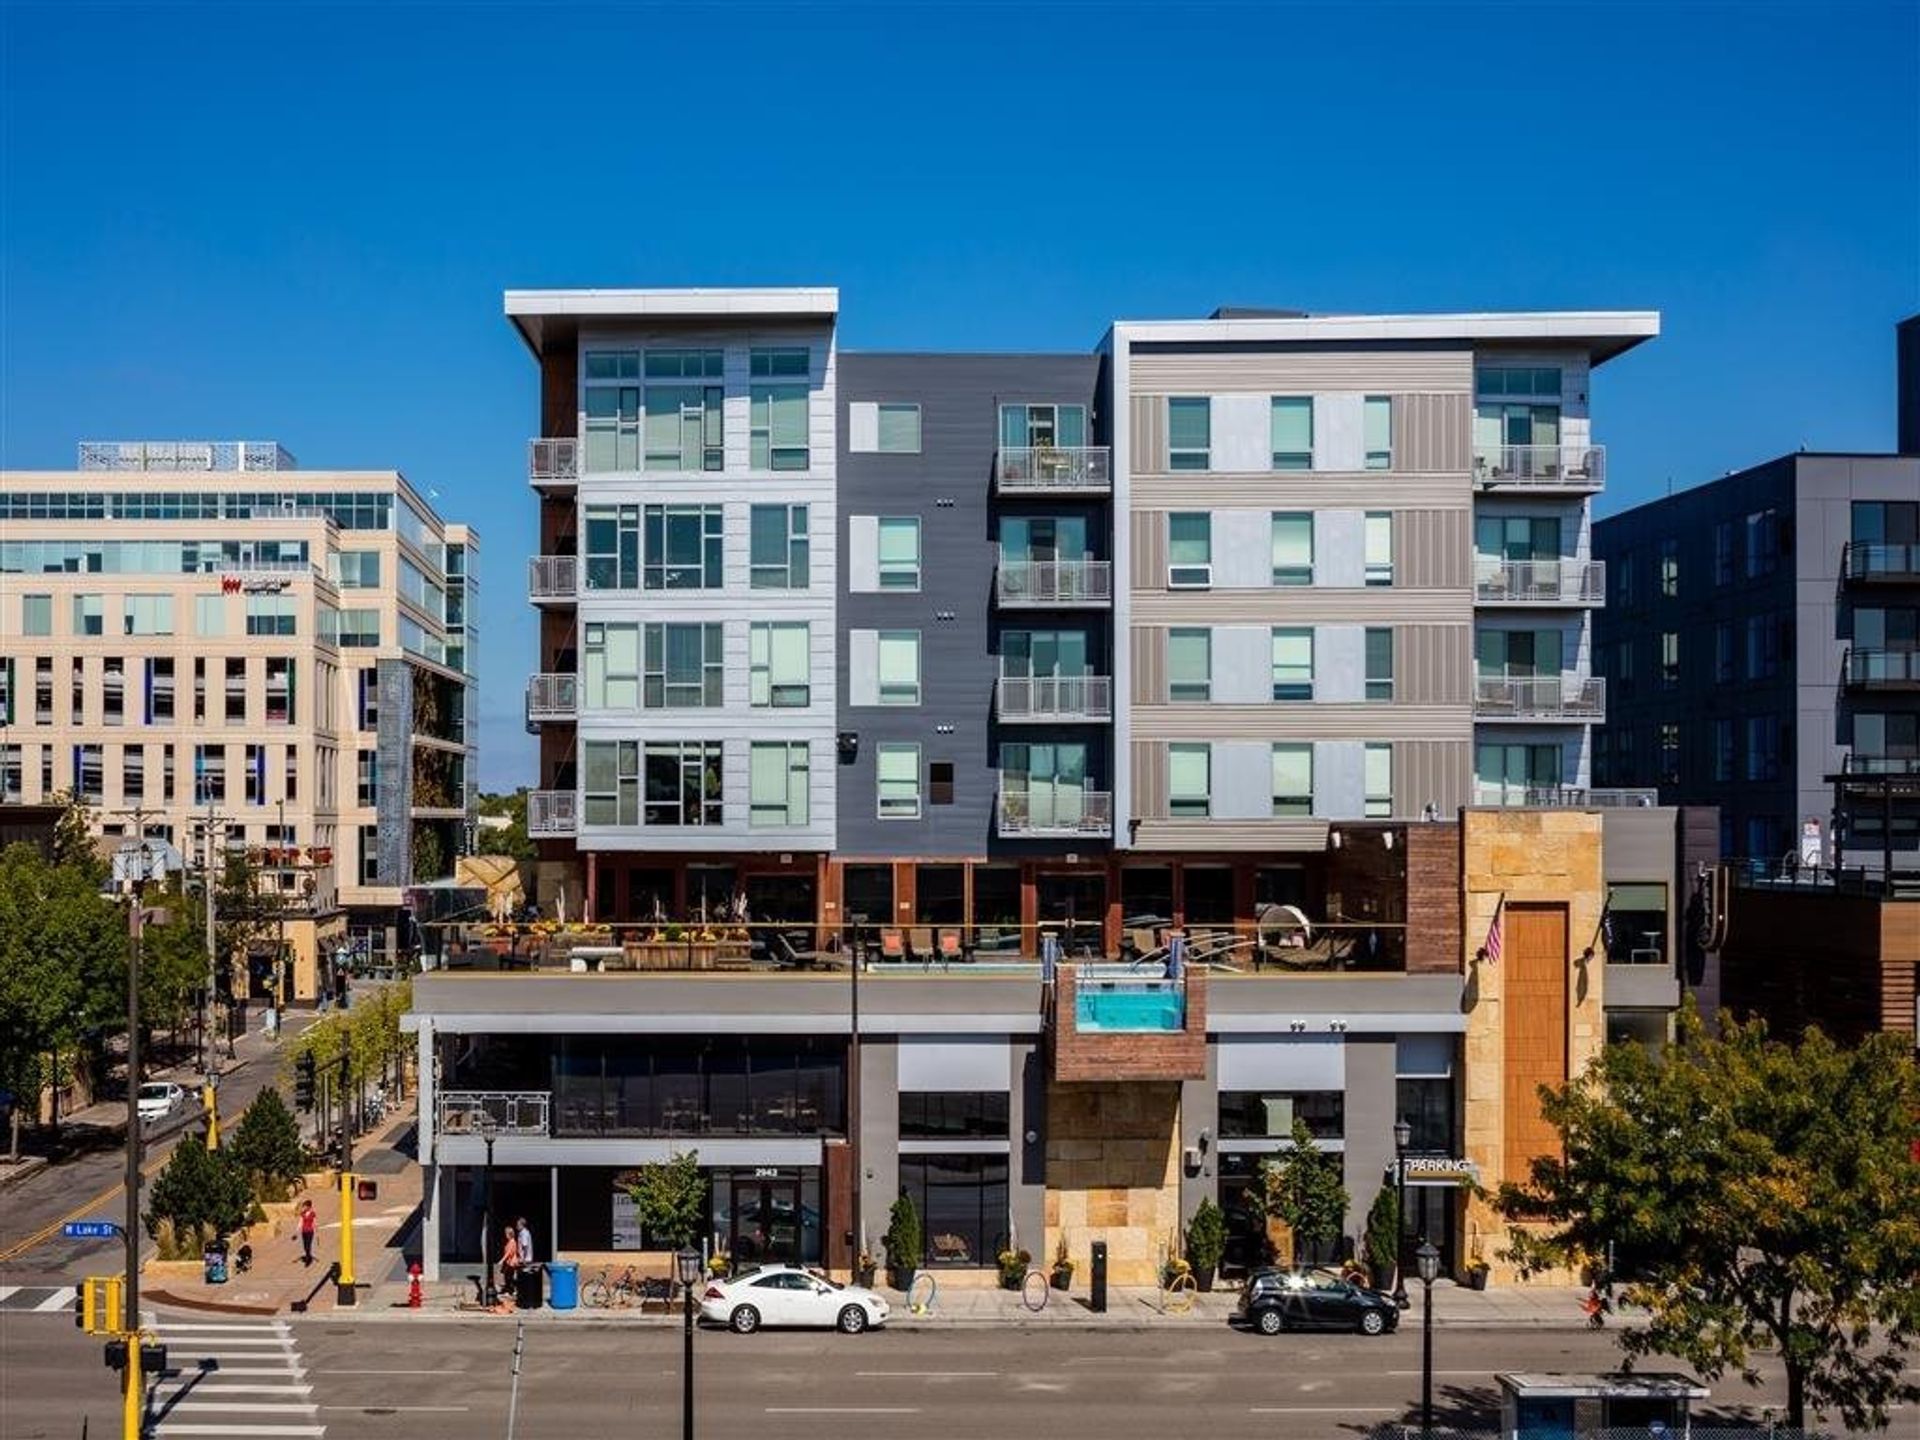
This extraordinary 1,376 square foot two-bedroom, two-bath loft residence with a den spans two levels and stands as one of the most remarkable homes at The Walkway in the heart of Minneapolis.
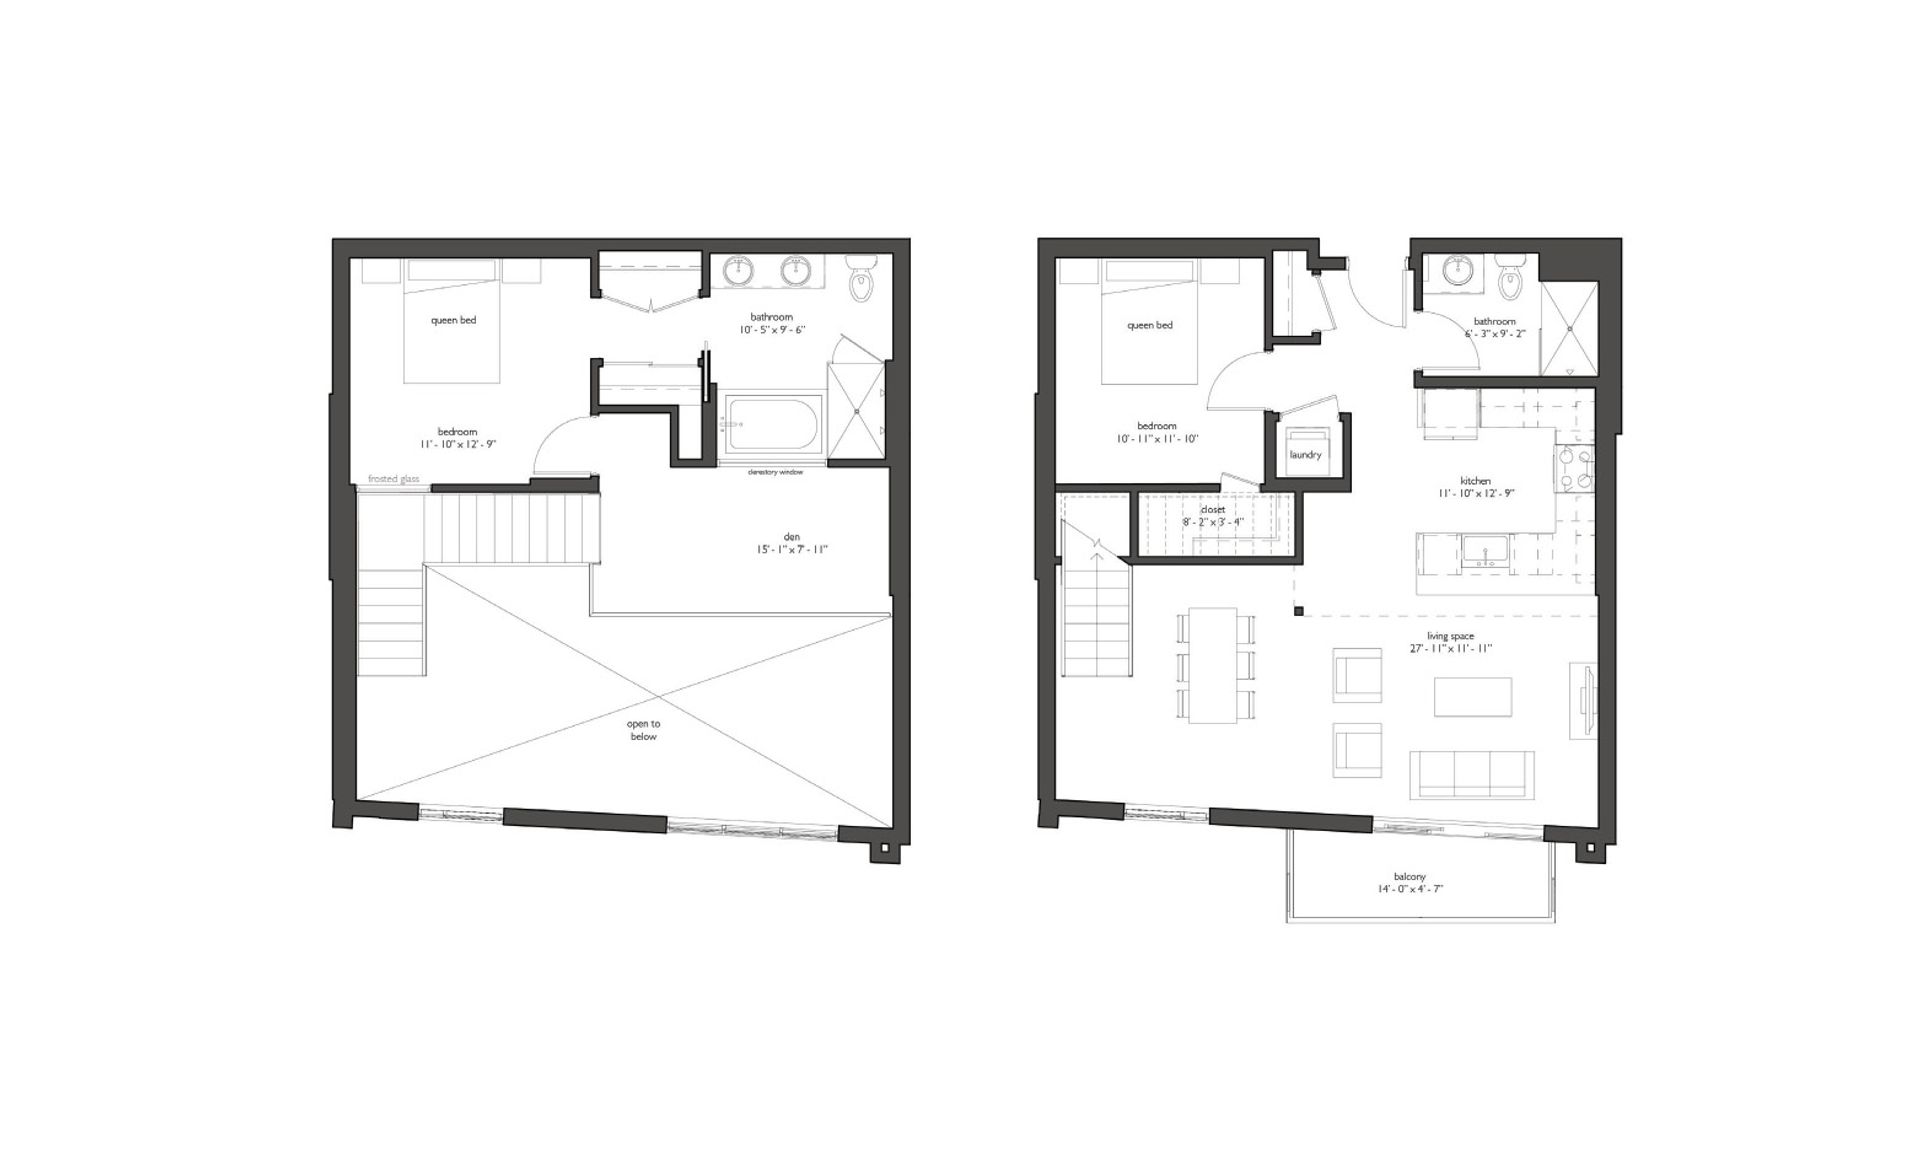
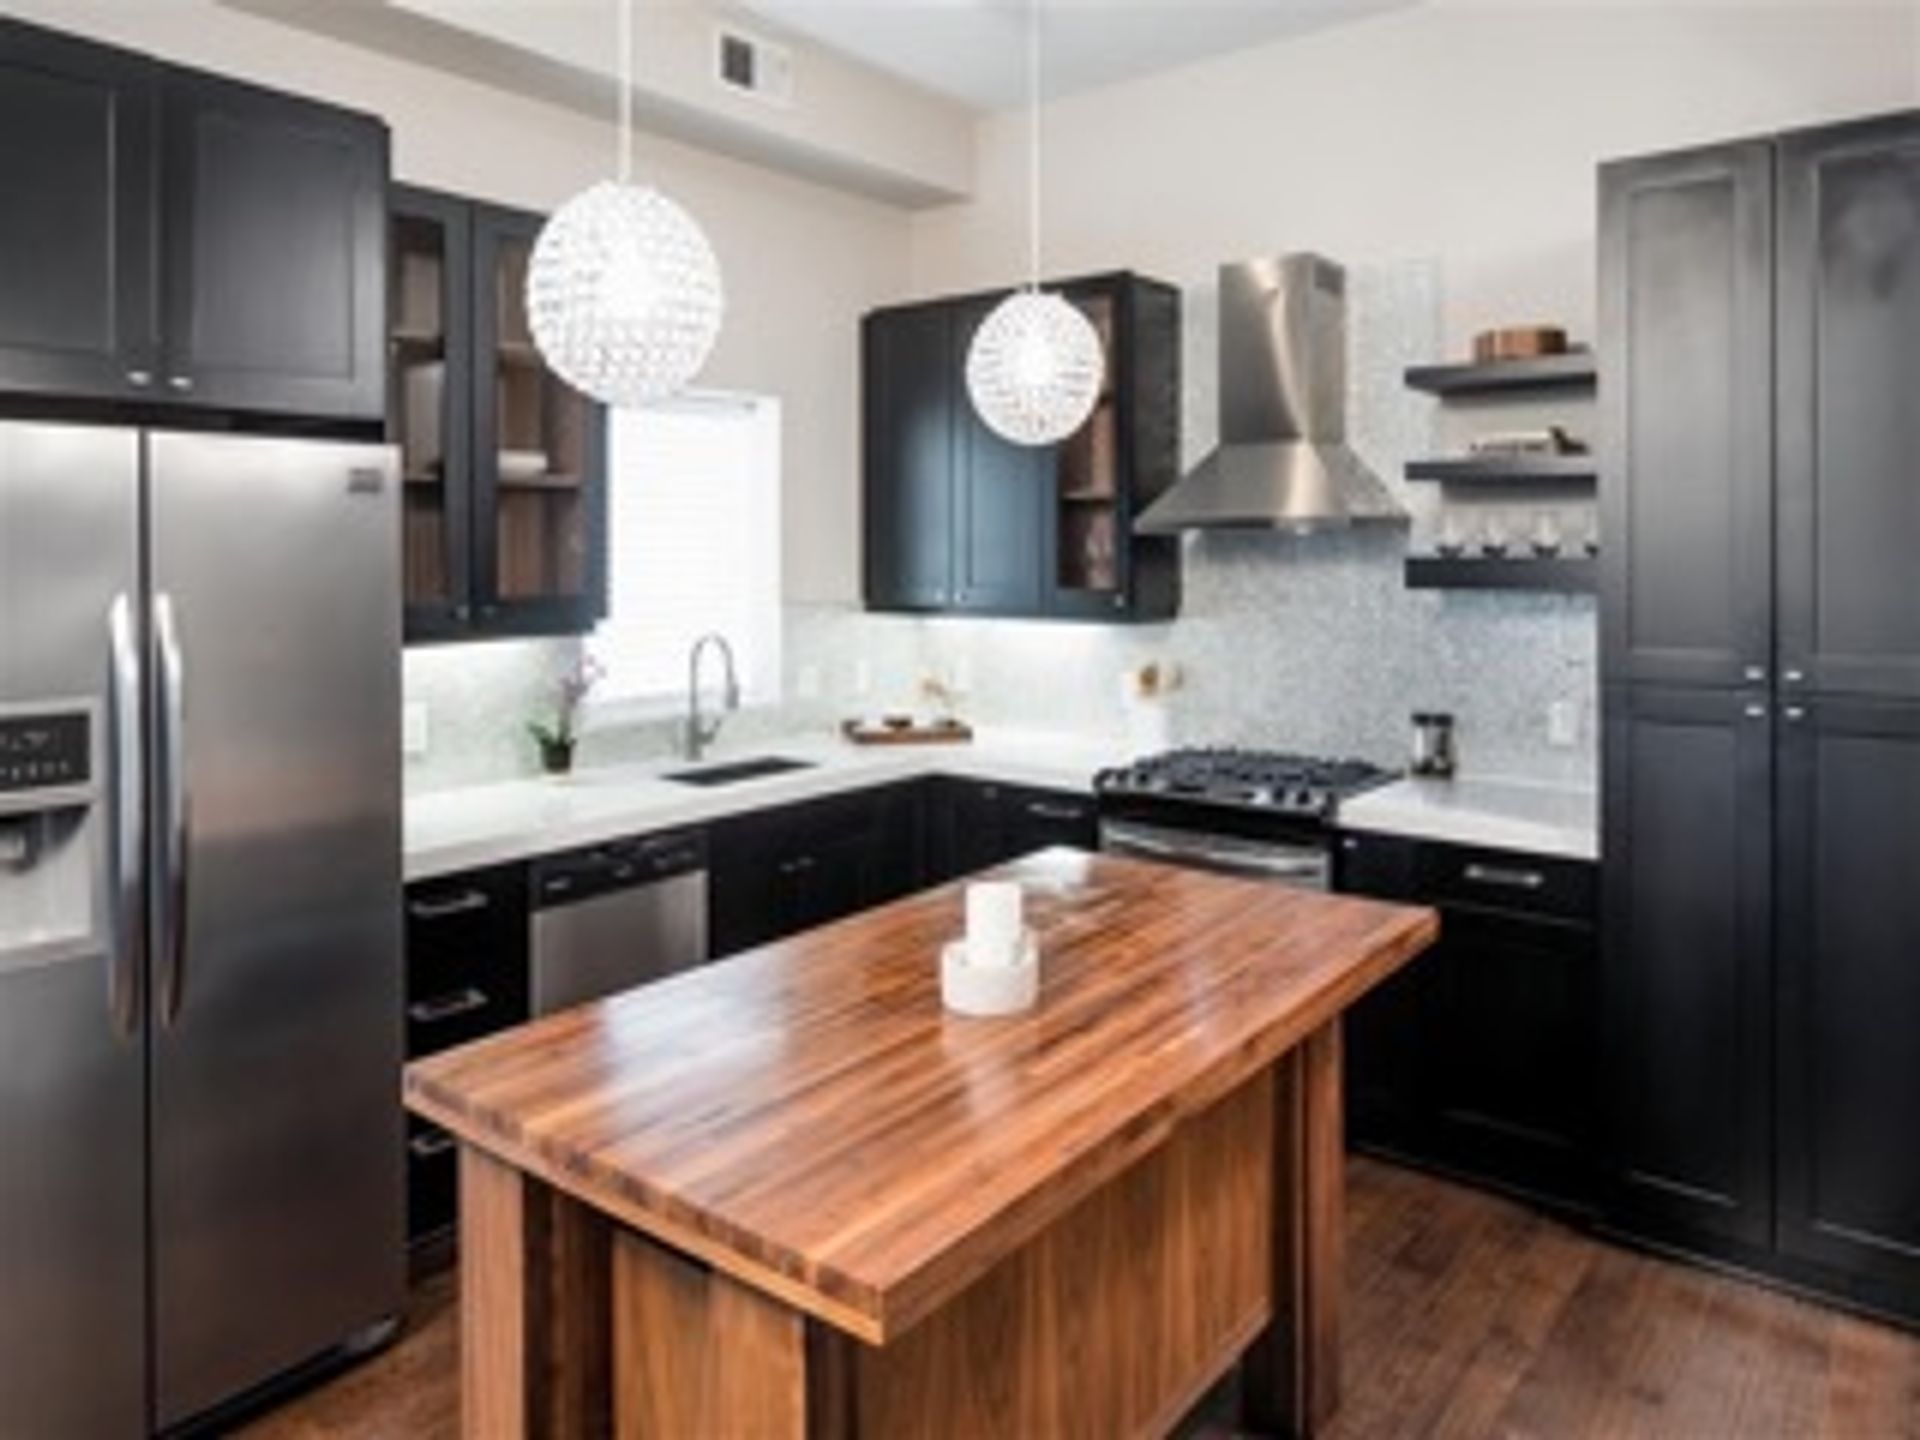
The main level makes an immediate impression with the sweeping 27'11" x 11'11" living space — a truly expansive, open area that comfortably accommodates a full living and dining setup with room to breathe. A private 14'0" x 4'7" balcony extends the space outdoors, and the 11'10" x 12'9" kitchen runs along the side wall with ample cabinetry and counter space, equipped with a refrigerator and range. A first bedroom measuring 10'11" x 11'10" comfortably fits a queen bed and includes a closet, with a bathroom and in-unit laundry conveniently nearby.
The upper level delivers the drama that defines this residence. A soaring open-to-below area floods both floors with volume and light, while clerestory windows bring in an additional layer of natural brightness. A frosted glass partition adds a refined design touch between the open area and the 11'10" x 12'9" second bedroom, which comfortably fits a queen bed and is served by a luxurious 10'5" x 9'6" bathroom with a soaking tub and shower. The 15'1" x 7'11" den rounds out the upper level — a generous, versatile space that works equally well as a home office, creative studio, or lounge.
Two levels, two bedrooms, two bathrooms, a den, a soaring open-to-below feature, clerestory windows, a frosted glass detail, and a private balcony — this loft residence is in a class entirely its own at The Walkway.
Rental Terms
- Rent: $2,480
- Admin Fee: $350
- Application Fee: $50
- Available Now
Pet Policy
- Cats allowed
- Dogs allowed
Amenities
- Balcony (S)
- Floor 05
- Prem509
Appliances
- Washer & Dryer
- Refrigerator
- Range
- Microwave
This extraordinary 1,376 square foot two-bedroom, two-bath loft residence with a den spans two levels and stands as one of the most remarkable homes at The Walkway in the heart of Minneapolis.
The main level makes an immediate impression with the sweeping 27'11" x 11'11" living space — a truly expansive, open area that comfortably accommodates a full living and dining setup with room to breathe. A private 14'0" x 4'7" balcony extends the space outdoors, and the 11'10" x 12'9" kitchen runs along the side wall with ample cabinetry and counter space, equipped with a refrigerator and range. A first bedroom measuring 10'11" x 11'10" comfortably fits a queen bed and includes a closet, with a bathroom and in-unit laundry conveniently nearby.
The upper level delivers the drama that defines this residence. A soaring open-to-below area floods both floors with volume and light, while clerestory windows bring in an additional layer of natural brightness. A frosted glass partition adds a refined design touch between the open area and the 11'10" x 12'9" second bedroom, which comfortably fits a queen bed and is served by a luxurious 10'5" x 9'6" bathroom with a soaking tub and shower. The 15'1" x 7'11" den rounds out the upper level — a generous, versatile space that works equally well as a home office, creative studio, or lounge.
Two levels, two bedrooms, two bathrooms, a den, a soaring open-to-below feature, clerestory windows, a frosted glass detail, and a private balcony — this loft residence is in a class entirely its own at The Walkway.
$2,480 /mo
2 bd / 2 ba